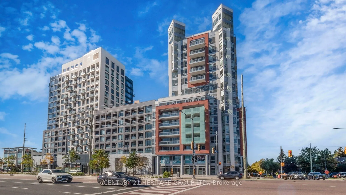
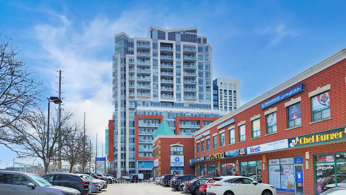
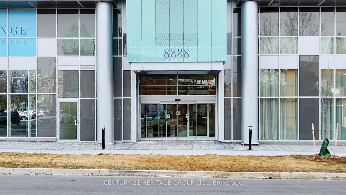
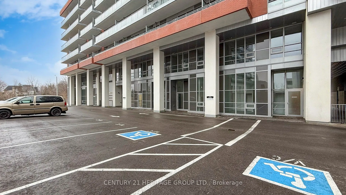
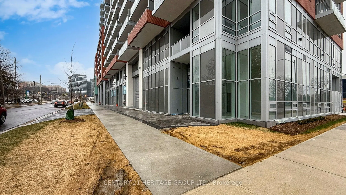
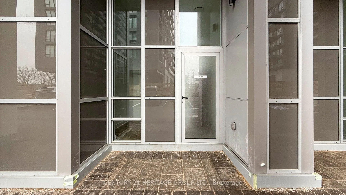
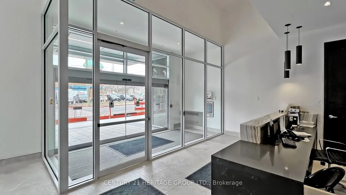
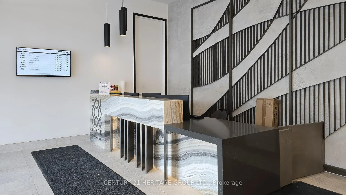
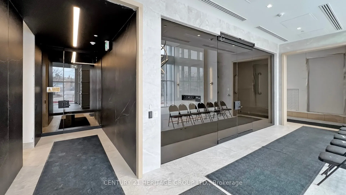
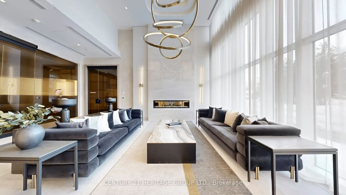
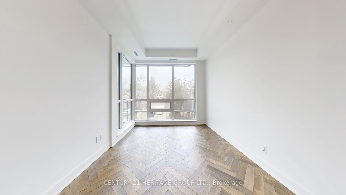
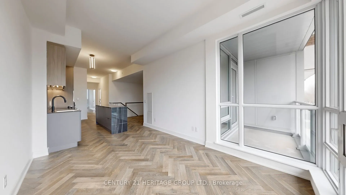
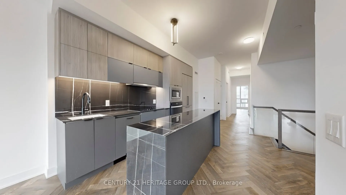
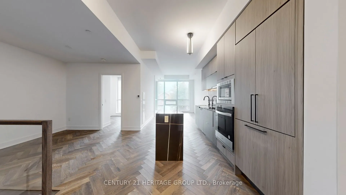
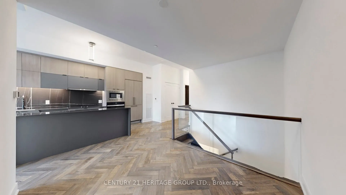
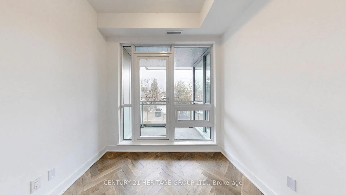
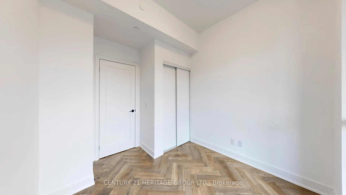
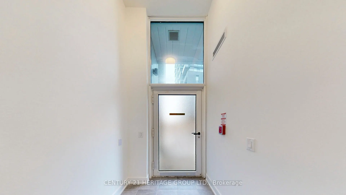
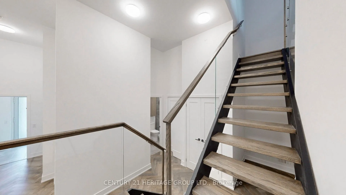
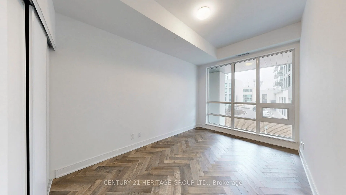
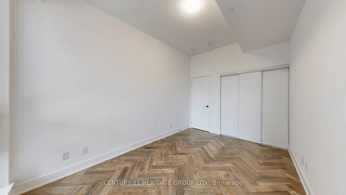
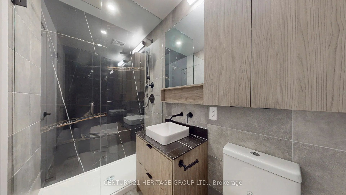
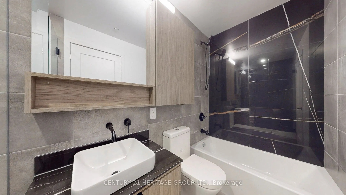
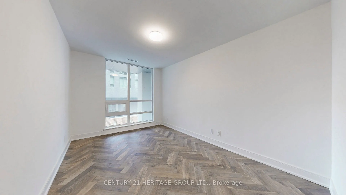
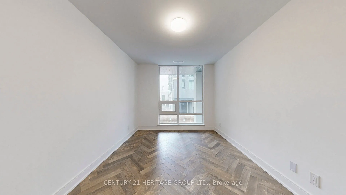
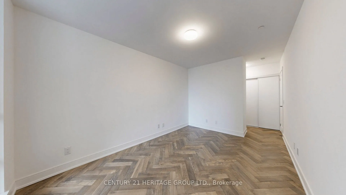
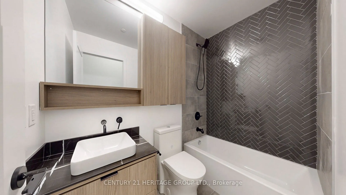
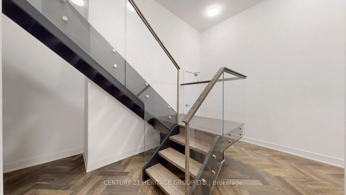
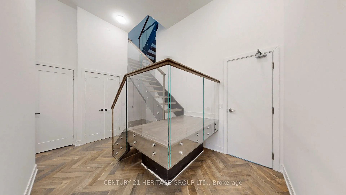
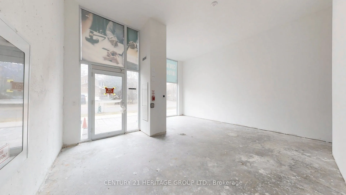
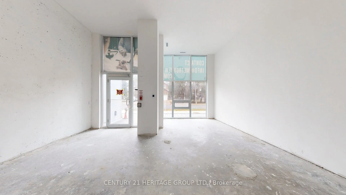
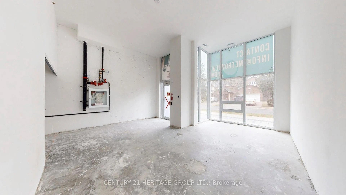
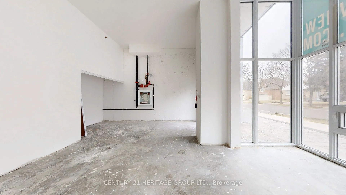
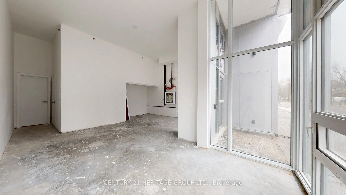
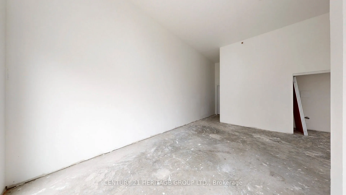
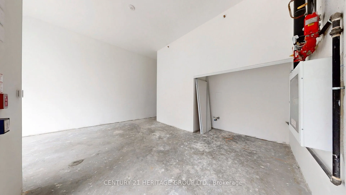
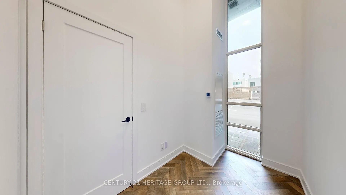
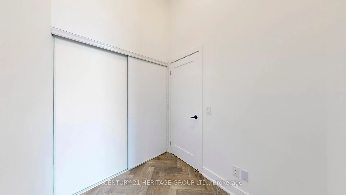
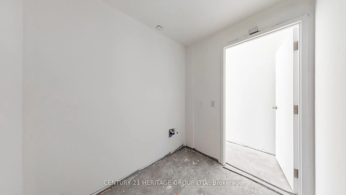
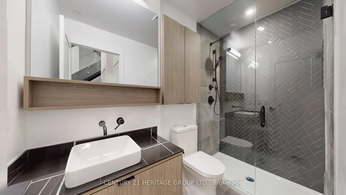
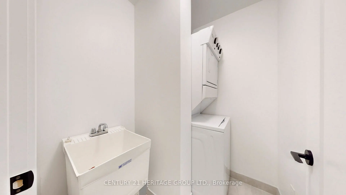
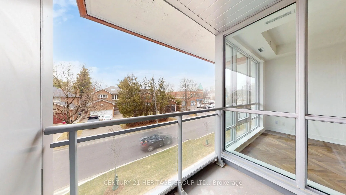
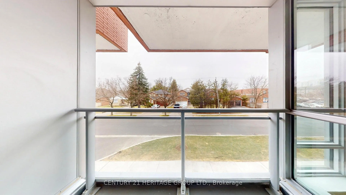
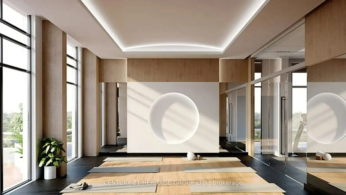
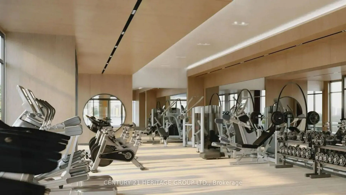
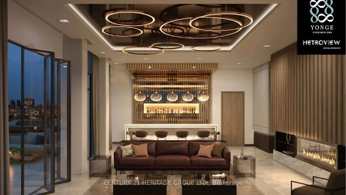
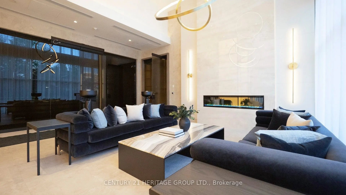
A brand-new, mixed-use live/work unit in the vibrant heart of Richmond Hill, at the prime intersection of Yonge and Highway 7. This spacious 2,473 sq. ft. ground-floor unit, with a 45 sq. ft. outdoor space, is perfectly designed for professionals who seek to combine their business and home life. Wit...h RM10 zoning, this unit features a dedicated commercial space plus a bright, residential layout: on the main floor, a bonus room and flexible work area, and on the second floor, a stylish kitchen, dining, and living space, alongside three bedrooms (including a private primary suite) and two full baths. Facing northwest, enjoy natural light and street exposure. Conveniently located steps from Langstaff GO Station, transit, and major routes, this is the perfect opportunity to invest in a dynamic space that truly fits your lifestyle. Parking Can be Purchased for $60,000K Lockers can be purchased for $5,000. Maintenance fees are $13.65 for storage and $45.00 for parking. Exclusive Rogers Internet Cable rights for the entire building, with a special offer of approximately $50 per month for internet service.
Full Property Details
Interior
Bedrooms
4
Total Bedrooms
4
Washrooms
4
Square Footage
2250-2499 sqft
Basement
None
Heating Source
Electric
Heating Fuel
Forced Air
Air Conditioning
Central Air
Family Room
No
Kitchens
1
Total Kitchens
1
Fireplace Features
No
Bedrooms
4
Total Bedrooms
4
Washrooms
4
Square Footage
2250-2499 sqft
Basement
None
Heating Source
Electric
Heating Fuel
Forced Air
Air Conditioning
Central Air
Family Room
No
Kitchens
1
Total Kitchens
1
Fireplace Features
No
Exterior
Driveway
Private,Surface,Underground
Parking Spaces
1
Total Parking Spaces
1.00
Parking Description
Private,Surface,Underground
Garage Spaces
1
Balcony
Open
Driveway
Private,Surface,Underground
Parking Spaces
1
Total Parking Spaces
1.00
Parking Description
Private,Surface,Underground
Garage Spaces
1
Balcony
Open
Building Description
Style
2-Storey
Home Type
Condo
Subtype
Condo Townhouse
Year Built
New
Property Orientation
North West
Exterior Finish
Concrete
Possession Date
No Data
Locker
Owned
Style
2-Storey
Home Type
Condo
Subtype
Condo Townhouse
Year Built
New
Property Orientation
North West
Exterior Finish
Concrete
Possession Date
No Data
Locker
Owned
Community
Community
South Richvale
Community
South Richvale
Taxes & Fees
Taxes
$4,946 /yr
Tax Year
2025
Occupancy
Vacant
Maintenance Fee
$2,813.40/mo
Common Elements
Included
Building Insurance
Included
Taxes
$4,946 /yr
Tax Year
2025
Occupancy
Vacant
Maintenance Fee
$2,813.40/mo
Common Elements
Included
Building Insurance
Included
Other
Pets
Yes-with Restrictions
Pets
Yes-with Restrictions
Room Types
Bedroom 2
-
Dimensions 10.17 x 14.76 feet
150.11 sqft
Bedroom 3
-
Dimensions 9.51 x 8.2 feet
77.98 sqft
Dining Room
-
Dimensions 20.01 x 28.54 feet
571.09 sqft
Kitchen
-
Dimensions 20.01 x 28.54 feet
571.09 sqft
Living Room
-
Dimensions 20.67 x 15.75 feet
325.55 sqft
Other
-
Dimensions 20.67 x 15.75 feet
325.55 sqft
Other
-
Dimensions 6.56 x 9.19 feet
60.29 sqft
Primary Bedroom
-
Dimensions 10.5 x 15.09 feet
158.44 sqft
Similar Properties(No results)
Mortgage Calculator
Calculate your estimated monthly mortgage payment
Price
$1,999,000
$
%
%
Total cost of mortgage
$0
Monthly payment
By clicking Save, we will calculate your estimated mortgage for all properties using the saved values (down payment percentage, interest rate, and amortization).
The accuracy and applicability of this calculator are not guaranteed.