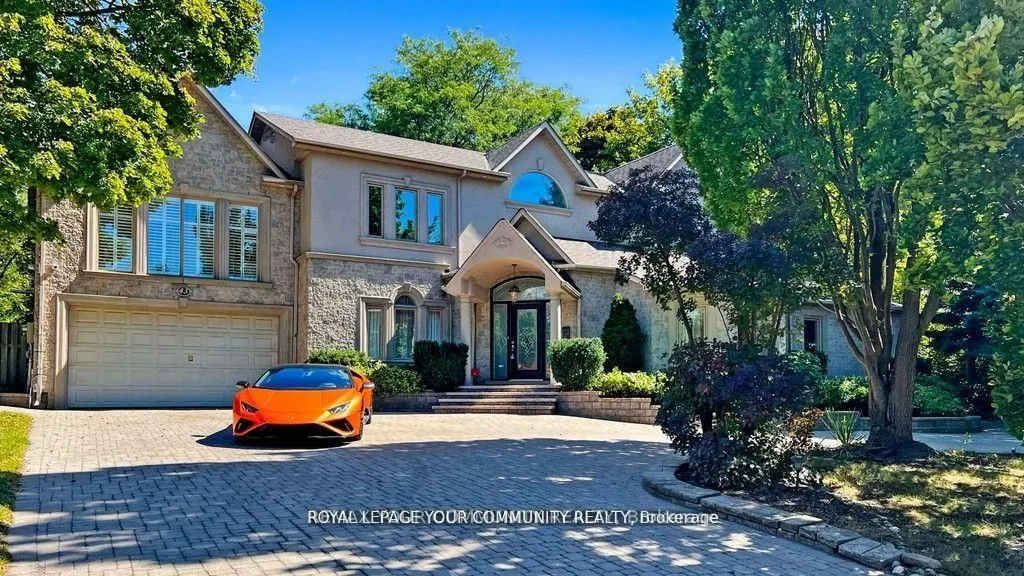
Sign In or Create a Free Account to see full details of this property
Key Facts
Key facts for 43 Denham Drive
Property Type
House, 2-Storey
Parking
Attached 3 garage, 8 parking
MLS #
N13063686
Size
3500-5000 sqft
Basement
Finished
Listed on
2026-04-30
Lot size
100 x 200.0
Tax
$23,244 /yr
Days on Market
166
Approximate Age
16-30
Maintenance Fee
-
Description
Elegance and Sophistication in Prime South Richvale, Experience timeless luxury in this architecturally significant, custom-built residence featuring a stately circular driveway and nestled in one of Richmond Hill's most coveted neighborhoods. Perfect for end users, builders, or investors, this prop...erty offers the flexibility to renovate to your taste or build your dream estate. With 6 spacious bedrooms and 6 bathrooms, this home provides abundant space for family and guests. A potential in-law suite located above the garage offers a private, separate entrance ideal for multigenerational living or extended stays. Enjoy the freshly painted interiors, brand-new appliances, and the newly installed swimming pool liner (2024), water heater, and water tank, adding exceptional comfort and peace of mind. Every detail has been meticulously cared for, creating a move-in-ready sanctuary where modern upgrades meet classic elegance. Located minutes from Richmond Hill Golf Club, Yonge Street shops, fine dining, theatres, top-rated schools, and public transportation, this home perfectly balances luxury and convenience. *****Motivated Sellers***x
Full Property Details
Interior
Bedrooms
5
Bedrooms Plus
1
Total Bedrooms
6
Washrooms
6
Square Footage
3500-5000 sqft
Basement
Finished
Heating Source
Gas
Heating Fuel
Forced Air
Air Conditioning
Central Air
Family Room
Yes
Kitchens
1
Total Kitchens
1
Fireplace Features
Yes
Bedrooms
5
Bedrooms Plus
1
Total Bedrooms
6
Washrooms
6
Square Footage
3500-5000 sqft
Basement
Finished
Heating Source
Gas
Heating Fuel
Forced Air
Air Conditioning
Central Air
Family Room
Yes
Kitchens
1
Total Kitchens
1
Fireplace Features
Yes
Exterior
Depth
200.0
Front
100.0
Driveway
Circular Drive
Lot Size
100 x 200.0 ft
Pool
Inground
Parking Spaces
8
Total Parking Spaces
11.00
Parking Description
Attached
Garage Spaces
3
Depth
200.0
Front
100.0
Driveway
Circular Drive
Lot Size
100 x 200.0 ft
Pool
Inground
Parking Spaces
8
Total Parking Spaces
11.00
Parking Description
Attached
Garage Spaces
3
Building Description
Style
2-Storey
Home Type
House
Subtype
Detached
Year Built
16-30
Property Orientation
East
Exterior Finish
Stone,Brick
Sewers
Sewer
Water Supply
Municipal
Possession Date
7/31/2026
Style
2-Storey
Home Type
House
Subtype
Detached
Year Built
16-30
Property Orientation
East
Exterior Finish
Stone,Brick
Sewers
Sewer
Water Supply
Municipal
Possession Date
7/31/2026
Community
Community
South Richvale
Community
South Richvale
Taxes & Fees
Taxes
$23,244 /yr
Tax Year
2025
Occupancy
Owner
Taxes
$23,244 /yr
Tax Year
2025
Occupancy
Owner
Room Types
Bedroom
-
Dimensions 26.12 x 22.97 feet
599.98 sqft
Bedroom 2
Hardwood Floor, 5 Pc Ensuite, Walk-In Closet(s)
Dimensions 21.16 x 11.32 feet
239.53 sqft
Bedroom 3
Hardwood Floor, 3 Pc Ensuite, Skylight
Dimensions 15.58 x 17.22 feet
268.29 sqft
Bedroom 4
Hardwood Floor, 3 Pc Ensuite, Skylight
Dimensions 11.98 x 12.14 feet
145.44 sqft
Bedroom 5
Hardwood Floor
Dimensions 18.54 x 19.69 feet
365.05 sqft
Den
Combined w/Primary, Fireplace, Hardwood Floor
Dimensions 11.19 x 11.81 feet
132.15 sqft
Dining Room
Heated Floor, Coffered Ceiling(s), Formal Rm
Dimensions 18.21 x 15.58 feet
283.71 sqft
Family Room
Pot Lights, Fireplace Insert, W/O To Pool
Dimensions 24.11 x 19.03 feet
458.81 sqft
Kitchen
Slate Flooring, W/O To Yard, Fireplace
Dimensions 23.29 x 19.16 feet
446.24 sqft
Living Room
Separate Room, Sunken Room, Formal Rm
Dimensions 18.18 x 13.91 feet
252.88 sqft
Primary Bedroom
6 Pc Ensuite, Fireplace, Side Door
Dimensions 16.9 x 14.27 feet
241.16 sqft
Recreation
-
Dimensions 23.29 x 18.21 feet
424.11 sqft
Similar Properties(No results)
Mortgage Calculator
Calculate your estimated monthly mortgage payment
Price
$3,358,000
$
%
%
Total cost of mortgage
$0
Monthly payment
By clicking Save, we will calculate your estimated mortgage for all properties using the saved values (down payment percentage, interest rate, and amortization).
The accuracy and applicability of this calculator are not guaranteed.