Sign In or Create a Free Account to see full details of this property
Key Facts
Key facts for 16 Ballard Drive
Property Type
House, 2-Storey
Parking
Built-In 4 garage, 6 parking
MLS #
N13703400
Size
5000 + sqft
Basement
Full,Unfinished
Listed on
2026-08-22
Lot size
79 x 125.03
Tax
$11,734 /yr
Days on Market
52
Approximate Age
-
Maintenance Fee
-
Description
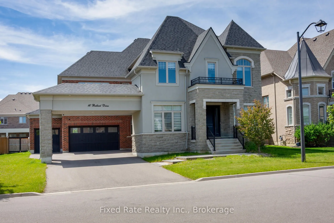
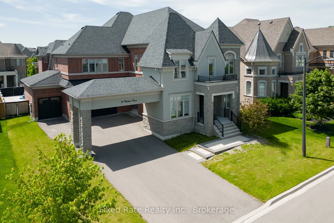
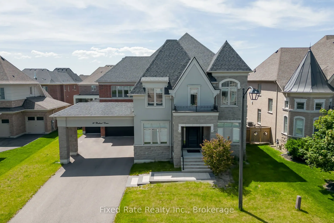
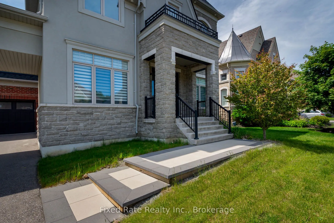
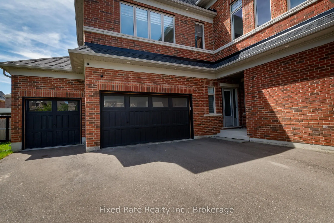
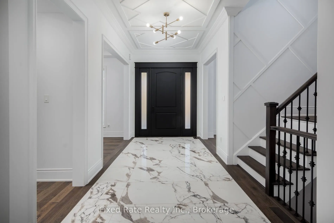
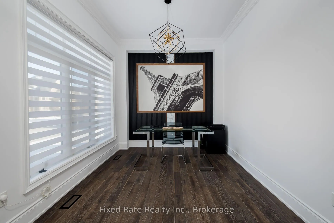
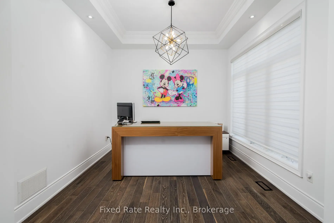
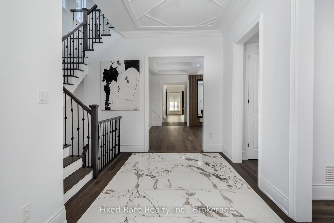
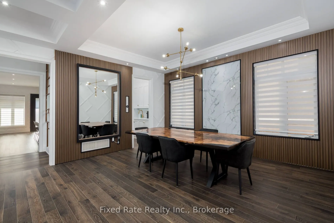
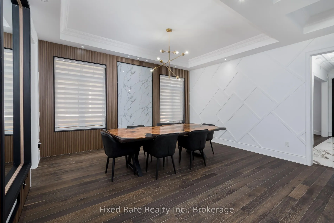
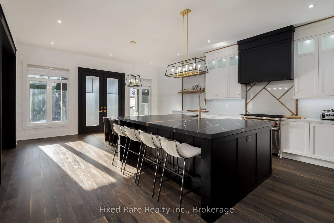
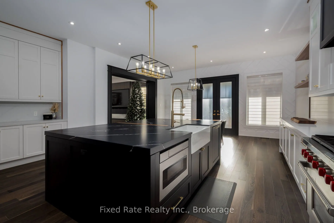
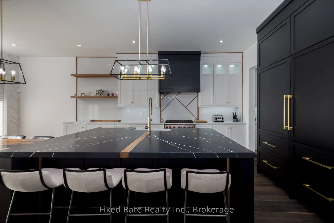
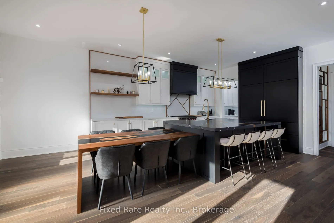
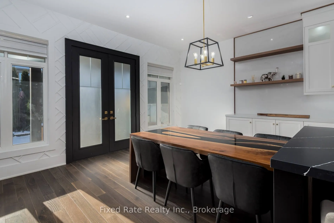
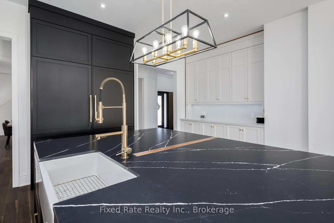
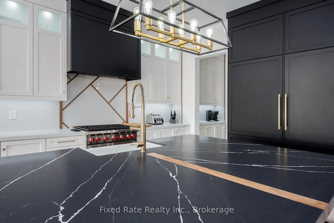
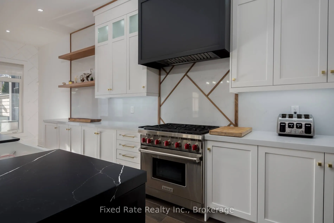
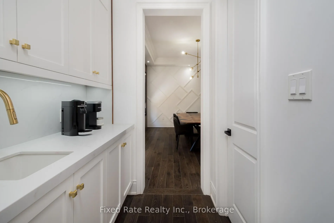
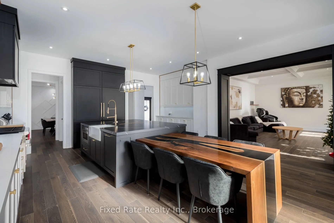
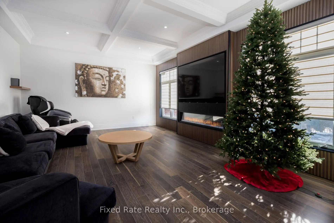
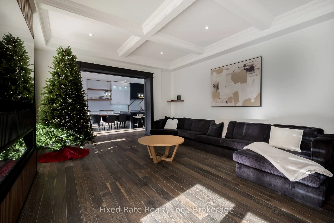
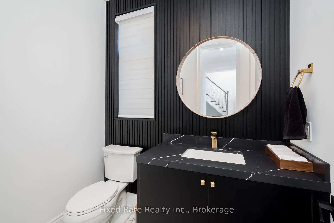
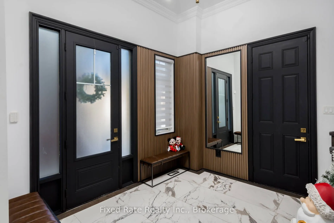
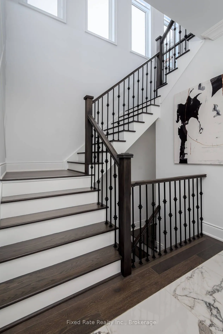
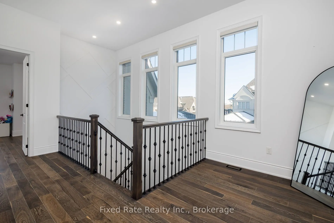
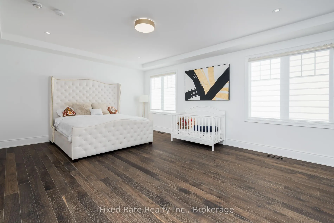
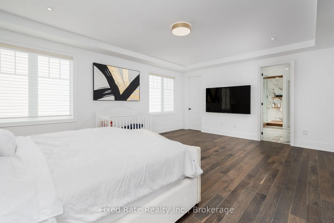
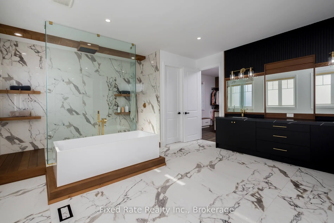
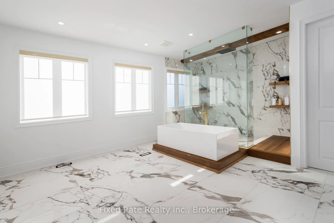
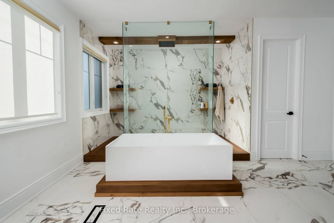
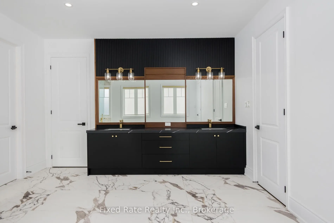
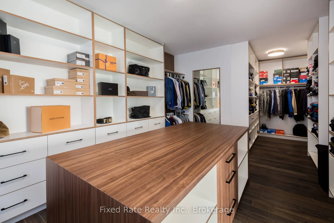
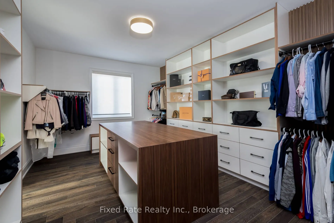
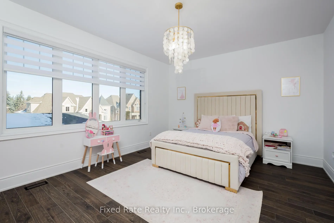
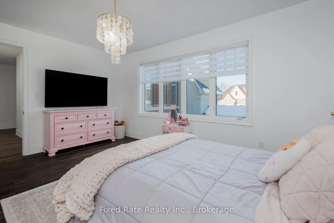
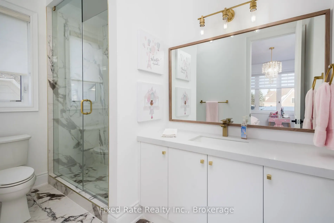
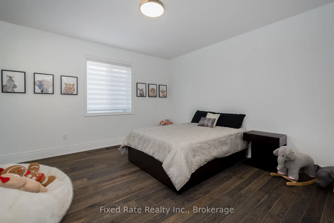
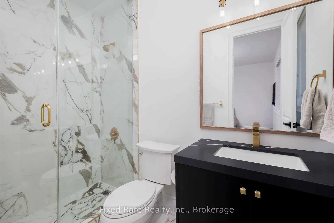
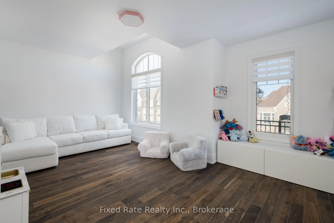
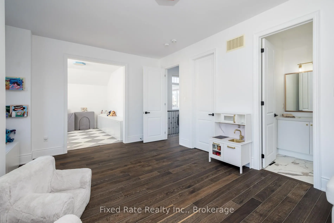
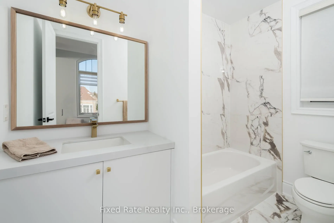
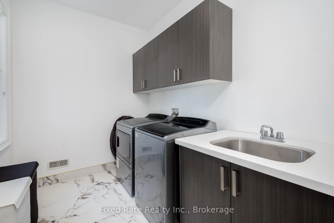
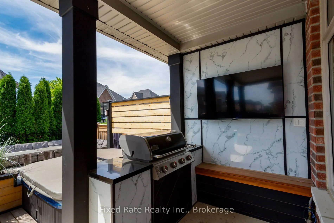
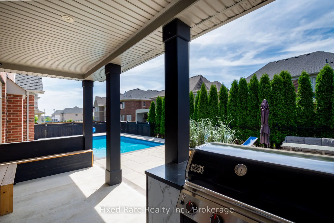
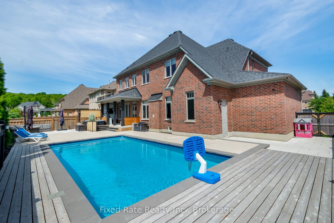
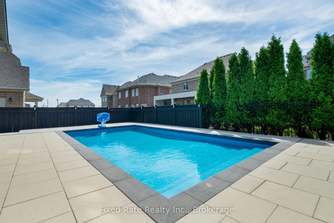
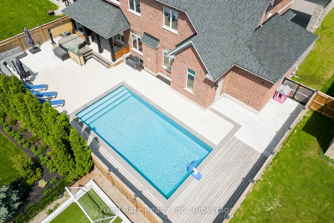
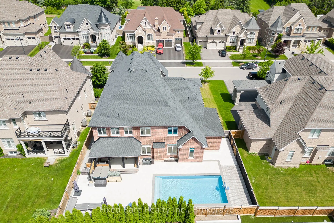
Absolutely stunning detached 4 bed 5 bath home sitting on a massive 78.8 ft x 125 ft lot in the highly desired Gates of Nobleton with a 4 car tandem garage, hot tub & an in ground pool! Tastefully decorated with designer finishes, this beautiful home offers a large family room overlooking the pictur...esque yard, a massive custom kitchen with a huge centre island equipped with a sink, seating at the breakfast bar, an attached custom epoxy table, a Wolf range, a built in Sub Zero fridge, a walk in pantry, and a servery leading into a large formal dining room complete with custom wall panelling, plus an additional library and living room at the front. But theres more! Head up the bright sun filled staircase where you'll find an upper floor laundry room, a massive primary bedroom with a large ensuite equipped with a custom double sink vanity, a freestanding tub, a massive custom shower with a rain head, a walk in closet, and 3 more bedrooms each with their own bathrooms and so much more. And if that wasn't enough, step outside into your own backyard oasis complete with a heated salt water swimming pool, a hot tub, a built in BBQ, and an interlocked lounge area. No detail has been overlooked in this home! Accessible and perfectly located near grocery, shopping, dining, banks Highway 400 and so much more!
Full Property Details
Interior
Bedrooms
4
Total Bedrooms
4
Washrooms
5
Square Footage
5000 + sqft
Basement
Full,Unfinished
Heating Source
Gas
Heating Fuel
Forced Air
Air Conditioning
Central Air
Family Room
Yes
Kitchens
1
Total Kitchens
1
Fireplace Features
Yes
Bedrooms
4
Total Bedrooms
4
Washrooms
5
Square Footage
5000 + sqft
Basement
Full,Unfinished
Heating Source
Gas
Heating Fuel
Forced Air
Air Conditioning
Central Air
Family Room
Yes
Kitchens
1
Total Kitchens
1
Fireplace Features
Yes
Exterior
Depth
125.03
Front
78.81
Driveway
Private
Lot Size
79 x 125.03 ft
Pool
Inground
Parking Spaces
6
Total Parking Spaces
10.00
Parking Description
Built-In
Garage Spaces
4
Depth
125.03
Front
78.81
Driveway
Private
Lot Size
79 x 125.03 ft
Pool
Inground
Parking Spaces
6
Total Parking Spaces
10.00
Parking Description
Built-In
Garage Spaces
4
Building Description
Style
2-Storey
Home Type
House
Subtype
Detached
Property Orientation
South
Exterior Finish
Brick,Stucco (Plaster)
Sewers
Sewer
Water Supply
Municipal
Possession Date
No Data
Style
2-Storey
Home Type
House
Subtype
Detached
Property Orientation
South
Exterior Finish
Brick,Stucco (Plaster)
Sewers
Sewer
Water Supply
Municipal
Possession Date
No Data
Community
Community
Nobleton
Community
Nobleton
Taxes & Fees
Taxes
$11,734 /yr
Tax Year
2025
Occupancy
Vacant
Taxes
$11,734 /yr
Tax Year
2025
Occupancy
Vacant
Room Types
Dining Room
Panelled, Large Window, Hardwood Floor
Dimensions 19.36 x 16.08 feet
311.31 sqft
Similar Properties(No results)
Mortgage Calculator
Calculate your estimated monthly mortgage payment
Price
$2,448,000
$
%
%
Total cost of mortgage
$0
Monthly payment
By clicking Save, we will calculate your estimated mortgage for all properties using the saved values (down payment percentage, interest rate, and amortization).
The accuracy and applicability of this calculator are not guaranteed.