Sign In or Create a Free Account to see full details of this property
Key Facts
Key facts for 421 Carrville Road
Property Type
House, 2-Storey
Parking
Attached 2 garage, 6 parking
MLS #
N13732970
Size
2500-3000 sqft
Basement
Separate Entrance
Listed on
2026-09-01
Lot size
50 x 187.0
Tax
$9,721.73 /yr
Days on Market
42
Approximate Age
-
Maintenance Fee
-
Description
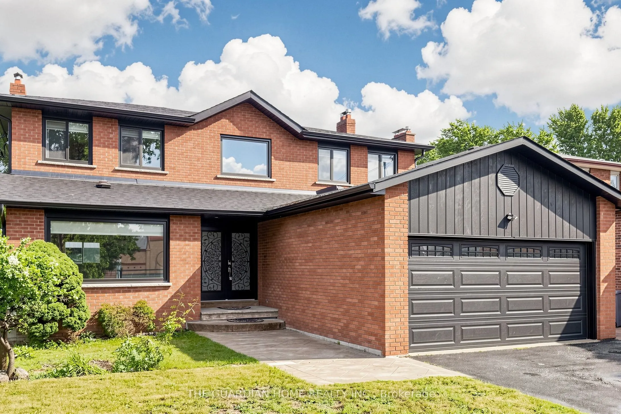
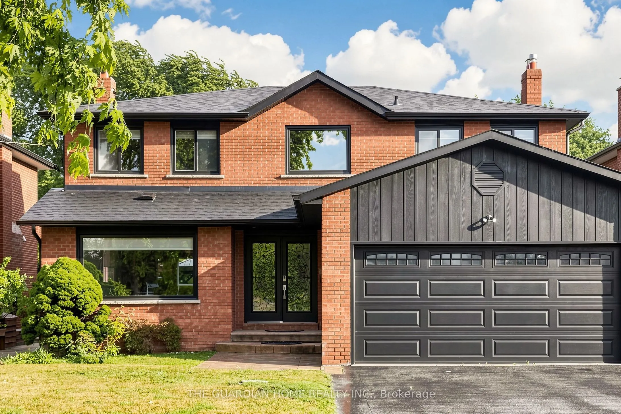
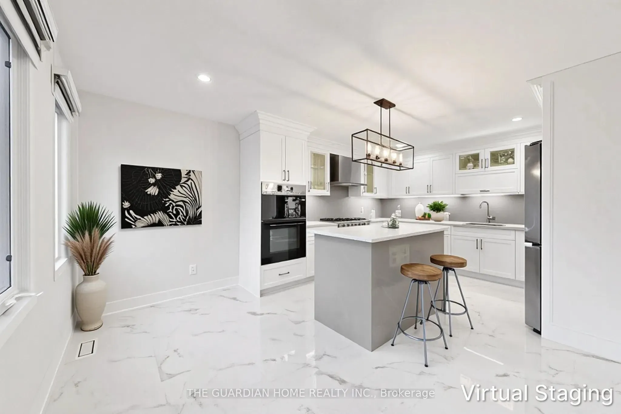
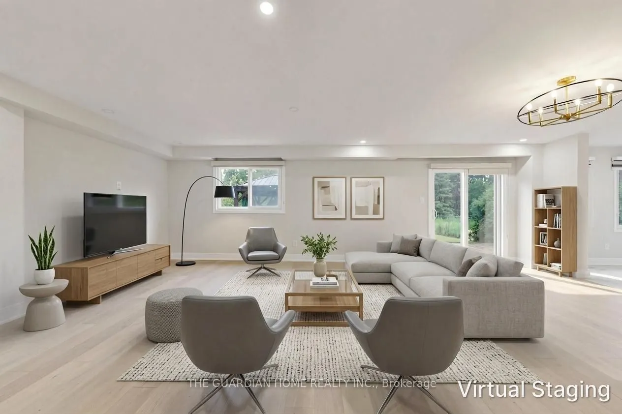
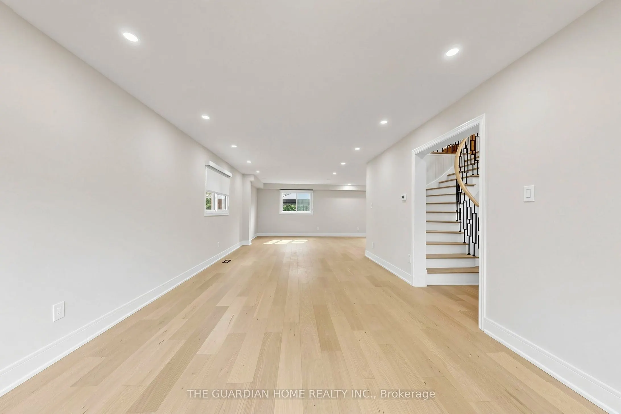
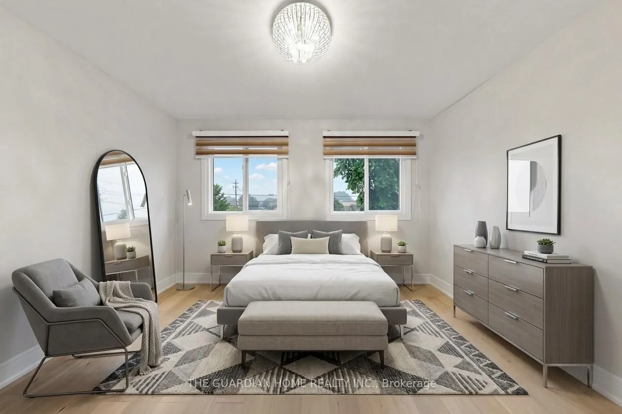
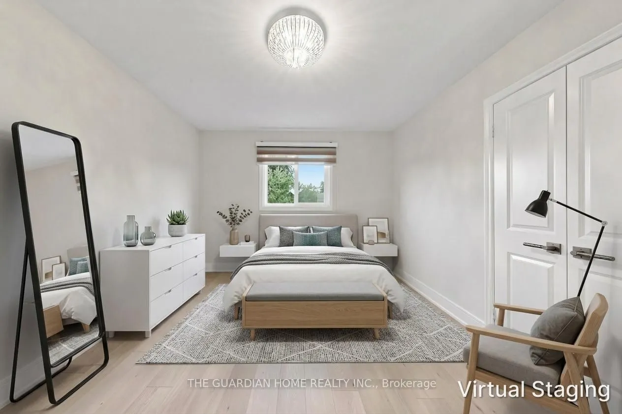
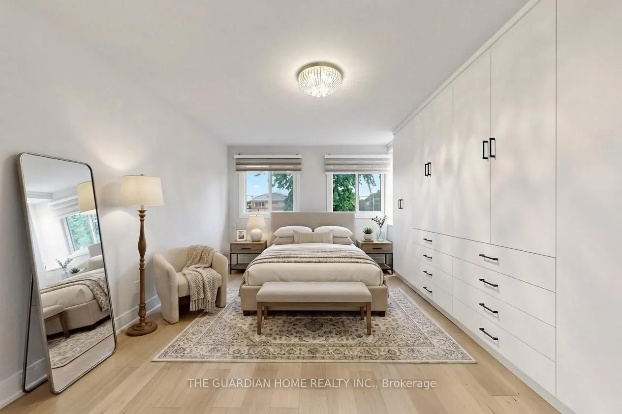
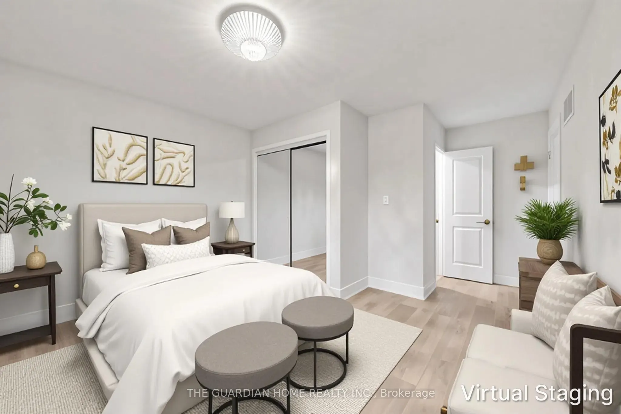
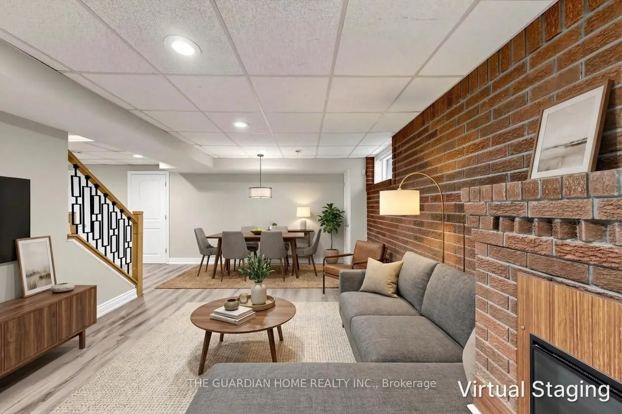
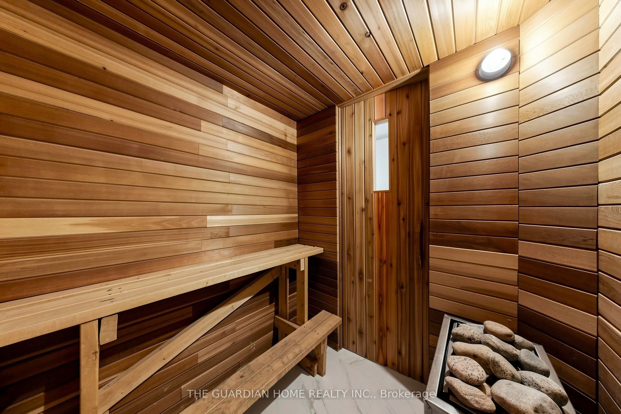
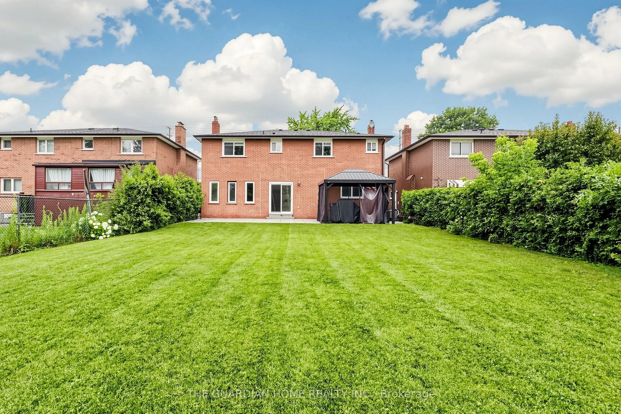
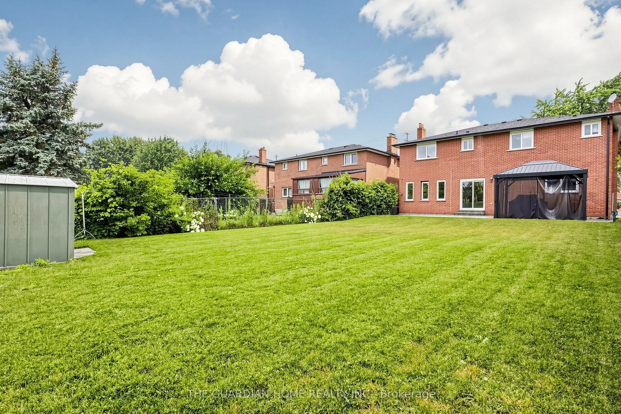
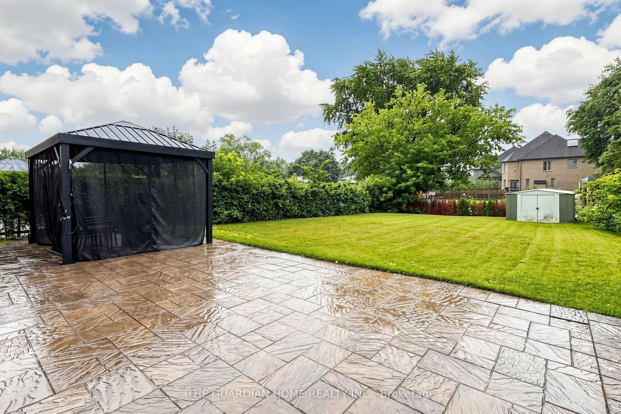
Welcome to 421 Carrville Road, a meticulously renovated residence where exceptional craftsmanship, thoughtful design, and everyday functionality come together in perfect harmony. Having undergone **over $250,000 in renovations**, this home has been transformed from top to bottom with an uncompromisi...ng attention to detail. Offering **4+1 spacious bedrooms and 5 beautifully finished bathrooms**, the home features elegant principal rooms, designer finishes, and a seamless flow for both family living and sophisticated entertaining. Every inch has been thoughtfully updated, including new windows with custom blinds, new flooring throughout with upgraded subflooring, fresh designer paint, refined trim work, a newer roof (approximately one year), an upgraded electrical panel, and an impressive collection of designer lighting, anchored by a stunning statement chandelier in the living room. Brand-new, top-of-the-line appliances complete the beautifully appointed interior. The fully finished lower level adds remarkable versatility with a **separate side entrance**, full kitchen, and the opportunity to create a private in-law suite, offering exceptional flexibility for today's lifestyle. Curated with comfort and luxury in mind, the home also features a private sauna, a built-in security safe, and thoughtfully designed spaces that elevate everyday living. Outside, enjoy a tranquil backyard retreat complete with a gazebo and the rare advantage of **no homes behind**, creating a peaceful backdrop with added privacy. Positioned directly across from a school and nestled on a street where homes are **rarely offered for sale**, this location offers an ideal balance of convenience, prestige, and community. This is more than a beautifully renovated home-it is a rare opportunity to own a distinguished residence where every detail has already been perfected.
Full Property Details
Interior
Bedrooms
4
Bedrooms Plus
1
Total Bedrooms
5
Washrooms
5
Square Footage
2500-3000 sqft
Basement
Separate Entrance
Heating Source
Gas
Heating Fuel
Forced Air
Air Conditioning
Central Air
Family Room
Yes
Kitchens
1
Kitchens Plus
1
Total Kitchens
2
Fireplace Features
Yes
Bedrooms
4
Bedrooms Plus
1
Total Bedrooms
5
Washrooms
5
Square Footage
2500-3000 sqft
Basement
Separate Entrance
Heating Source
Gas
Heating Fuel
Forced Air
Air Conditioning
Central Air
Family Room
Yes
Kitchens
1
Kitchens Plus
1
Total Kitchens
2
Fireplace Features
Yes
Exterior
Depth
187.0
Front
50.0
Driveway
Private
Lot Size
50 x 187.0 ft
Pool
None
Parking Spaces
6
Total Parking Spaces
8.00
Parking Description
Attached
Garage Spaces
2
Depth
187.0
Front
50.0
Driveway
Private
Lot Size
50 x 187.0 ft
Pool
None
Parking Spaces
6
Total Parking Spaces
8.00
Parking Description
Attached
Garage Spaces
2
Building Description
Style
2-Storey
Home Type
House
Subtype
Detached
Property Orientation
South
Exterior Finish
Brick
Sewers
Sewer
Water Supply
Municipal
Possession Date
9/14/2026
Style
2-Storey
Home Type
House
Subtype
Detached
Property Orientation
South
Exterior Finish
Brick
Sewers
Sewer
Water Supply
Municipal
Possession Date
9/14/2026
Community
Community
South Richvale
Community
South Richvale
Taxes & Fees
Taxes
$9,721.73 /yr
Tax Year
2026
Occupancy
Partial
Taxes
$9,721.73 /yr
Tax Year
2026
Occupancy
Partial
Room Types
Bedroom 2
-
Dimensions 12.01 x 10.79 feet
129.59 sqft
Bedroom 3
-
Dimensions 12.01 x 11.38 feet
136.67 sqft
Bedroom 4
-
Dimensions 12.76 x 11.38 feet
145.21 sqft
Dining Room
-
Dimensions 19.39 x 12.2 feet
236.56 sqft
Family Room
-
Dimensions 12.01 x 11.78 feet
141.48 sqft
Kitchen
-
Dimensions 15.39 x 14.4 feet
221.62 sqft
Kitchen
-
Dimensions 6.56 x 6.89 feet
45.2 sqft
Living Room
-
Dimensions 16.31 x 12.6 feet
205.51 sqft
Primary Bedroom
-
Dimensions 16.31 x 12.99 feet
211.87 sqft
Recreation
-
Dimensions 13.12 x 19.69 feet
258.33 sqft
Similar Properties(No results)
Mortgage Calculator
Calculate your estimated monthly mortgage payment
Price
$1,449,999
$
%
%
Total cost of mortgage
$0
Monthly payment
By clicking Save, we will calculate your estimated mortgage for all properties using the saved values (down payment percentage, interest rate, and amortization).
The accuracy and applicability of this calculator are not guaranteed.