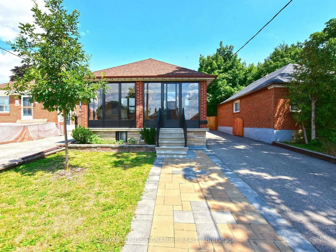
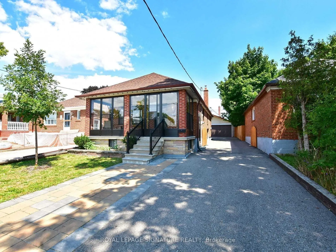
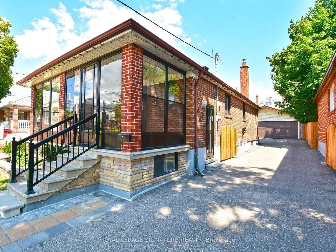
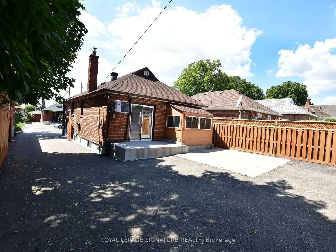
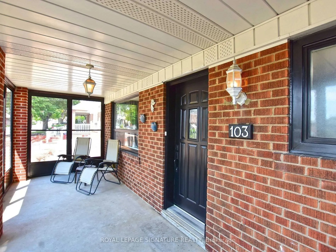
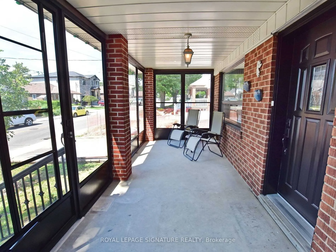
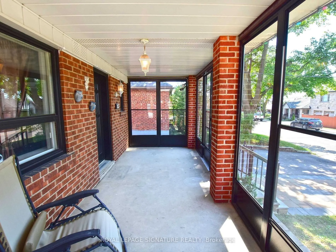
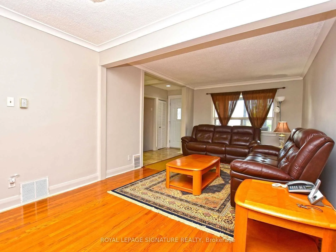
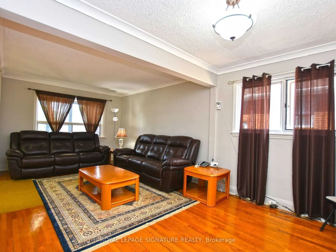
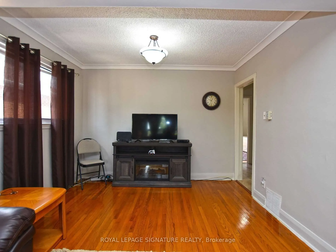
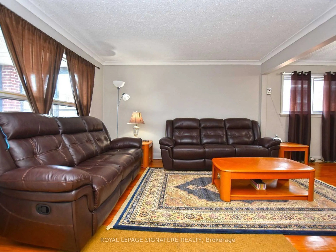
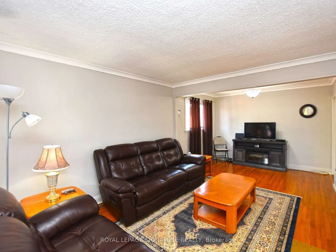
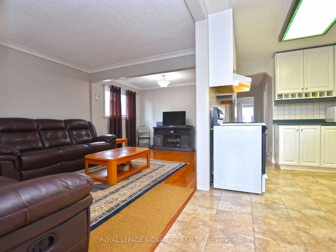
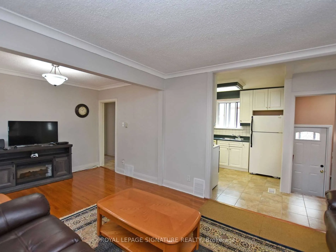
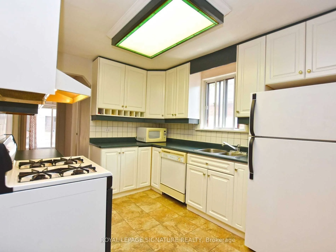
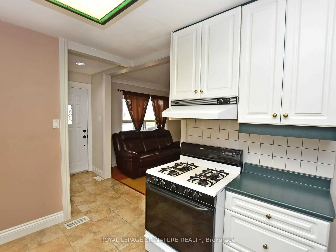
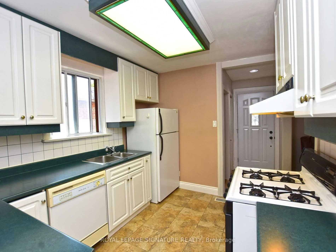
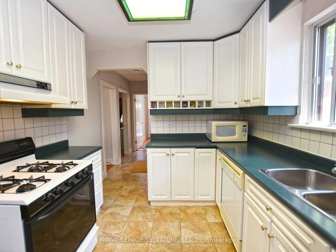
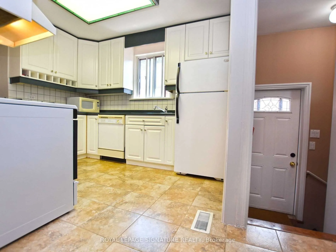
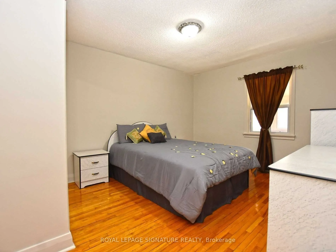
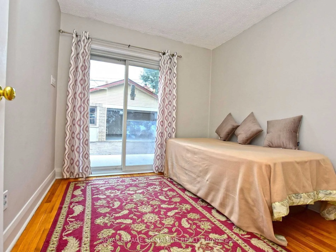
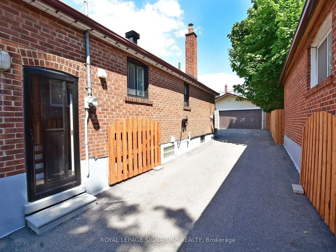
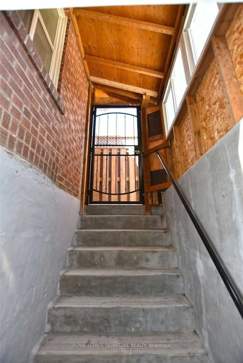
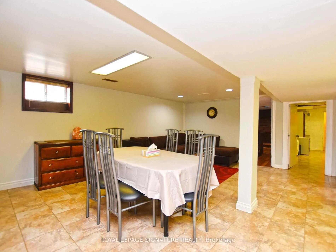
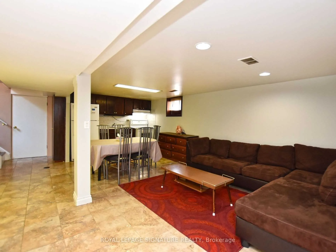
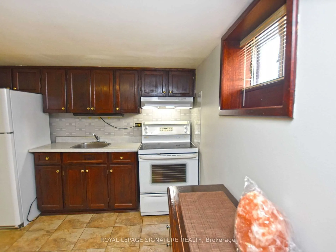
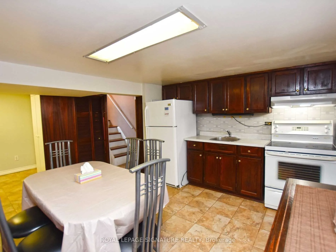
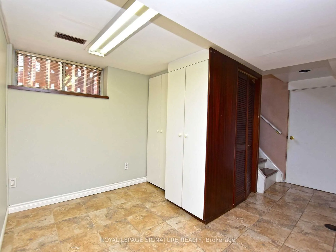
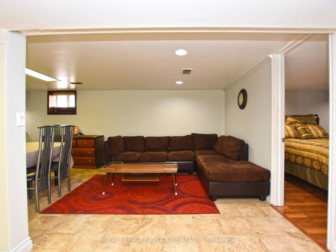
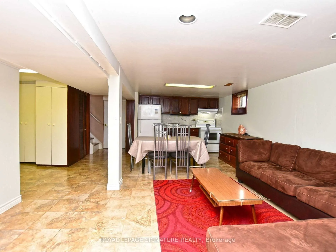
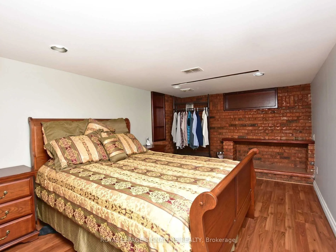
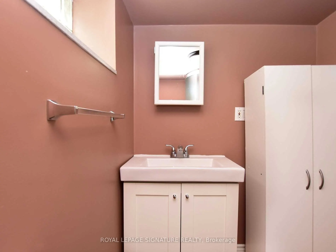
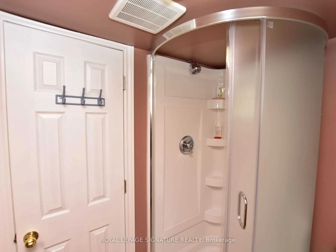
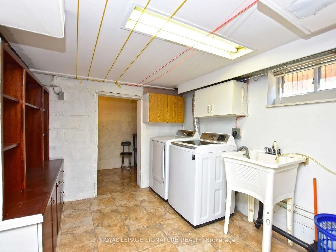
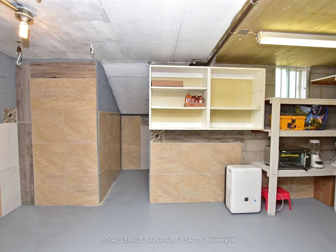
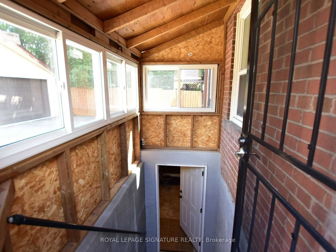
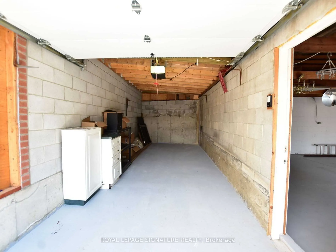
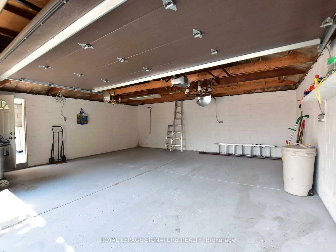
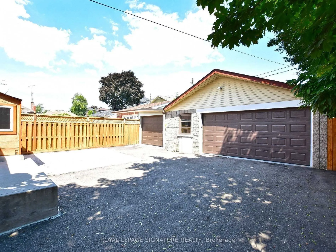
*Beautifully Kept & Updated Bungalow In A Neighbourhood On The Rise!* Walk To Keelesdale Station On The Newly Opened Line 5 Eglinton LRT, Connecting You Across The City Without The Car. Just Down Eglinton, SmartCentres' Master-Planned Community At Westside Mall (Gabian Way & Eglinton) Is Set To Brin...g New Homes, Shops & Amenities To The Area, Making This An Exceptional Opportunity To Get In Early. Spacious 2+1 Bed, 2 Bath On A Great 35 x 110 Ft Lot, With Hardwood Floors Throughout The Main Level. Separate Entrance To A Full In-Law Suite With Its Own Kitchen, Ideal For Extended Family Or Rental Income. Oversized Detached Double Car Garage Plus An Extra Storage Room, With Parking For 5 In Total. New Roof (2019) & Enclosed Front Porch (2020). Shows Very Well. Property Is Being Sold In 'As-Is' Condition & The Seller Does Not Warrant Any Retrofit Status.
Full Property Details
Interior
Bedrooms
2
Bedrooms Plus
1
Total Bedrooms
3
Washrooms
2
Square Footage
700-1100 sqft
Basement
Apartment,Separate Entrance,Full,Finished
Heating Source
Gas
Heating Fuel
Forced Air
Air Conditioning
Central Air
Family Room
No
Kitchens
1
Kitchens Plus
1
Total Kitchens
2
Fireplace Features
No
Bedrooms
2
Bedrooms Plus
1
Total Bedrooms
3
Washrooms
2
Square Footage
700-1100 sqft
Basement
Apartment,Separate Entrance,Full,Finished
Heating Source
Gas
Heating Fuel
Forced Air
Air Conditioning
Central Air
Family Room
No
Kitchens
1
Kitchens Plus
1
Total Kitchens
2
Fireplace Features
No
Exterior
Depth
110.0
Front
35.0
Driveway
Private
Lot Size
35 x 110.0 ft
Pool
None
Parking Spaces
3
Total Parking Spaces
5.00
Parking Description
Detached
Garage Spaces
2
Zoning
Residential
Depth
110.0
Front
35.0
Driveway
Private
Lot Size
35 x 110.0 ft
Pool
None
Parking Spaces
3
Total Parking Spaces
5.00
Parking Description
Detached
Garage Spaces
2
Zoning
Residential
Building Description
Style
Bungalow
Home Type
House
Subtype
Detached
Property Orientation
East
Exterior Finish
Brick
Sewers
Sewer
Water Supply
Municipal
Possession Date
No Data
Style
Bungalow
Home Type
House
Subtype
Detached
Property Orientation
East
Exterior Finish
Brick
Sewers
Sewer
Water Supply
Municipal
Possession Date
No Data
Community
Community
Beechborough-Greenbrook
Community
Beechborough-Greenbrook
Taxes & Fees
Taxes
$4,603.87 /yr
Tax Year
2026
Occupancy
Owner
Taxes
$4,603.87 /yr
Tax Year
2026
Occupancy
Owner
Room Types
Bedroom 2
Hardwood Floor, Closet, W/O To Yard
Dimensions 9.84 x 9.19 feet
90.43 sqft
Bedroom 3
Laminate
Dimensions 11.15 x 10.83 feet
120.75 sqft
Dining Room
Hardwood Floor, Large Window
Dimensions 10.66 x 8.69 feet
92.64 sqft
Kitchen
Tile Ceiling, Modern Kitchen
Dimensions 10.83 x 8.04 feet
87.07 sqft
Kitchen
Ceramic Floor, Modern Kitchen
Dimensions 11.15 x 10.99 feet
122.54 sqft
Laundry
Ceramic Floor, W/O To Yard
Dimensions 10.66 x 7.22 feet
76.97 sqft
Living Room
Ceramic Floor
Dimensions 10.99 x 9.84 feet
108.14 sqft
Living Room
Hardwood Floor, Large Window
Dimensions 13.78 x 11.15 feet
153.65 sqft
Primary Bedroom
Hardwood Floor, Double Closet
Dimensions 13.78 x 10.99 feet
151.44 sqft
Similar Properties(No results)
Mortgage Calculator
Calculate your estimated monthly mortgage payment
Price
$799,999
$
%
%
Total cost of mortgage
$0
Monthly payment
By clicking Save, we will calculate your estimated mortgage for all properties using the saved values (down payment percentage, interest rate, and amortization).
The accuracy and applicability of this calculator are not guaranteed.