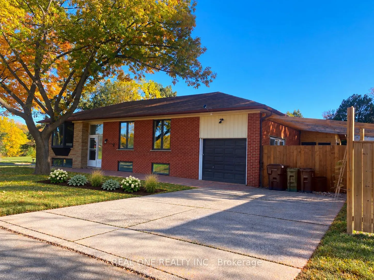
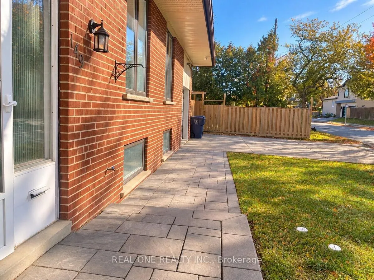
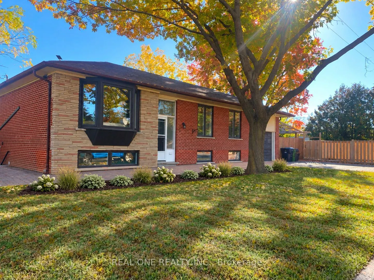
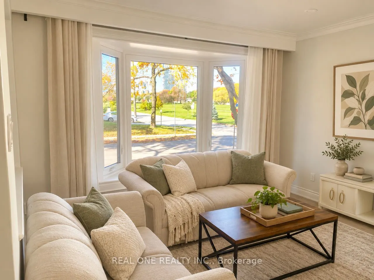
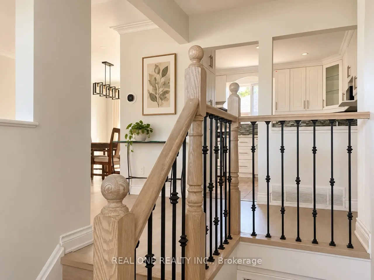
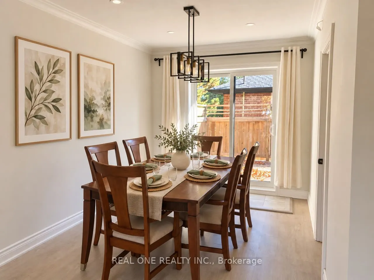
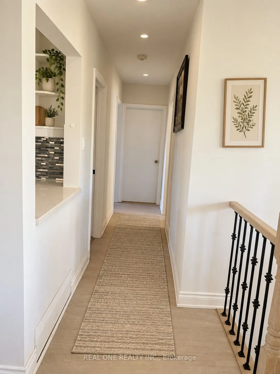
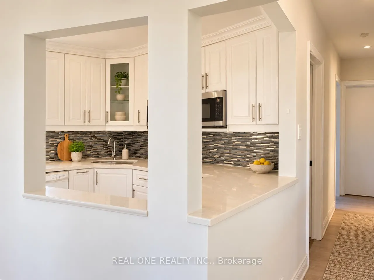
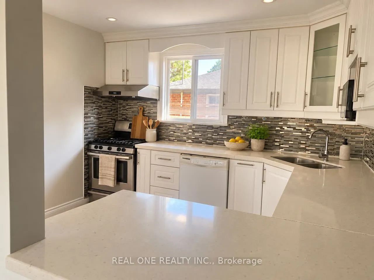
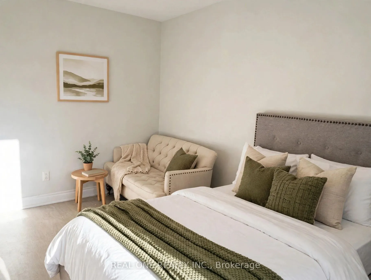
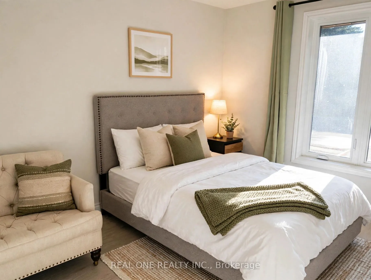
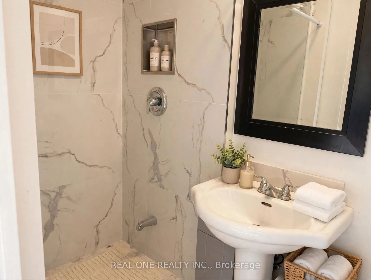
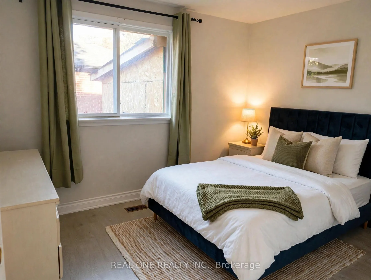
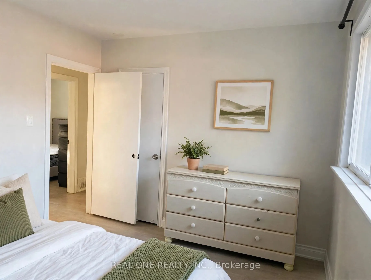
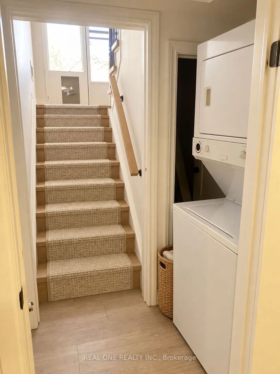
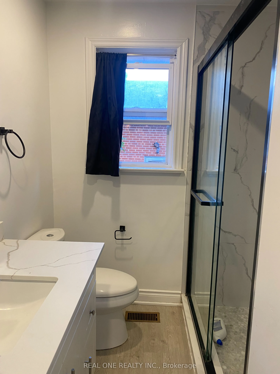
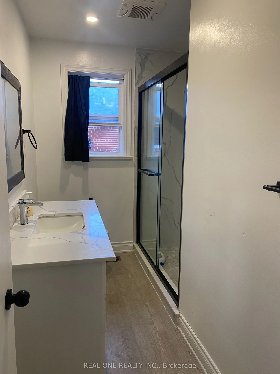
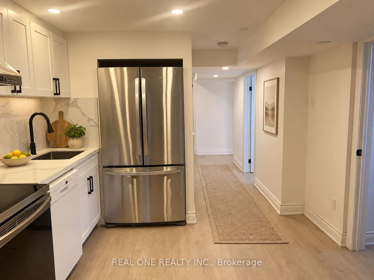
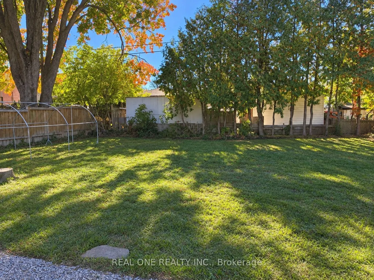
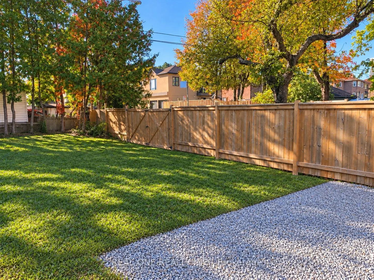
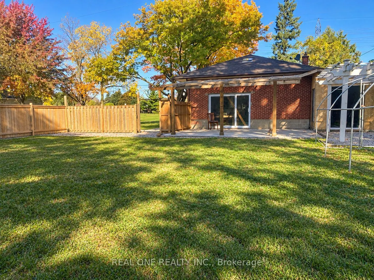
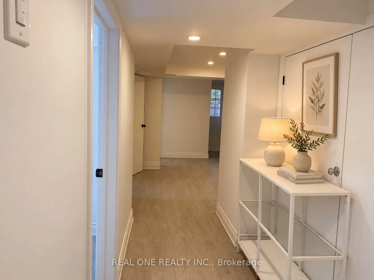
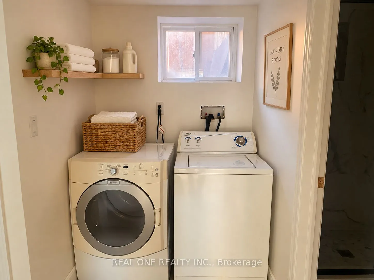
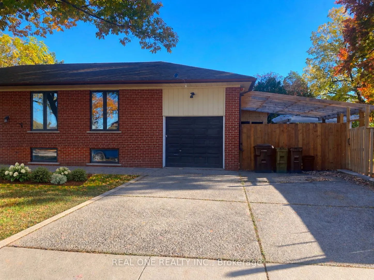
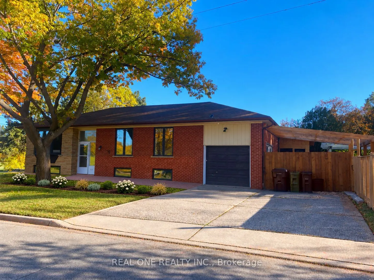
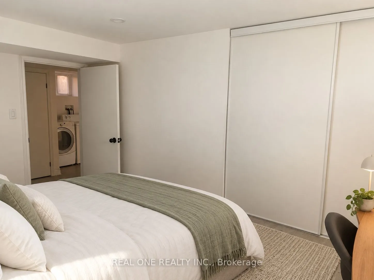
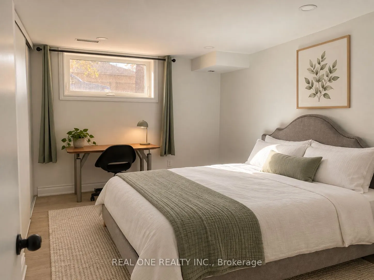
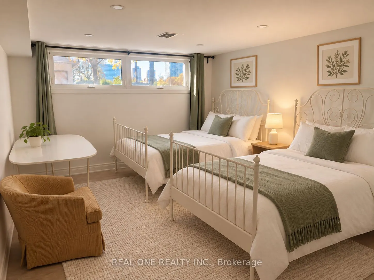
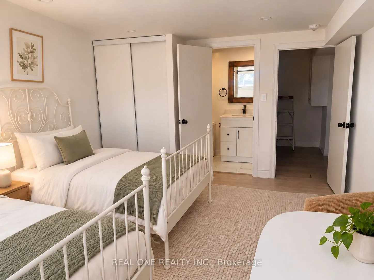
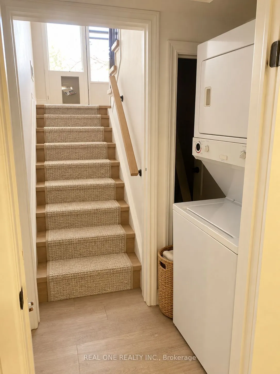
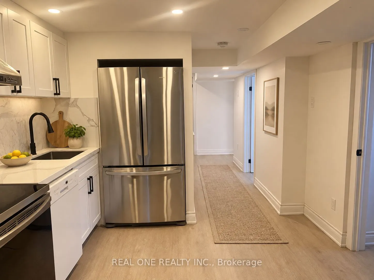
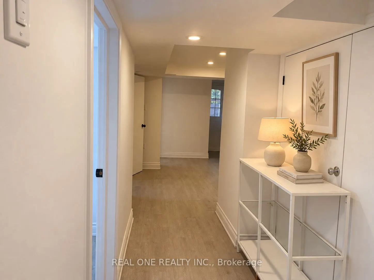
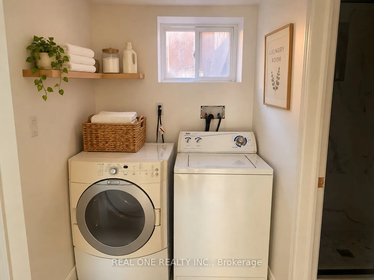
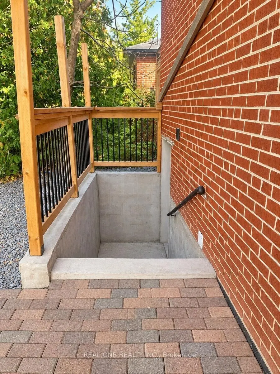
Stunning Fully Renovated Raised Bungalow In Prime Newtonbrook East! This 2024 Whole-Home Renovation Sits On A Generous 50 X 146 Ft Lot In The Coveted Earl Haig School District, Walking Distance To Finch Subway/TTC, Shops, Parks & Restaurants. Main Floor Features 3 Bright Bedrooms, 2 Updated Baths, O...pen-Concept Living/Dining & A Custom Kitchen W/ Modern Finishes. Fully Finished Lower Level W/ Separate Entrance Offers 3 More Bedrooms, 2 Baths - Perfect For Extended Family, Guests Or An In-Law Suite. Parking For 5 Cars - Single Garage Plus Driveway For 4. Investors & Builders Take Note: 4+1 Multiplex Potential - Fourplex Plus Garden Suite On This Deep Lot (Buyer To Verify). 30-Day Closing Available. A True Turnkey Home - Just Move In & Enjoy! (Some Photos Virtually Staged.)
Full Property Details
Interior
Bedrooms
6
Total Bedrooms
6
Washrooms
4
Square Footage
700-1100 sqft
Basement
Separate Entrance,Walk-Up
Heating Source
Gas
Heating Fuel
Forced Air
Air Conditioning
Central Air
Family Room
Yes
Kitchens
2
Total Kitchens
2
Fireplace Features
No
Bedrooms
6
Total Bedrooms
6
Washrooms
4
Square Footage
700-1100 sqft
Basement
Separate Entrance,Walk-Up
Heating Source
Gas
Heating Fuel
Forced Air
Air Conditioning
Central Air
Family Room
Yes
Kitchens
2
Total Kitchens
2
Fireplace Features
No
Exterior
Depth
147.0
Front
50.33
Lot Size
50 x 147.0 ft
Pool
None
Waterfront
None
Parking Spaces
4
Total Parking Spaces
5.00
Parking Description
Built-In
Garage Spaces
1
Depth
147.0
Front
50.33
Lot Size
50 x 147.0 ft
Pool
None
Waterfront
None
Parking Spaces
4
Total Parking Spaces
5.00
Parking Description
Built-In
Garage Spaces
1
Building Description
Style
Bungalow-Raised
Home Type
House
Subtype
Detached
Property Orientation
South
Exterior Finish
Brick Front
Sewers
Sewer
Water Supply
Municipal
Possession Date
10/16/2026
Style
Bungalow-Raised
Home Type
House
Subtype
Detached
Property Orientation
South
Exterior Finish
Brick Front
Sewers
Sewer
Water Supply
Municipal
Possession Date
10/16/2026
Community
Community
Newtonbrook East
Community
Newtonbrook East
Taxes & Fees
Taxes
$7,581.03 /yr
Tax Year
2026
Occupancy
Owner
Taxes
$7,581.03 /yr
Tax Year
2026
Occupancy
Owner
Room Types
Bathroom
5 Pc Bath
Dimensions 10.01 x 4.66 feet
46.65 sqft
Bathroom
5 Pc Bath
Dimensions 10.99 x 6 feet
65.94 sqft
Bedroom
B/I Closet, Above Grade Window
Dimensions 12.24 x 9.15 feet
112 sqft
Bedroom
5 Pc Ensuite
Dimensions 12.99 x 8.99 feet
116.78 sqft
Bedroom 2
B/I Closet
Dimensions 10.01 x 12.34 feet
123.52 sqft
Bedroom 3
B/I Closet
Dimensions 9.35 x 10.33 feet
96.59 sqft
Bedroom 4
5 Pc Ensuite, Above Grade Window
Dimensions 16.01 x 11.52 feet
184.44 sqft
Bedroom 5
B/I Closet, Above Grade Window
Dimensions 13.25 x 9.15 feet
121.24 sqft
Dining Room
B/I Desk
Dimensions 12.5 x 10.01 feet
125.12 sqft
Family Room
Bay Window
Dimensions 14.01 x 12.5 feet
175.12 sqft
Kitchen
-
Dimensions 10.01 x 12.01 feet
120.22 sqft
Kitchen
B/I Dishwasher
Dimensions 12.5 x 10.99 feet
137.38 sqft
Similar Properties(No results)
Mortgage Calculator
Calculate your estimated monthly mortgage payment
Price
$1,489,000
$
%
%
Total cost of mortgage
$0
Monthly payment
By clicking Save, we will calculate your estimated mortgage for all properties using the saved values (down payment percentage, interest rate, and amortization).
The accuracy and applicability of this calculator are not guaranteed.