Sign In or Create a Free Account to see full details of this property
Key Facts
Key facts for 42 Maryvale Crescent
Property Type
House, 2-Storey
Parking
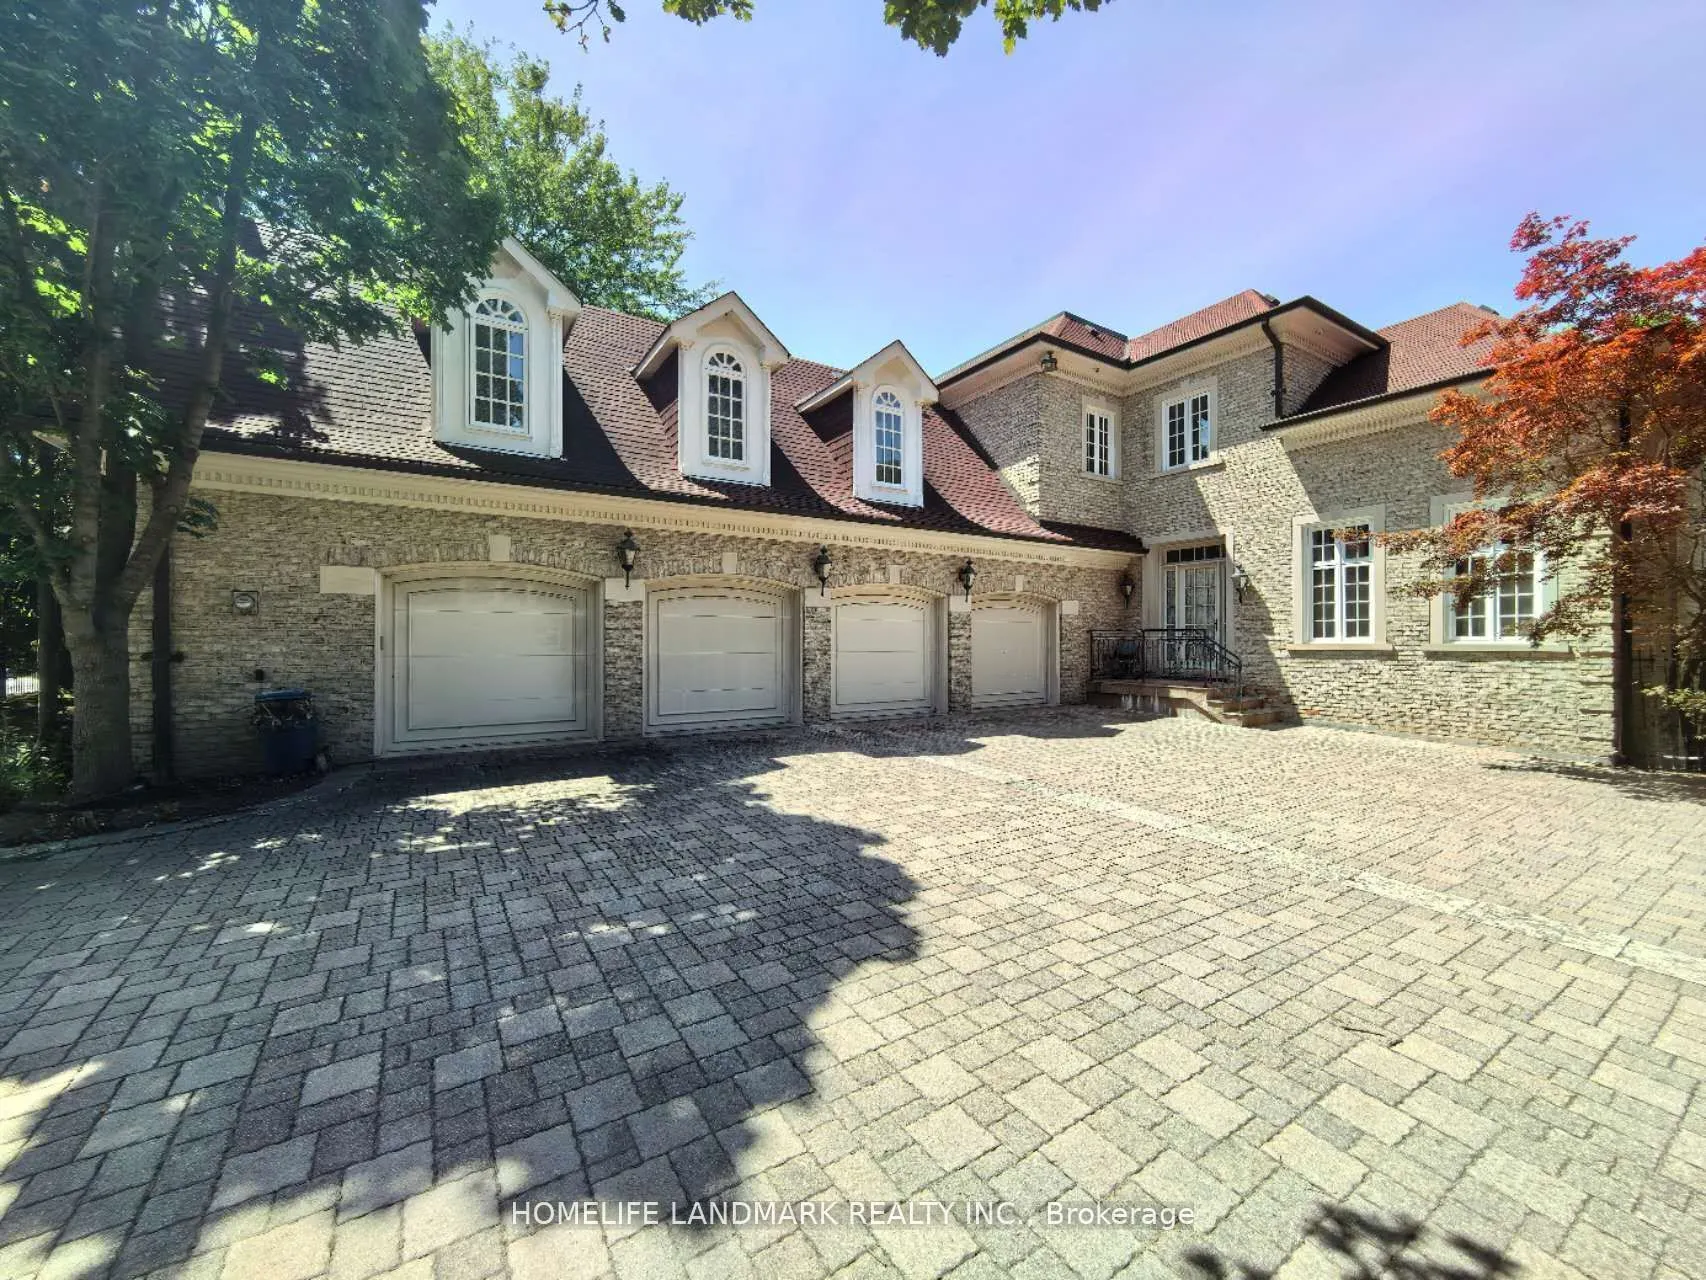
Attached 4 garage, 10 parking
MLS #
N12817524
Size
5000 + sqft
Basement
Finished,Walk-Out
Listed on
2026-02-24
Lot size
131 x 202.59
Tax
$40,000 /yr
Days on Market
231
Approximate Age
-
Maintenance Fee
-
Description
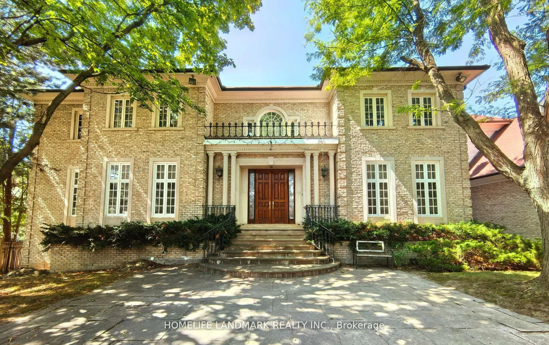
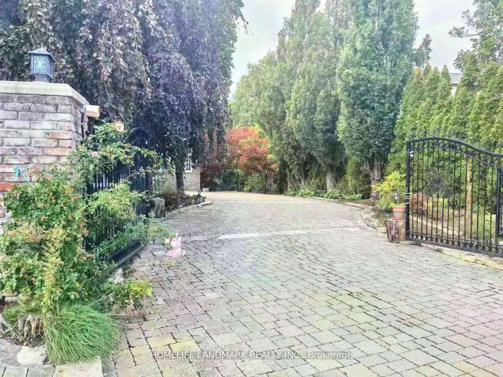
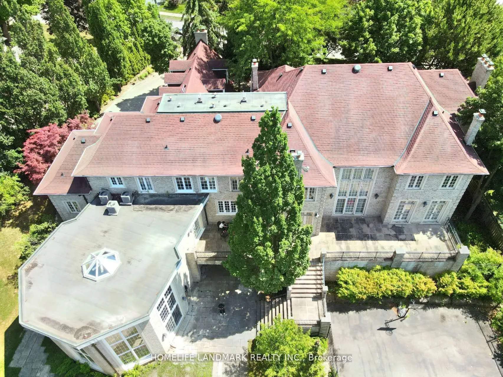
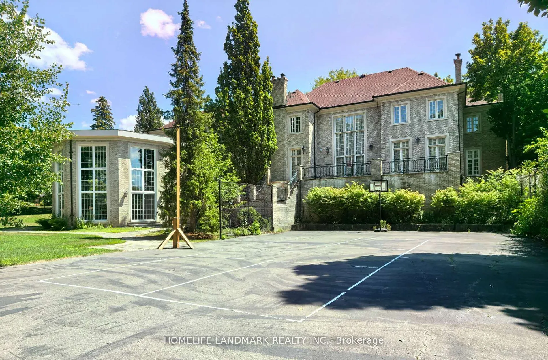
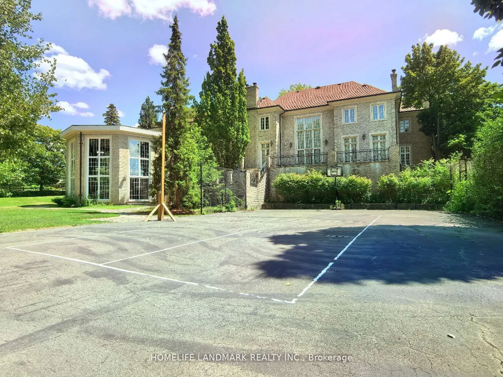
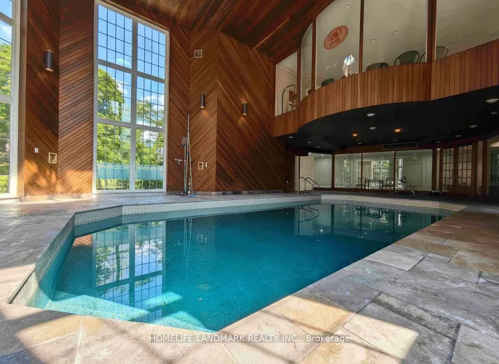
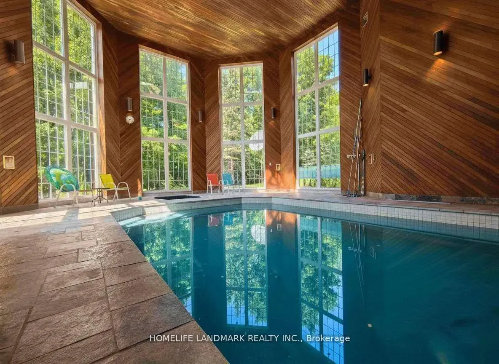
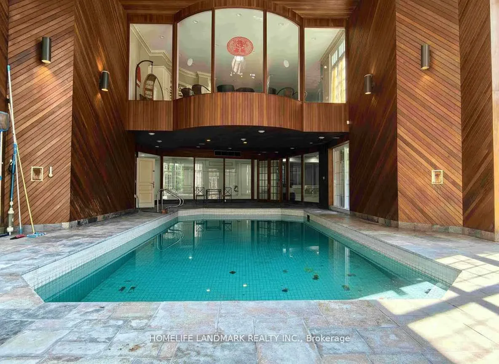
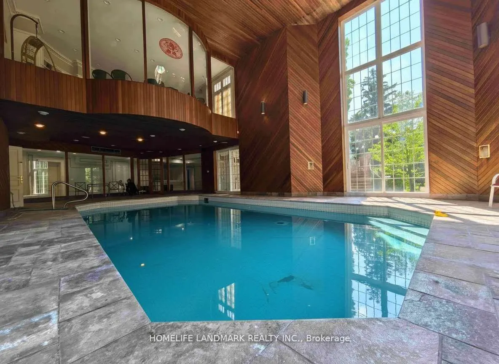
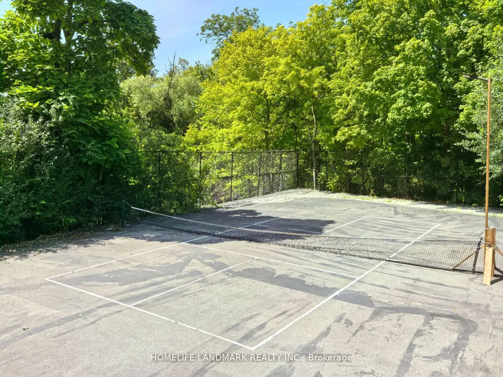
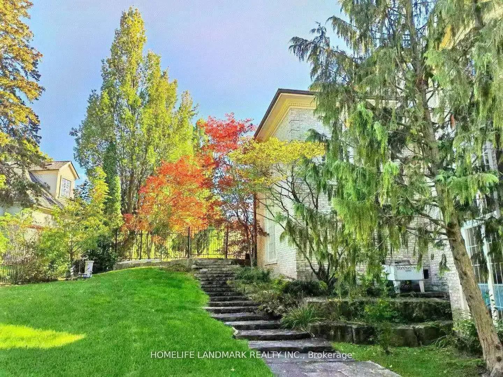
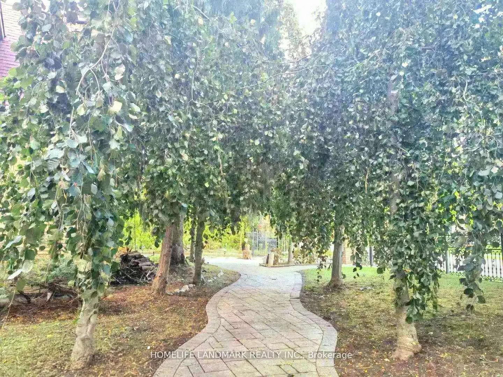
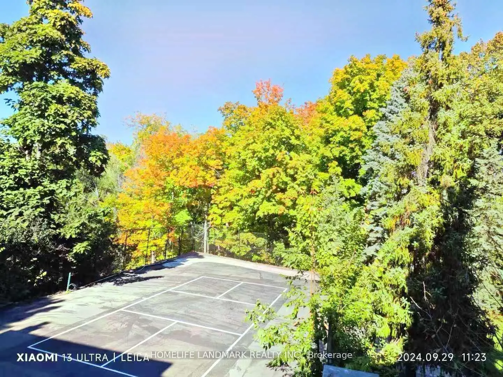
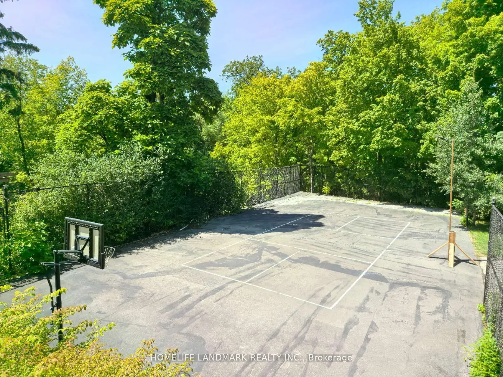
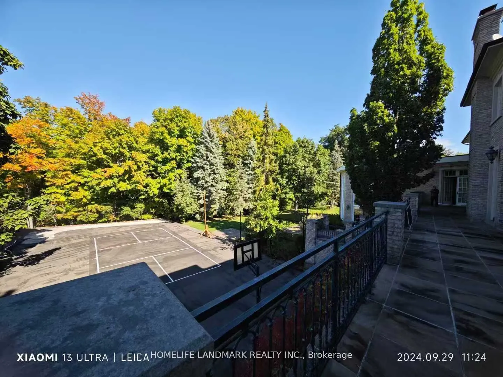
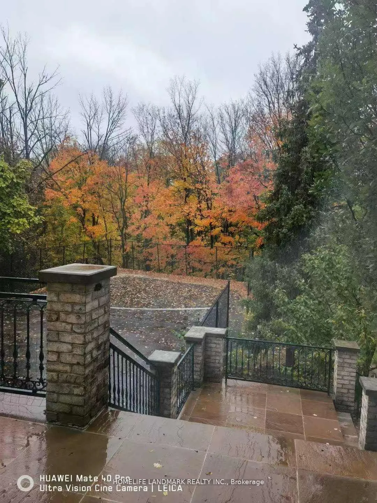
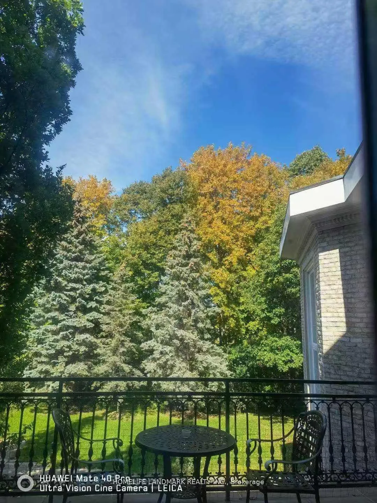
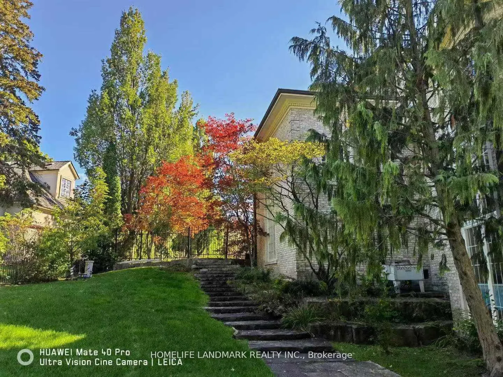
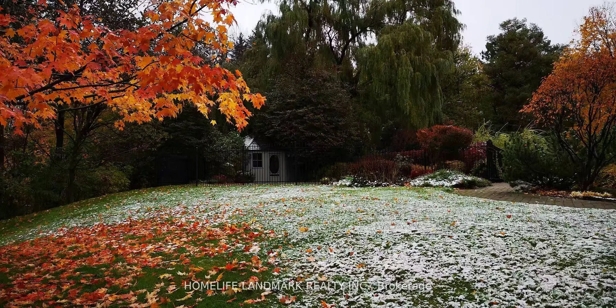
Over 10,000 Sq. Ft. of Luxurious Living Space on Ravine Lot!This magnificent estate boasts 5 bedrooms, 9 bathrooms, and a 4-car garage. The gourmet kitchen overlooks the indoor heated pool and opens to a balcony with sweeping views of the private garden and tennis court. Enjoy an array of resort-sty...le amenities, including a jacuzzi, sauna, hot tub, exercise room, media room, games room, and expansive recreational areas. Designed for grand entertaining and ultimate comfort. Over $10M home on the same streetdont miss this rare opportunity!
Full Property Details
Interior
Bedrooms
5
Bedrooms Plus
1
Total Bedrooms
6
Washrooms
9
Square Footage
5000 + sqft
Basement
Finished,Walk-Out
Heating Source
Gas
Heating Fuel
Forced Air
Air Conditioning
Central Air
Family Room
Yes
Kitchens
2
Total Kitchens
2
Fireplace Features
Yes
Bedrooms
5
Bedrooms Plus
1
Total Bedrooms
6
Washrooms
9
Square Footage
5000 + sqft
Basement
Finished,Walk-Out
Heating Source
Gas
Heating Fuel
Forced Air
Air Conditioning
Central Air
Family Room
Yes
Kitchens
2
Total Kitchens
2
Fireplace Features
Yes
Exterior
Depth
202.59
Front
130.75
Driveway
Private
Lot Size
131 x 202.59 ft
Pool
Indoor
Parking Spaces
10
Total Parking Spaces
14.00
Parking Description
Attached
Garage Spaces
4
Zoning
Residential
Depth
202.59
Front
130.75
Driveway
Private
Lot Size
131 x 202.59 ft
Pool
Indoor
Parking Spaces
10
Total Parking Spaces
14.00
Parking Description
Attached
Garage Spaces
4
Zoning
Residential
Building Description
Style
2-Storey
Home Type
House
Subtype
Detached
Property Orientation
West
Exterior Finish
Brick
Sewers
Sewer
Water Supply
Municipal
Possession Date
No Data
Style
2-Storey
Home Type
House
Subtype
Detached
Property Orientation
West
Exterior Finish
Brick
Sewers
Sewer
Water Supply
Municipal
Possession Date
No Data
Community
Community
South Richvale
Community
South Richvale
Taxes & Fees
Taxes
$40,000 /yr
Tax Year
2025
Occupancy
Owner
Taxes
$40,000 /yr
Tax Year
2025
Occupancy
Owner
Room Types
Bedroom
Hardwood Floor, Walk-In Closet(s)
Dimensions 16.9 x 15.91 feet
268.88 sqft
Bedroom
Hardwood Floor, Walk-In Closet(s)
Dimensions 17.55 x 15.58 feet
273.43 sqft
Bedroom
Hardwood Floor, Walk-In Closet(s), 4 Pc Bath
Dimensions 18.01 x 16.01 feet
288.34 sqft
Bedroom
Hardwood Floor, Walk-In Closet(s), 4 Pc Bath
Dimensions 21.98 x 19 feet
417.62 sqft
Dining Room
Hardwood Floor, Marble Fireplace
Dimensions 24.28 x 15.65 feet
379.98 sqft
Family Room
Hardwood Floor, W/O To Deck, Gas Fireplace
Dimensions 21.98 x 15.88 feet
349.04 sqft
Foyer
Granite Floor, Cathedral Ceiling(s), 2 Pc Bath
Dimensions 33.46 x 19.69 feet
658.83 sqft
Kitchen
Granite Counters, Walk-Out, Overlooks Pool
Dimensions 26.25 x 22.97 feet
602.96 sqft
Library
Hardwood Floor, W/O To Deck
Dimensions 19 x 15.98 feet
303.62 sqft
Living Room
Hardwood Floor, Fireplace
Dimensions 27.72 x 23.72 feet
657.52 sqft
Primary Bedroom
Hardwood Floor, Fireplace, 6 Pc Bath
Dimensions 19 x 15.98 feet
303.62 sqft
Similar Properties(No results)
Mortgage Calculator
Calculate your estimated monthly mortgage payment
Price
$7,990,000
$
%
%
Total cost of mortgage
$0
Monthly payment
By clicking Save, we will calculate your estimated mortgage for all properties using the saved values (down payment percentage, interest rate, and amortization).
The accuracy and applicability of this calculator are not guaranteed.