Sign In or Create a Free Account to see full details of this property
Key Facts
Key facts for 50 Elmers Lane
Property Type
House, 2-Storey
Parking
Built-In 3 garage, 6 parking
MLS #
N12837410
Size
5000 + sqft
Basement
Walk-Up
Listed on
2026-03-02
Lot size
107 x 114.93
Tax
$19,455 /yr
Days on Market
225
Approximate Age
-
Maintenance Fee
-
Description
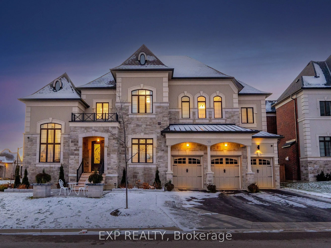
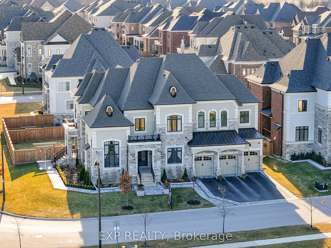
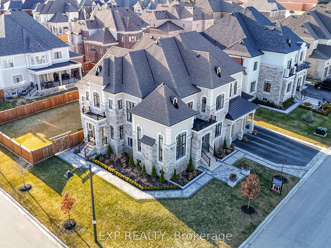
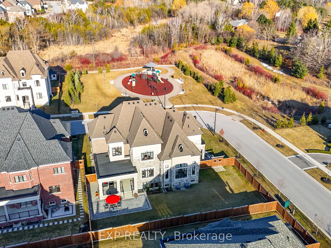
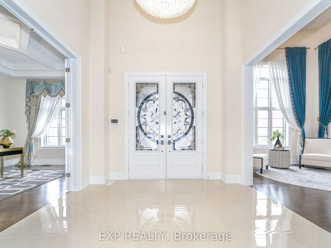
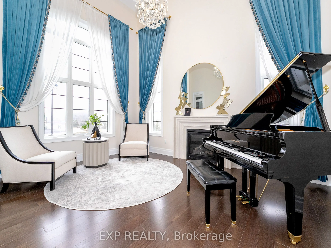
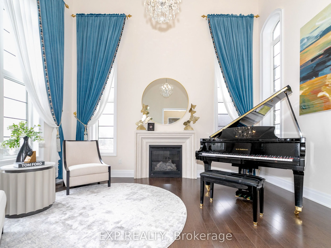
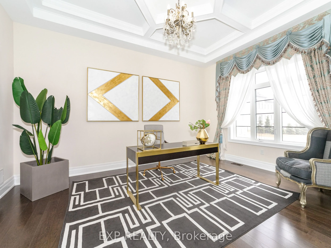
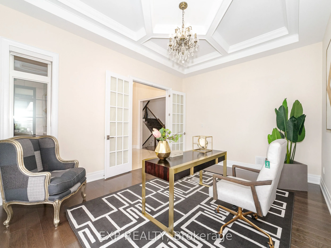
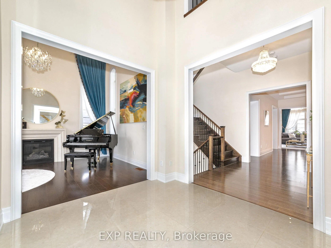
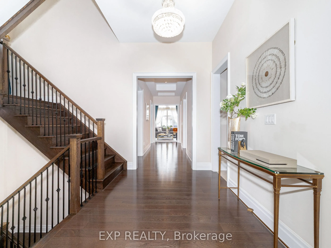
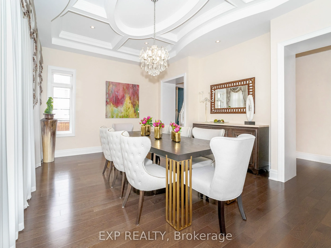
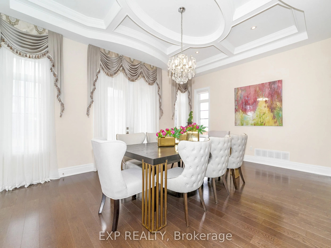
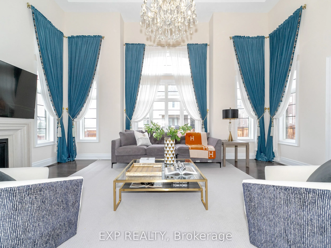
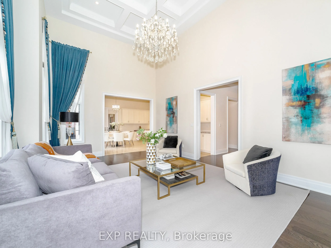
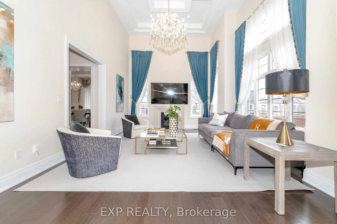
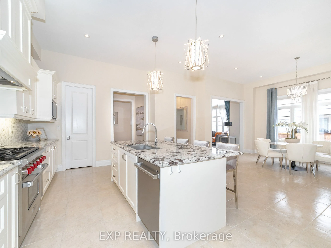
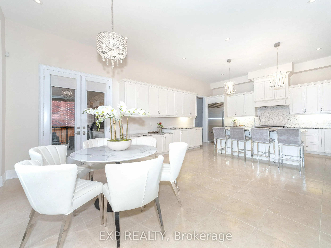
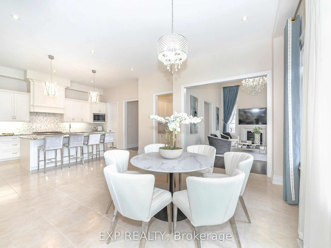
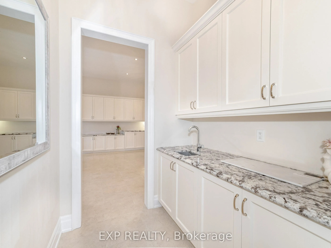
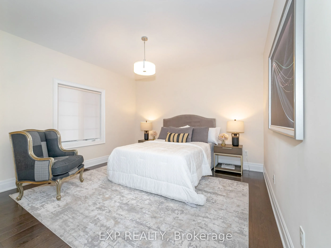
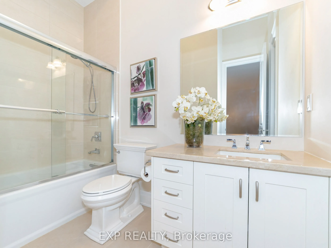
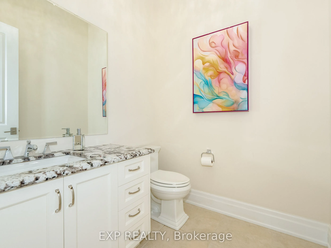
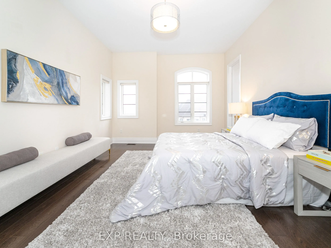
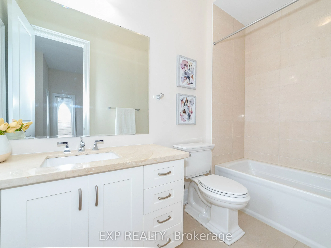
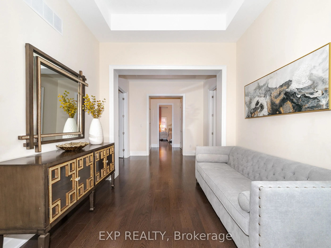
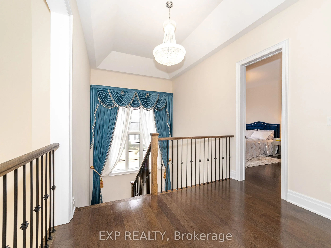
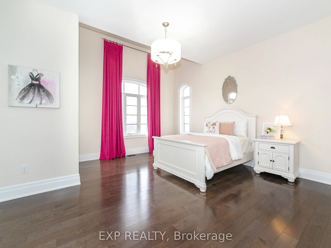
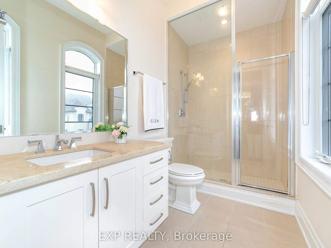
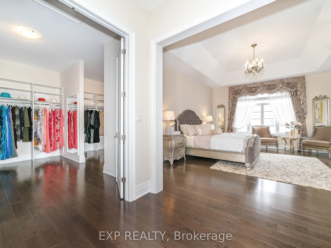
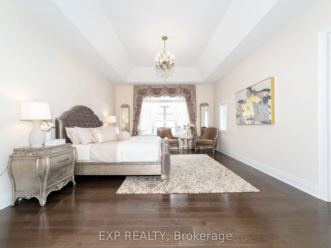
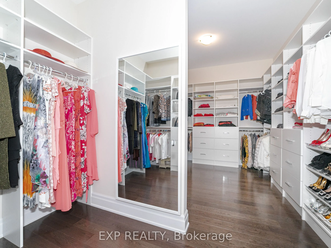
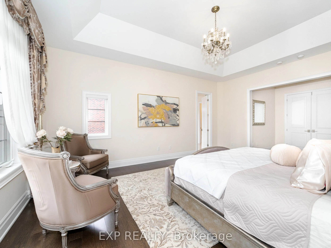
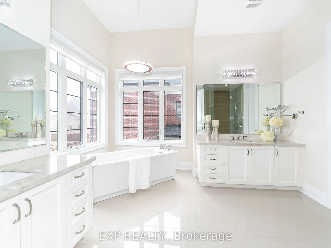
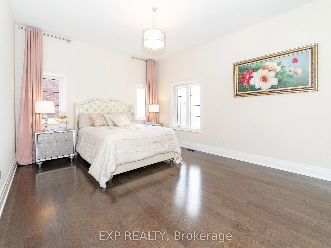
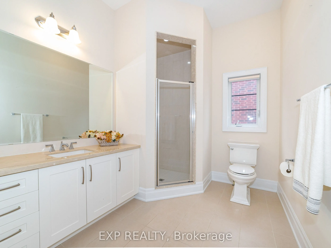
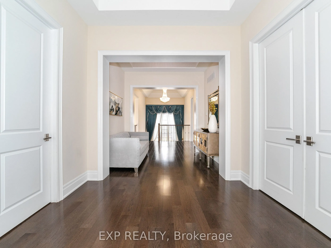
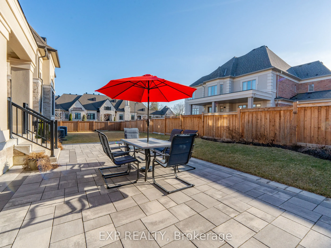
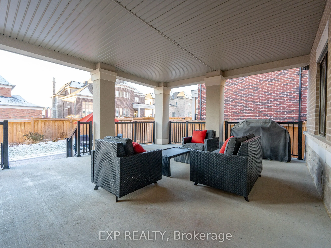
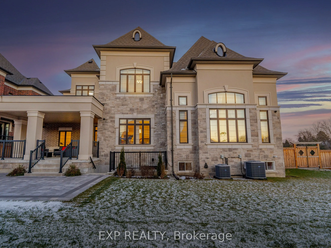
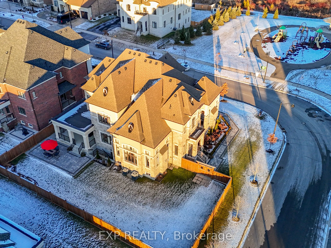
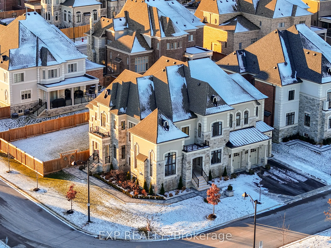
Absolutely Spectacular Mansion Facing a Lovely Kids Park with Exquisite Luxurious Finishes and The Utmost in Craftsmanship. Situated on One of A Kind Premium Huge Corner Lot 106.86 x 114.93 Ft per Geowarehouse. $$$ Spent On Professional Landscaping, Wrapped Around Interlocking Stone Walkway and Back...yard Patio. Beautiful Exterior with Breathtaking Stone Facade, Built by Renowned Treasure Hills Homes. This Mansion Boasts 5,302 Sq Ft Above Grade Per MPAC, Ensuring A Lifestyle of Unparalleled Elegance and Comfort. 3 Car Garage, Spacious 5 Bedrooms And 6 Bathrooms, All Bedrooms Have Their Own Ensuite Bathrooms. Premium Wide Plank Dark Hardwood Flooring Through Out Main Floor And Second Floor. Exceptional Layout, Soaring 22 Ft High Ceiling Foyer With Polished Marble Flooring, 15 Ft High Ceiling Living Room and Family Room & 11 Ft High Ceilings Library And Kitchen. 10-11 Ft High Ceiling On Second Floor. Warm Gas Fireplace In Living Room And Family Room. Stunning Unique Designed Coffered Ceilings Throughout Main Floor. Spectacular Oak Staircase with Designer Wrought Iron Pickets. Dramatic Crystal Chandeliers And Luxury Draped Curtains With Tassels Throughout the Entire House. Craftsmanship & Meticulous Attention to Detail Are Featured in This Elegant Mansion. Chef Inspired Kitchen with Natural Stone Flooring, Custom Built-In Cabinetry, Granite Countertops, Oversized Central Island and Unique Backsplash, Professional Rangehood, & Top of The Line Stainless-Steel Appliances, Extra Pantry Space Was Added In 2023. Walk-up Basement. Fully Fenced Private Backyard & Outdoor BBQ Perfect for Entertaining and Relaxing. Exceptional Location Within Highly Rated School Catchments, Including King City Public School, Alexander Mackenzie High School, Villanova Private College, Dr. G.W. Williams Secondary School. This Exquisite Mansion Is A Private Oasis Of Sophistication And Comfort, Offering The Ultimate In Refined Living In King City Community.
Full Property Details
Interior
Bedrooms
5
Total Bedrooms
5
Washrooms
6
Square Footage
5000 + sqft
Basement
Walk-Up
Heating Source
Gas
Heating Fuel
Forced Air
Air Conditioning
Central Air
Family Room
Yes
Kitchens
1
Total Kitchens
1
Fireplace Features
Yes
Bedrooms
5
Total Bedrooms
5
Washrooms
6
Square Footage
5000 + sqft
Basement
Walk-Up
Heating Source
Gas
Heating Fuel
Forced Air
Air Conditioning
Central Air
Family Room
Yes
Kitchens
1
Total Kitchens
1
Fireplace Features
Yes
Exterior
Depth
114.93
Front
106.86
Driveway
Private Double
Lot Size
107 x 114.93 ft
Pool
None
Parking Spaces
6
Total Parking Spaces
9.00
Parking Description
Built-In
Garage Spaces
3
Depth
114.93
Front
106.86
Driveway
Private Double
Lot Size
107 x 114.93 ft
Pool
None
Parking Spaces
6
Total Parking Spaces
9.00
Parking Description
Built-In
Garage Spaces
3
Building Description
Style
2-Storey
Home Type
House
Subtype
Detached
Property Orientation
West
Exterior Finish
Stucco (Plaster),Stone
Sewers
Sewer
Water Supply
Municipal
Possession Date
No Data
Style
2-Storey
Home Type
House
Subtype
Detached
Property Orientation
West
Exterior Finish
Stucco (Plaster),Stone
Sewers
Sewer
Water Supply
Municipal
Possession Date
No Data
Community
Community
King City
Community
King City
Taxes & Fees
Taxes
$19,455 /yr
Tax Year
2025
Taxes
$19,455 /yr
Tax Year
2025
Room Types
Bedroom
Hardwood Floor, Overlook Patio, 4 Pc Ensuite
Dimensions 13.02 x 12.11 feet
157.67 sqft
Bedroom 2
Hardwood Floor, Closet, 3 Pc Ensuite
Dimensions 17.91 x 12.63 feet
226.2 sqft
Bedroom 3
Hardwood Floor, Closet, 3 Pc Ensuite
Dimensions 15.03 x 16.21 feet
243.64 sqft
Bedroom 4
Hardwood Floor, Closet, 4 Pc Ensuite
Dimensions 16.6 x 13.02 feet
216.13 sqft
Breakfast
Stainless Steel Appl, W/O To Patio, Breakfast Bar
Dimensions 17.95 x 15.49 feet
278.05 sqft
Dining Room
Hardwood Floor, Coffered Ceiling(s), Separate Room