Sign In or Create a Free Account to see full details of this property
Key Facts
Key facts for 5 Weldrick Road W #506
Property Type
Condo, Apartment
Parking
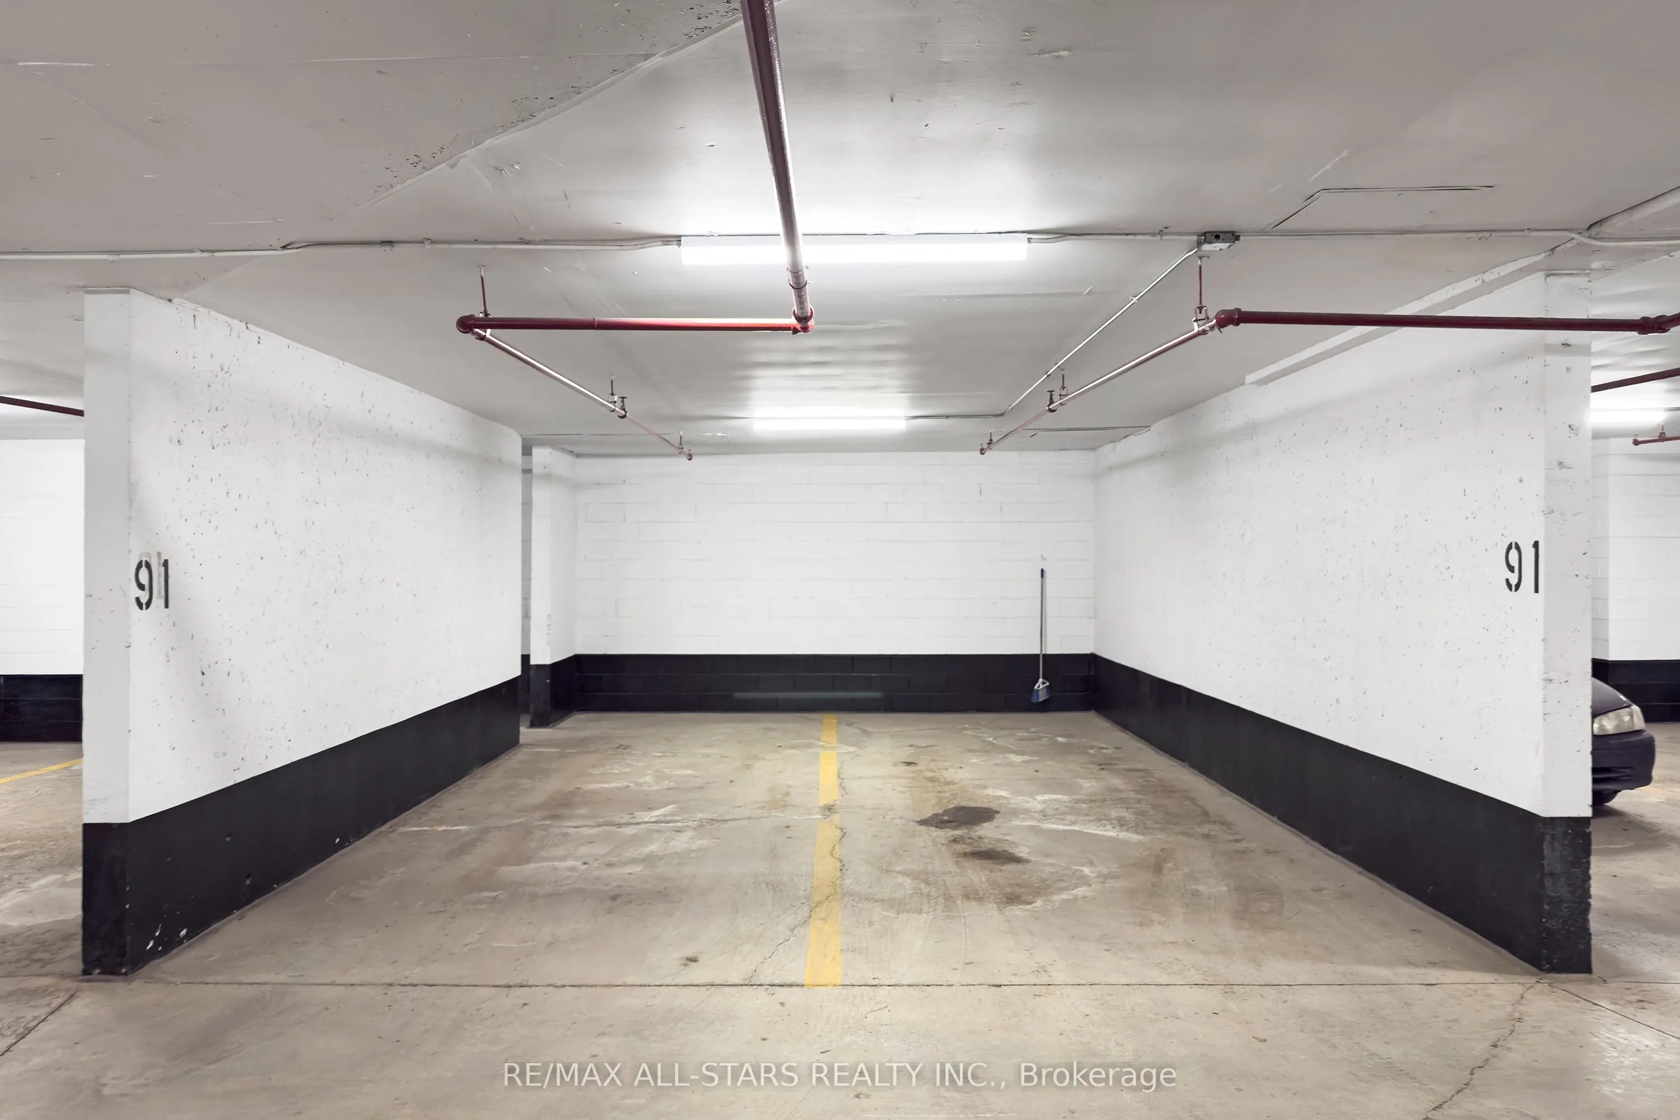
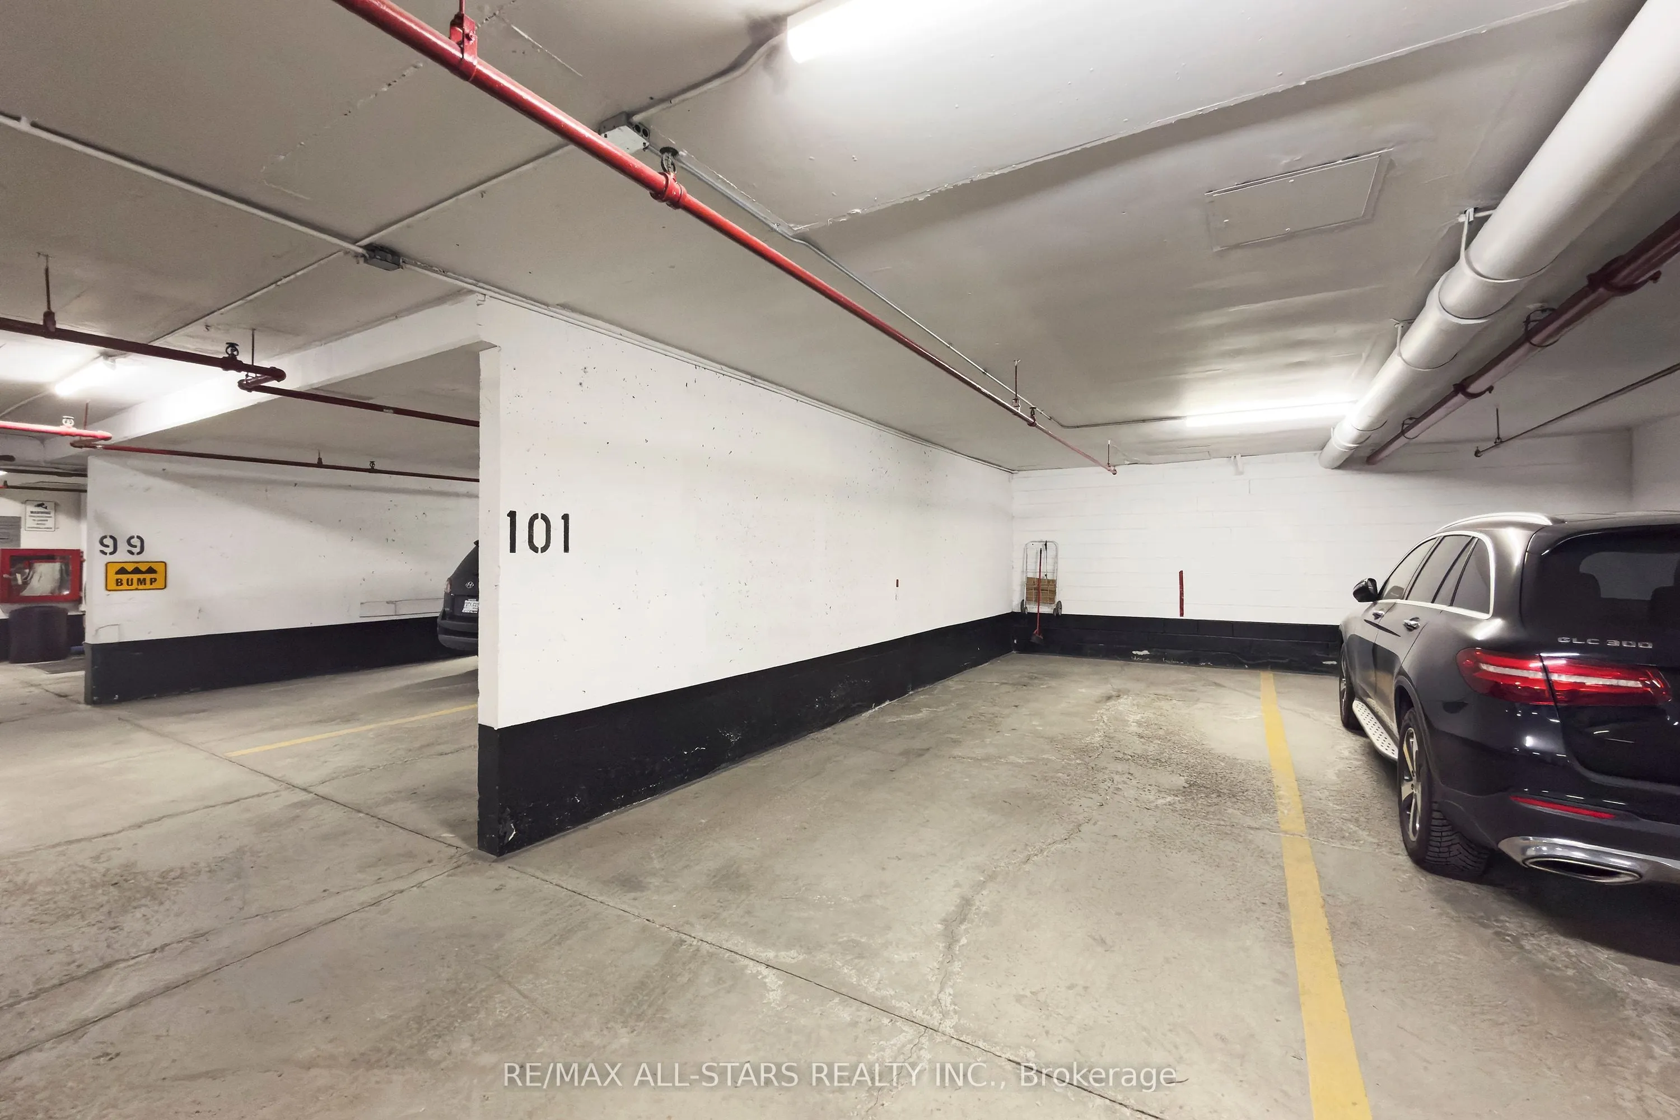
Underground 3 garage, 3 parking
MLS #
N13064316
Size
1200-1399 sqft
Basement
None
Listed on
2026-04-30
Lot size
-
Tax
$2,572.16 /yr
Days on Market
8
Approximate Age
-
Maintenance Fee
$1,183.33/mo
Cable TV, Central Ai...
Description
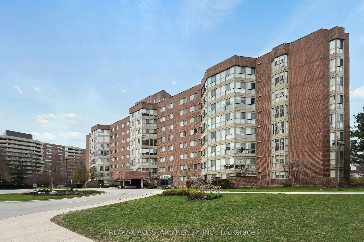
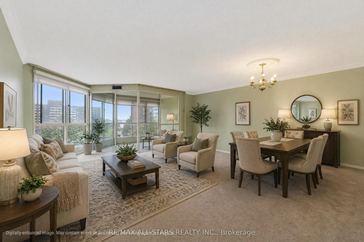
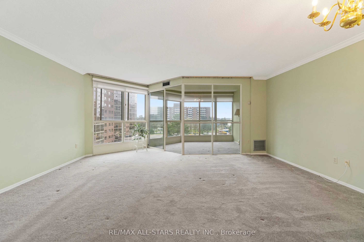
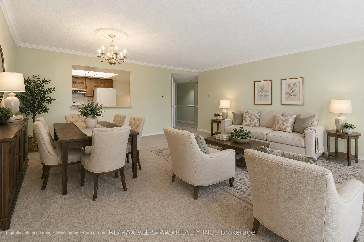
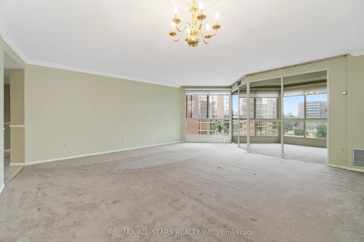
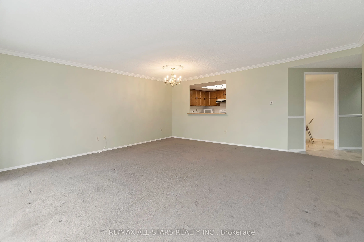
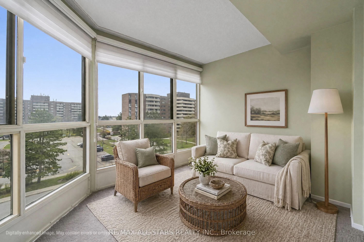
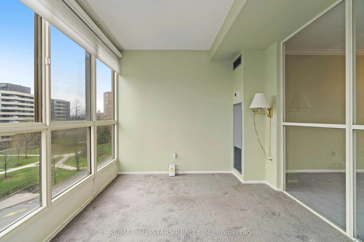
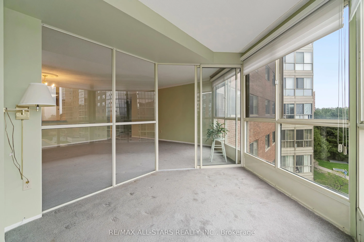
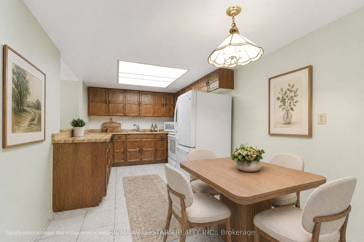
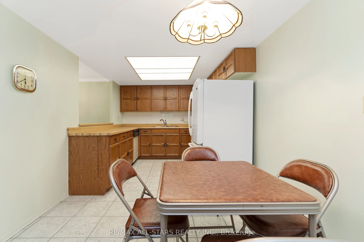
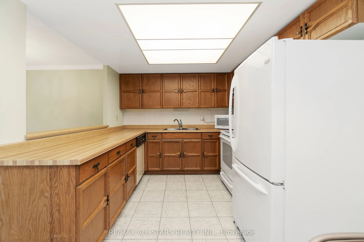
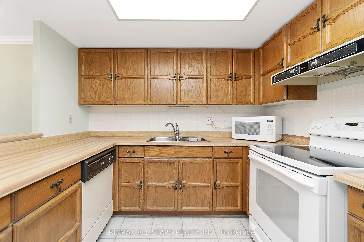
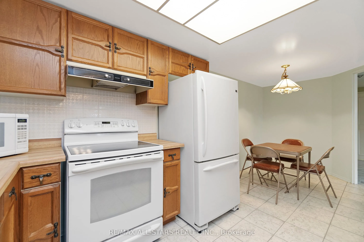
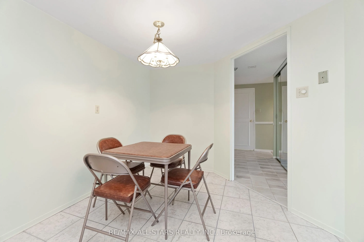
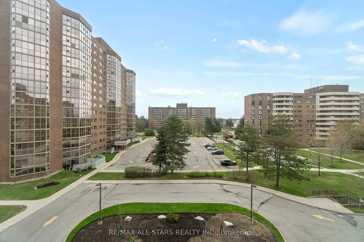
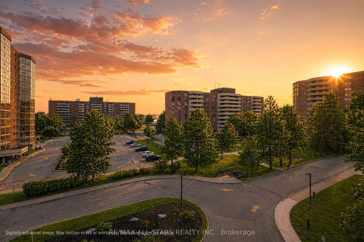
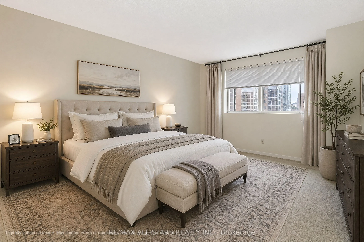
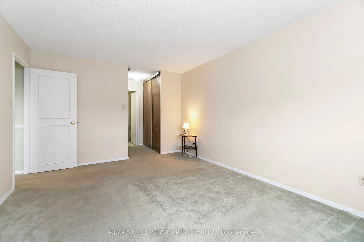
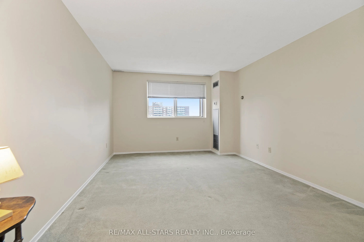
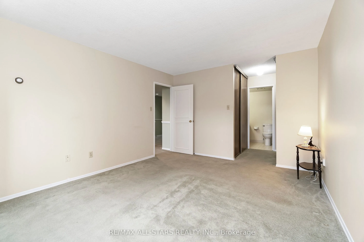
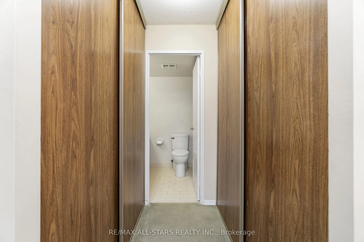
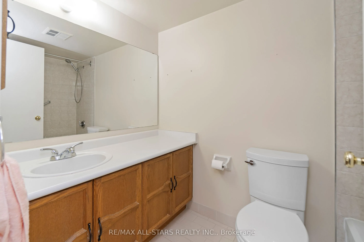
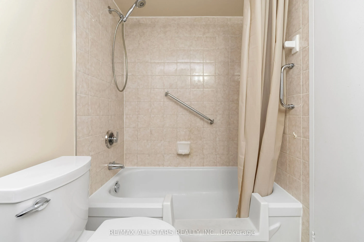
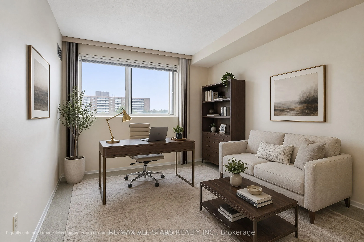
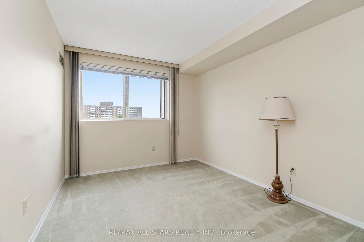
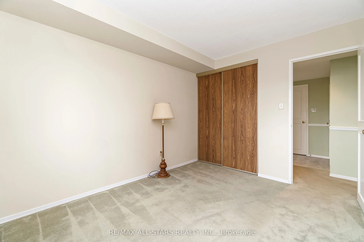
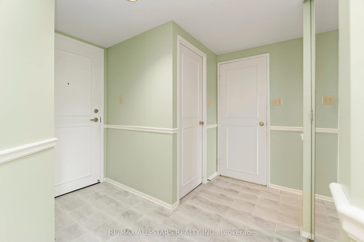
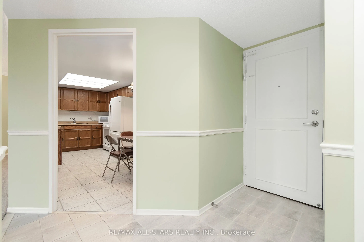
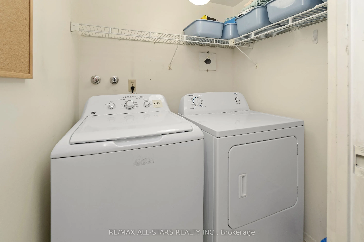
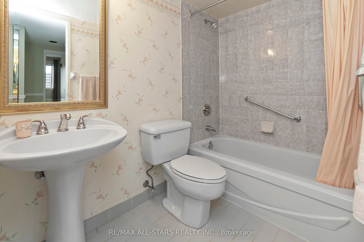
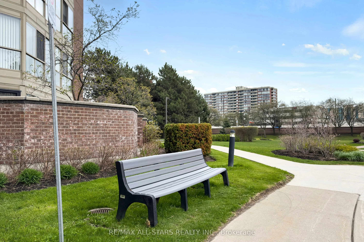
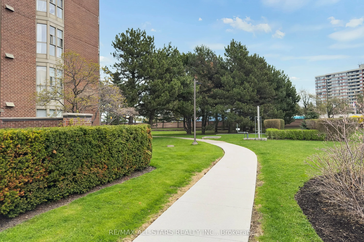
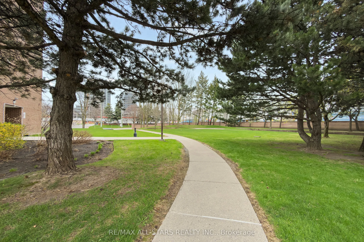
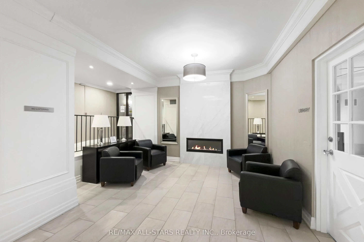
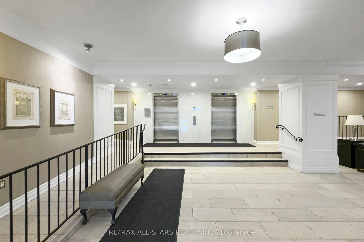
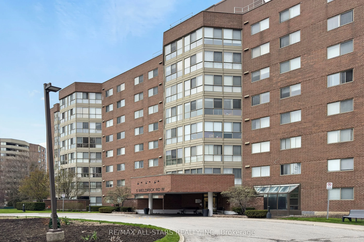
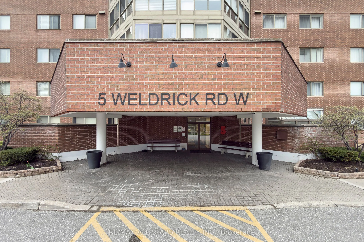
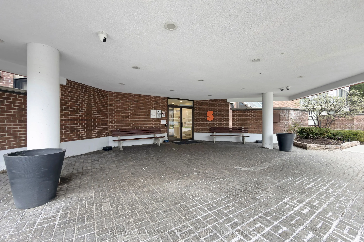
Suite 506 at 5 Weldrick Rd West offers 1,237 square feet of easy, elegant living in one of Richmond Hill's most established, amenity-rich residences. Tucked at tree level, this bright, expansive suite welcomes you with a proper foyer before opening into a generous living and dining space designed to... accommodate full-sized furnishings and effortless entertaining, with floor-to-ceiling windows framing leafy, unobstructed views and a glass-enclosed solarium perfect for morning coffee or a quiet afternoon unwind. The layout is as practical as it is spacious - a large kitchen with abundant prep space, a true king-sized primary retreat with double closets and a full ensuite, and a second bedroom with its own private bathroom, ideal for guests or a flexible den, plus a separate laundry room with side-by-side machines and extra storage. This is a suite with exceptional bones, ready for your vision, with beautifully renovated units in the building selling over $800K, making this a smart opportunity to create something special. Enjoy the ease of all-inclusive maintenance fees covering heat, hydro, central air, water, TV, wifi internet, building insurance & more, plus THREE parking spaces (2 side-by-side! and 1 separate-see pictures) and a locker. Residents enjoy manicured grounds, on-site management and access to Club 66 (reopening 2026) with gym, party room, outdoor pool & more, all just steps to Hillcrest Mall, shops, pharmacies, groceries & restaurants, along transit practically at your door (incl Viva Blue to Finch Statin & Langstaff GO Station), with easy access to Yonge St, & the 407.
Broadloom, Window Floor to Ceiling, Irregular Room
Dimensions 8.9 x 13.15 feet
117.04 sqft
Similar Properties(No results)
Mortgage Calculator
Calculate your estimated monthly mortgage payment
Price
$525,000
$
%
%
Total cost of mortgage
$0
Monthly payment
By clicking Save, we will calculate your estimated mortgage for all properties using the saved values (down payment percentage, interest rate, and amortization).
The accuracy and applicability of this calculator are not guaranteed.