Sign In or Create a Free Account to see full details of this property
Key Facts
Key facts for 16175 Jane Street
Property Type
House, 1 1/2 Storey
Parking
None 0 garage, 8 parking
MLS #
N13150480
Size
2000-2500 sqft
Basement
Apartment,Separate Entrance
Listed on
2026-05-20
Lot size
70 x 247.5
Tax
$5,258.06 /yr
Days on Market
146
Approximate Age
51-99
Maintenance Fee
-
Description
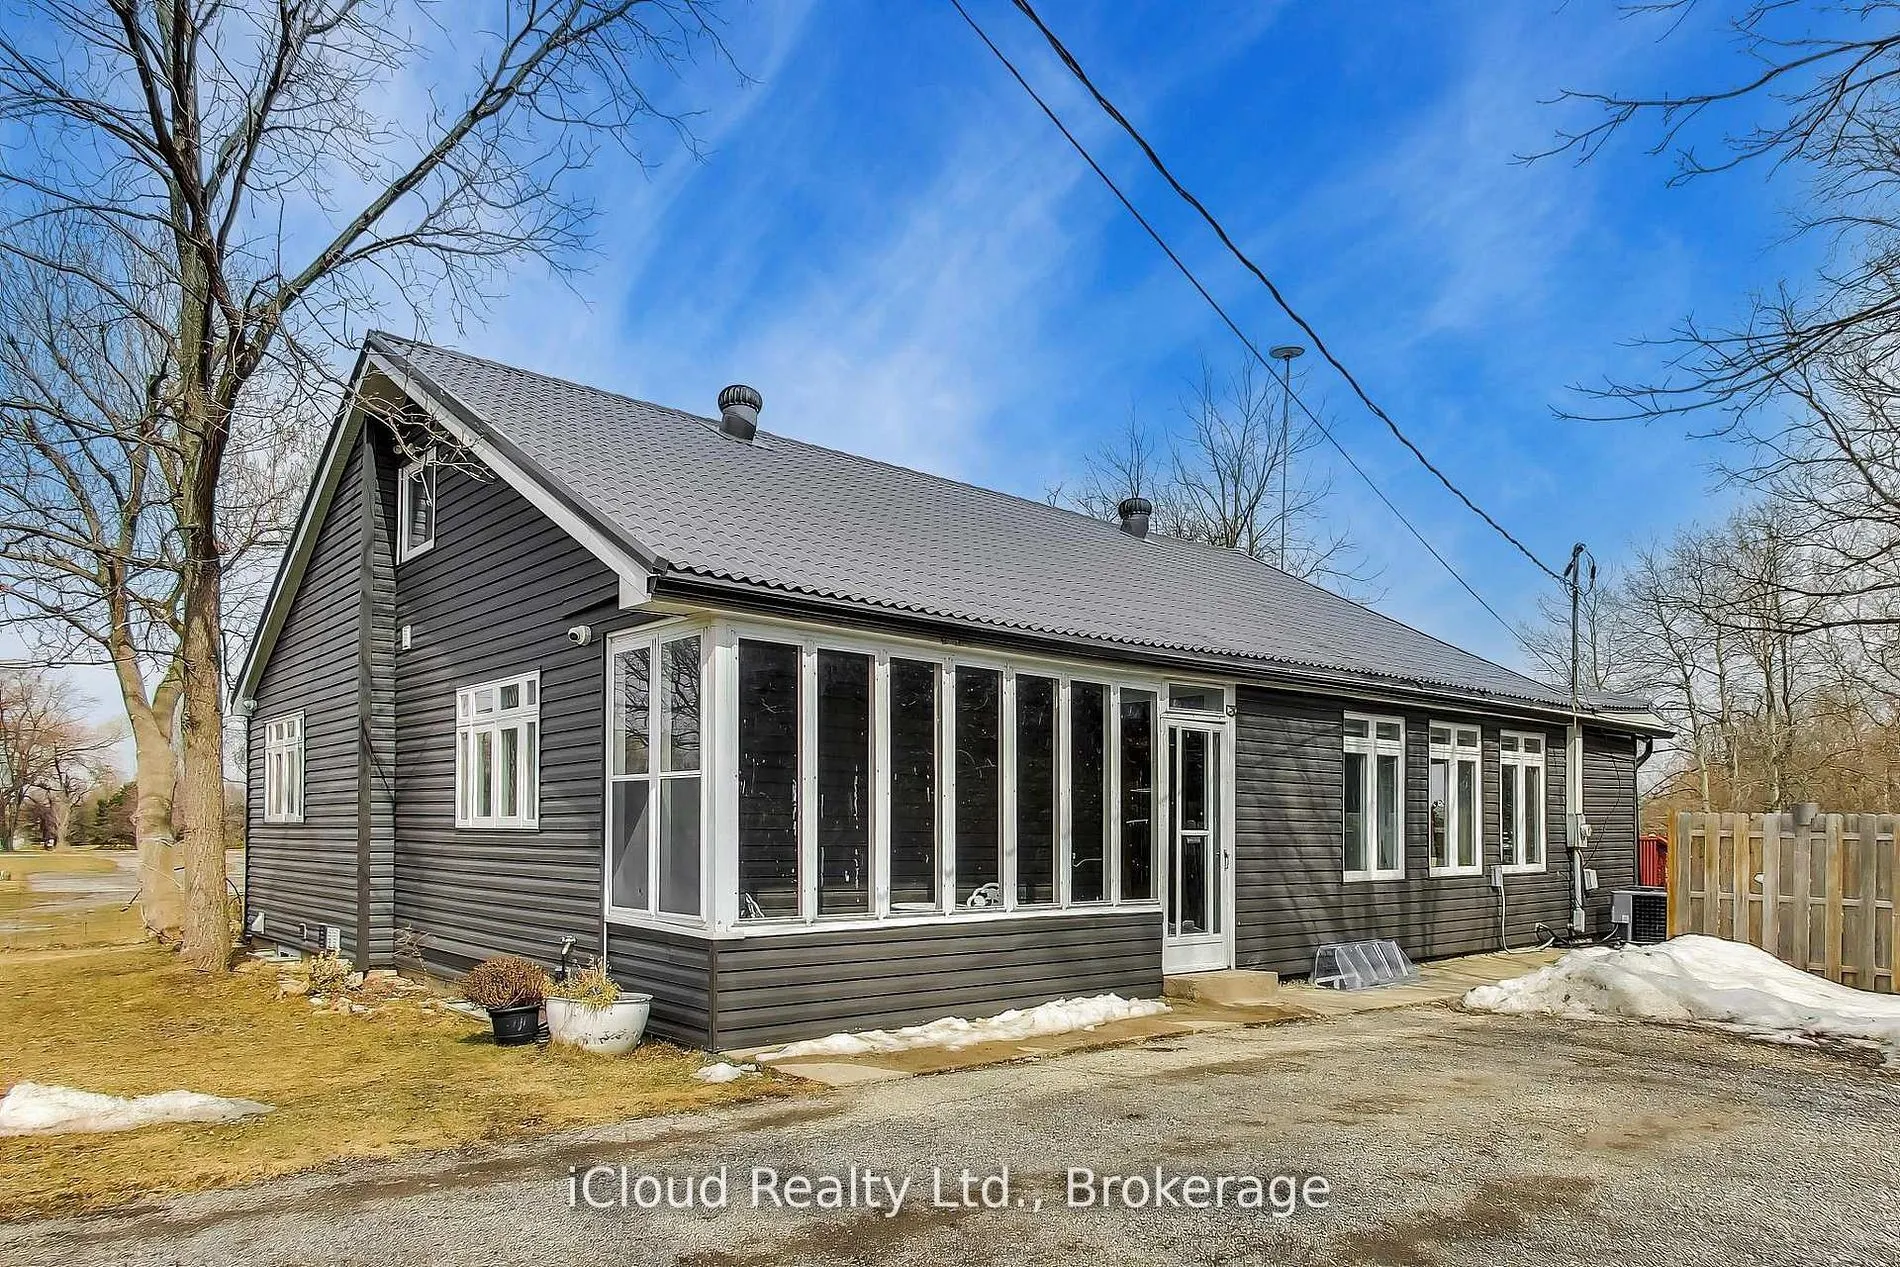
Buyer's Dream! Completely Reno' d From Top To Bottom (2020). New Siding, Windows, Floors, Doors, Plumbing & Electrical. Professional Finish Thru/Out. Main Floor Boasts Modern Bright Open Concept Kitchen, Dining & Living Rooms. Layout Functional With Exquistite Hardwood Floors, Pot Lights, Stylish Qu...artz Countertops, Walk-In Pantry & S/S Appliances. Spacious Master, Elegant Ensuite & Dbble Closets, Wlk/Out To Massive Deck For Morning Coffee. Luxurious 4 Pc Jack & Jill Bath Shared By Bed Rms 2 & 3. Upper Level Offers Versatile Finished Areas That Can Serve As Family Room, Office Or Both. Lower level Offers Spacious Fully Water Proofed Basement Apartment W/Separate Entrance, Ideal For In-Laws Or Larger Family. This 70 x 247 Premium Lot With 8-10 Parking Spaces & Huge Back Deck Is great For Hosting & Entertainment. Priced Right...A Must See!!
Full Property Details
Interior
Bedrooms
3
Bedrooms Plus
2
Total Bedrooms
5
Washrooms
4
Square Footage
2000-2500 sqft
Basement
Apartment,Separate Entrance
Heating Source
Propane
Heating Fuel
Forced Air
Air Conditioning
Central Air
Family Room
Yes
Kitchens
1
Kitchens Plus
1
Total Kitchens
2
Fireplace Features
Yes
Bedrooms
3
Bedrooms Plus
2
Total Bedrooms
5
Washrooms
4
Square Footage
2000-2500 sqft
Basement
Apartment,Separate Entrance
Heating Source
Propane
Heating Fuel
Forced Air
Air Conditioning
Central Air
Family Room
Yes
Kitchens
1
Kitchens Plus
1
Total Kitchens
2
Fireplace Features
Yes
Exterior
Depth
247.5
Front
70.0
Driveway
Available,Front Yard Parking
Lot Size
70 x 247.5 ft
Pool
None
Parking Spaces
8
Total Parking Spaces
8.00
Parking Description
None
Garage Spaces
0
Depth
247.5
Front
70.0
Driveway
Available,Front Yard Parking
Lot Size
70 x 247.5 ft
Pool
None
Parking Spaces
8
Total Parking Spaces
8.00
Parking Description
None
Garage Spaces
0
Building Description
Style
1 1/2 Storey
Home Type
House
Subtype
Detached
Year Built
51-99
Property Orientation
East
Exterior Finish
Vinyl Siding
Sewers
Septic
Water Supply
Well
Possession Date
No Data
Style
1 1/2 Storey
Home Type
House
Subtype
Detached
Year Built
51-99
Property Orientation
East
Exterior Finish
Vinyl Siding
Sewers
Septic
Water Supply
Well
Possession Date
No Data
Community
Community
Rural King
Community
Rural King
Taxes & Fees
Taxes
$5,258.06 /yr
Tax Year
2025
Taxes
$5,258.06 /yr
Tax Year
2025
Room Types
Bedroom
Laminate
Dimensions 11.48 x 11.48 feet
131.79 sqft
Bedroom
Hardwood Floor, 4 Pc Ensuite, W/O To Deck
Dimensions 13.45 x 16.08 feet
216.28 sqft
Bedroom 2
Hardwood Floor, Closet
Dimensions 10.17 x 13.78 feet
140.14 sqft
Bedroom 2
Laminate
Dimensions 11.81 x 9.84 feet
116.21 sqft
Bedroom 3
Hardwood Floor, Closet
Dimensions 10.17 x 10.17 feet
103.43 sqft
Dining Room
Hardwood Floor, W/O To Sundeck, Overlooks Backyard