Sign In or Create a Free Account to see full details of this property
Key Facts
Key facts for 74 Yongehurst Road
Property Type
House, 2-Storey
Parking
Built-In 3 garage, 6 parking
MLS #
N13232420
Size
5000 + sqft
Basement
Finished,Finished with Walk-Out
Listed on
2026-06-03
Lot size
65 x 200.0
Tax
$20,047 /yr
Days on Market
132
Approximate Age
-
Maintenance Fee
-
Description
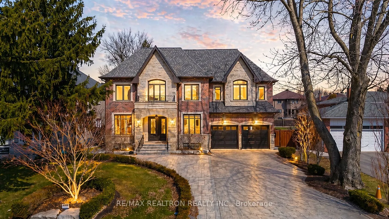
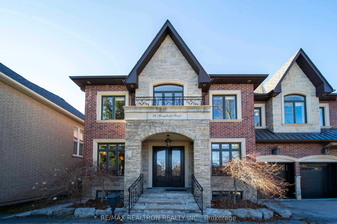
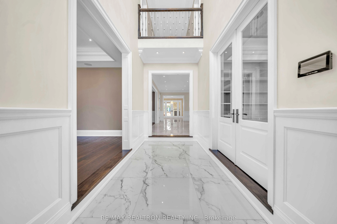
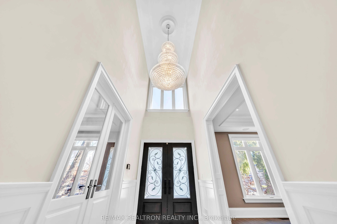
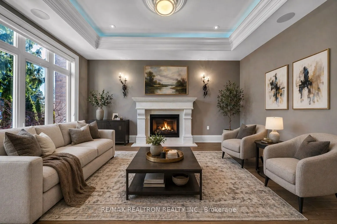
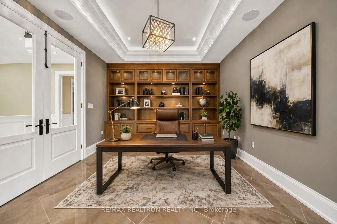
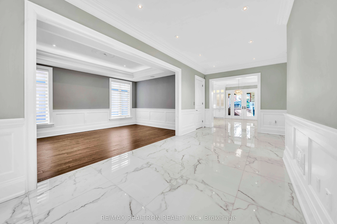
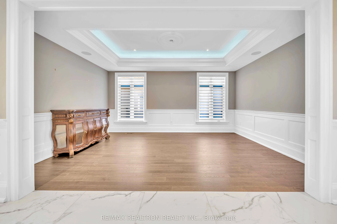
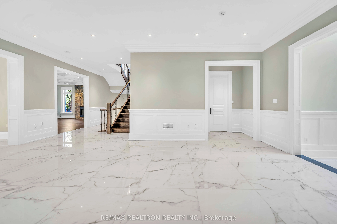
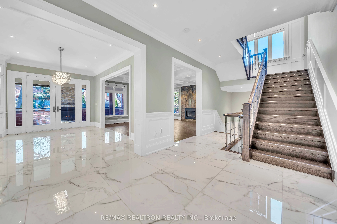
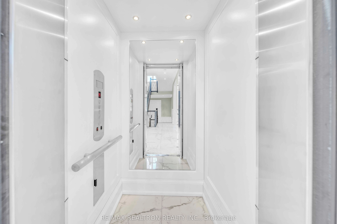
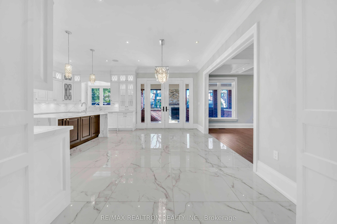
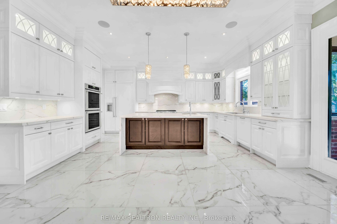
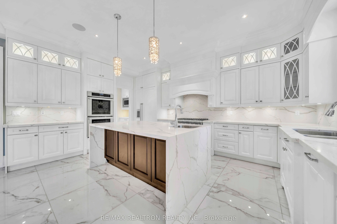
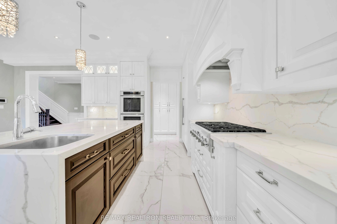
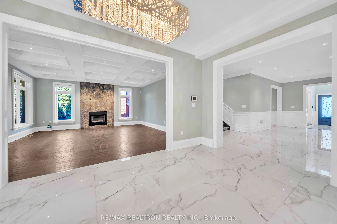
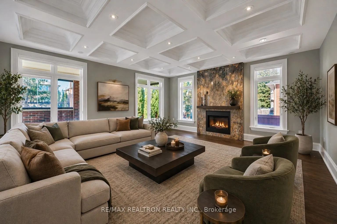
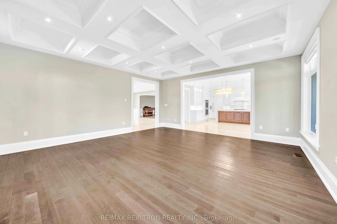
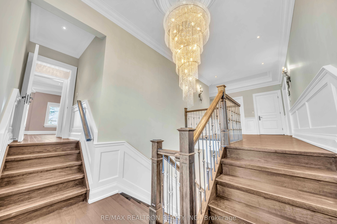
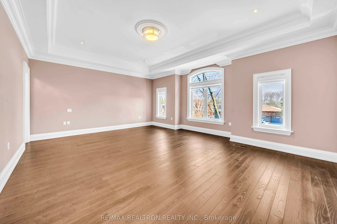
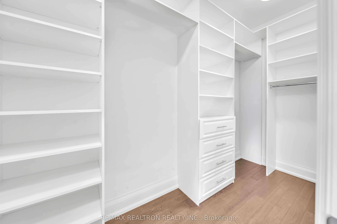
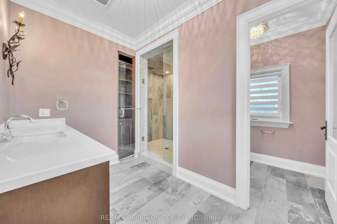
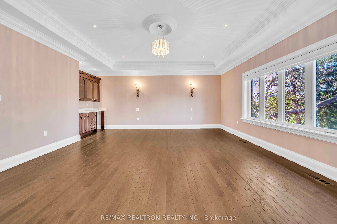
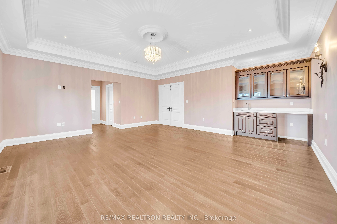
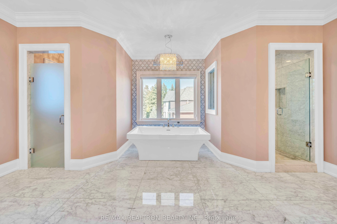
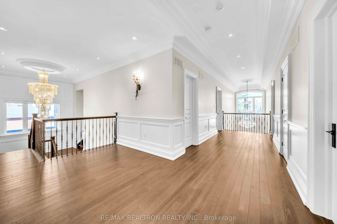
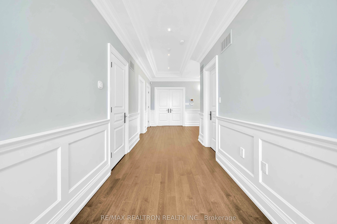
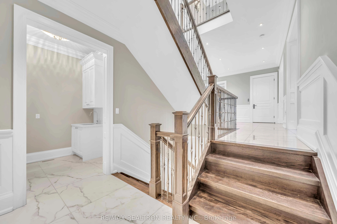
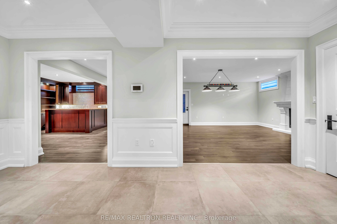
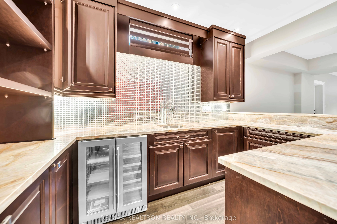
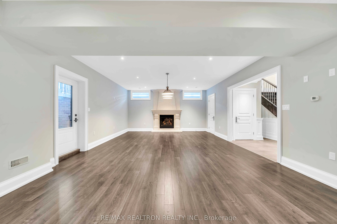
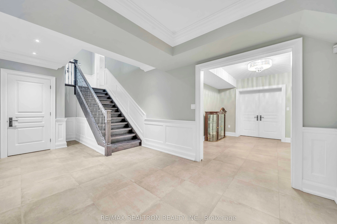
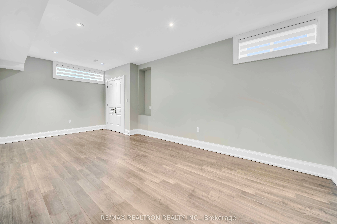
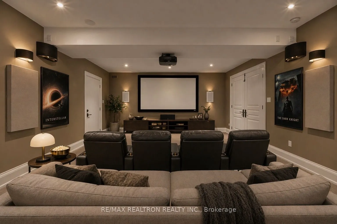
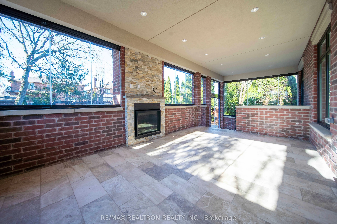
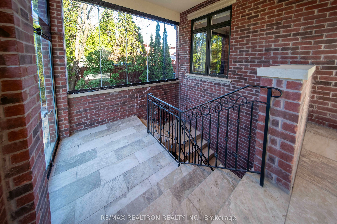
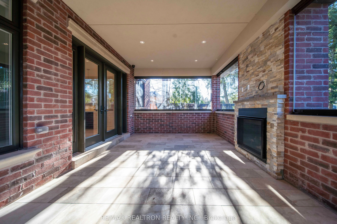
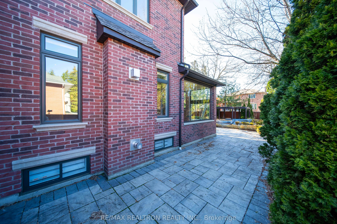
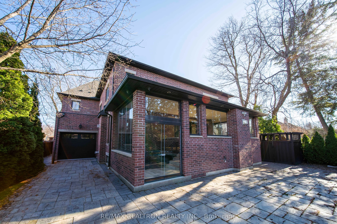
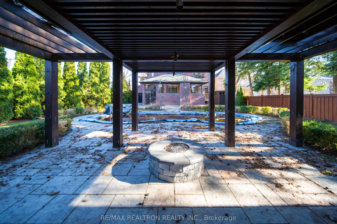
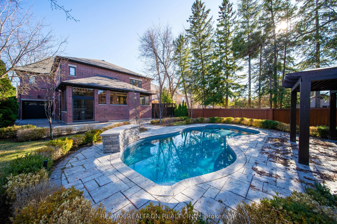
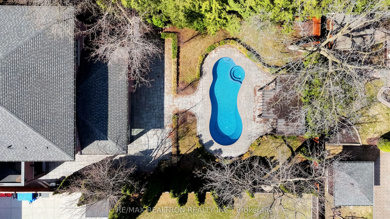
Welcome to this exceptional custom-built luxury residence, ideally situated on one of the North Richvale's most prestigious streets in Richmond Hill. Set on an impressive 65' x 200' premium lot, this grand luxury custom home offers about 7,800 sqf of meticulously finished living space across three l...evels, all seamlessly connected by a private elevator.Three Indoor car garage, and 9 parking spaces in total. Solid custom-made wood door, a stunning grand foyer with high cathedral ceiling and a glorious chandelier, refined millwork, and superior craftsmanship throughout, creating an elegant setting for both everyday living and upscale entertaining. Enjoy working in your sun-filled office with crafted woodwork.Open-concept custom-made high-quality kitchen with top-of-the-line Thermador appliances and pantry.Double sink Kitchen with large center Island opens to a cozy family room with coffered ceiling and gas fireplace, walk out to backyard through covered patio.The upper level boasts four generously sized bedrooms, each with walk-in closets and private ensuites, Master bedroom is enhanced with its own wet bar for added comfort and convenience.The fully finished walk-up lower level with heated floors offers a spacious recreation area, wet bar, gym, and theatre, perfectly designed for relaxation and entertaining.The professionally landscaped backyard presents a true resort-style oasis, complete with a stunning in-ground heated pool with spillover spa and waterfall feature, gas fire pit, gazebo, and a pool house with two-piece bathroom, covered loggia (covered living area/patio) with gas fireplace extends the living space for seamless indoor-outdoor enjoyment.This remarkable custom-made house showcases exceptional quality, thoughtful design, and an unbeatable North Richvale location,delivering a rare opportunity to own a residence of true distinction.Zoned for top-ranking schools.Immediate access to Yonge St.,shopping mall and entertainment area of downtown Richmond Hill.
Full Property Details
Interior
Bedrooms
4
Bedrooms Plus
1
Total Bedrooms
5
Washrooms
7
Square Footage
5000 + sqft
Basement
Finished,Finished with Walk-Out
Heating Source
Gas
Heating Fuel
Forced Air
Air Conditioning
Central Air
Family Room
Yes
Kitchens
1
Total Kitchens
1
Fireplace Features
Yes
Bedrooms
4
Bedrooms Plus
1
Total Bedrooms
5
Washrooms
7
Square Footage
5000 + sqft
Basement
Finished,Finished with Walk-Out
Heating Source
Gas
Heating Fuel
Forced Air
Air Conditioning
Central Air
Family Room
Yes
Kitchens
1
Total Kitchens
1
Fireplace Features
Yes
Exterior
Depth
200.0
Front
65.0
Lot Size
65 x 200.0 ft
Pool
Inground
Parking Spaces
6
Total Parking Spaces
9.00
Parking Description
Built-In
Garage Spaces
3
Depth
200.0
Front
65.0
Lot Size
65 x 200.0 ft
Pool
Inground
Parking Spaces
6
Total Parking Spaces
9.00
Parking Description
Built-In
Garage Spaces
3
Building Description
Style
2-Storey
Home Type
House
Subtype
Detached
Property Orientation
North
Exterior Finish
Brick,Stone
Sewers
Sewer
Water Supply
Municipal
Possession Date
6/3/2026
Style
2-Storey
Home Type
House
Subtype
Detached
Property Orientation
North
Exterior Finish
Brick,Stone
Sewers
Sewer
Water Supply
Municipal
Possession Date
6/3/2026
Community
Community
North Richvale
Community
North Richvale
Taxes & Fees
Taxes
$20,047 /yr
Tax Year
2025
Taxes
$20,047 /yr
Tax Year
2025
Room Types
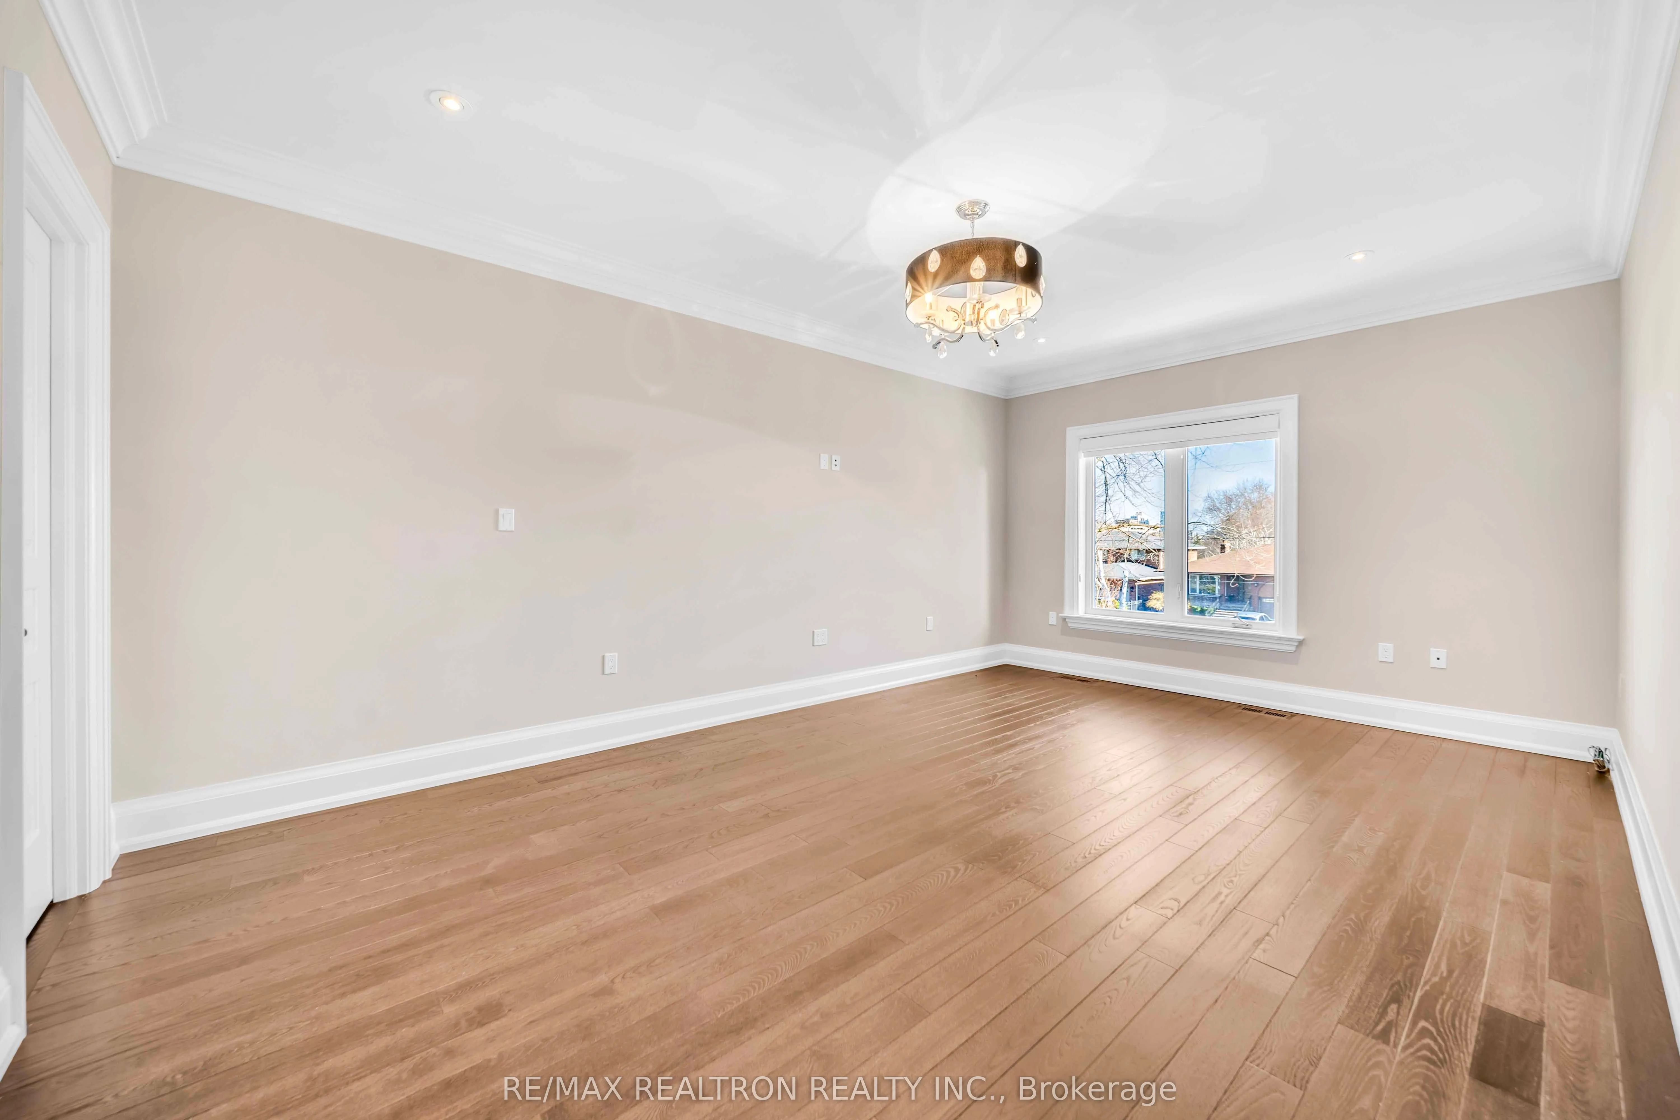
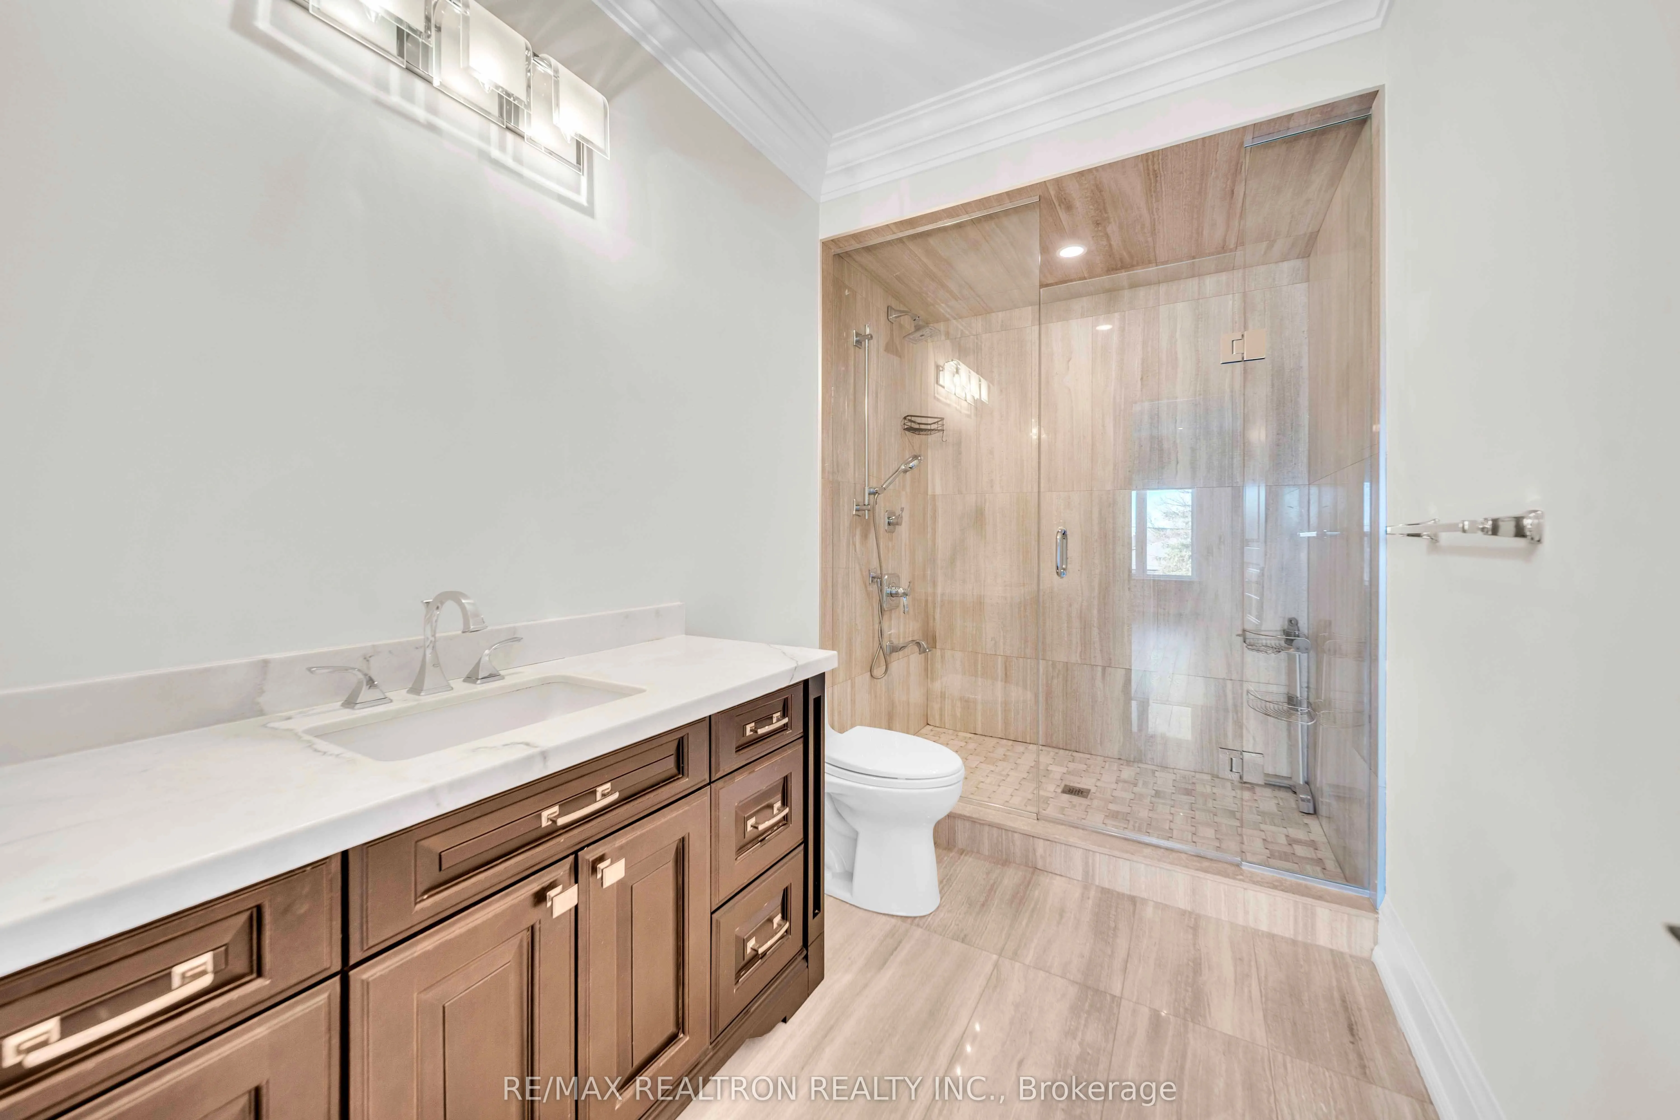
Bedroom 2
Hardwood Floor, Walk-In Closet(s), 3 Pc Ensuite
Dimensions 20.77 x 13.98 feet
290.36 sqft
Bedroom 3
Hardwood Floor, Walk-In Closet(s), 2 Pc Ensuite
Dimensions 18.04 x 11.81 feet
213.05 sqft
Bedroom 4
Walk-In Closet(s), 3 Pc Ensuite
Dimensions 18.04 x 11.81 feet
213.05 sqft
Breakfast
Porcelain Floor, W/O To Sunroom, Family Size Kitchen
Dimensions 17.72 x 11.48 feet
203.43 sqft
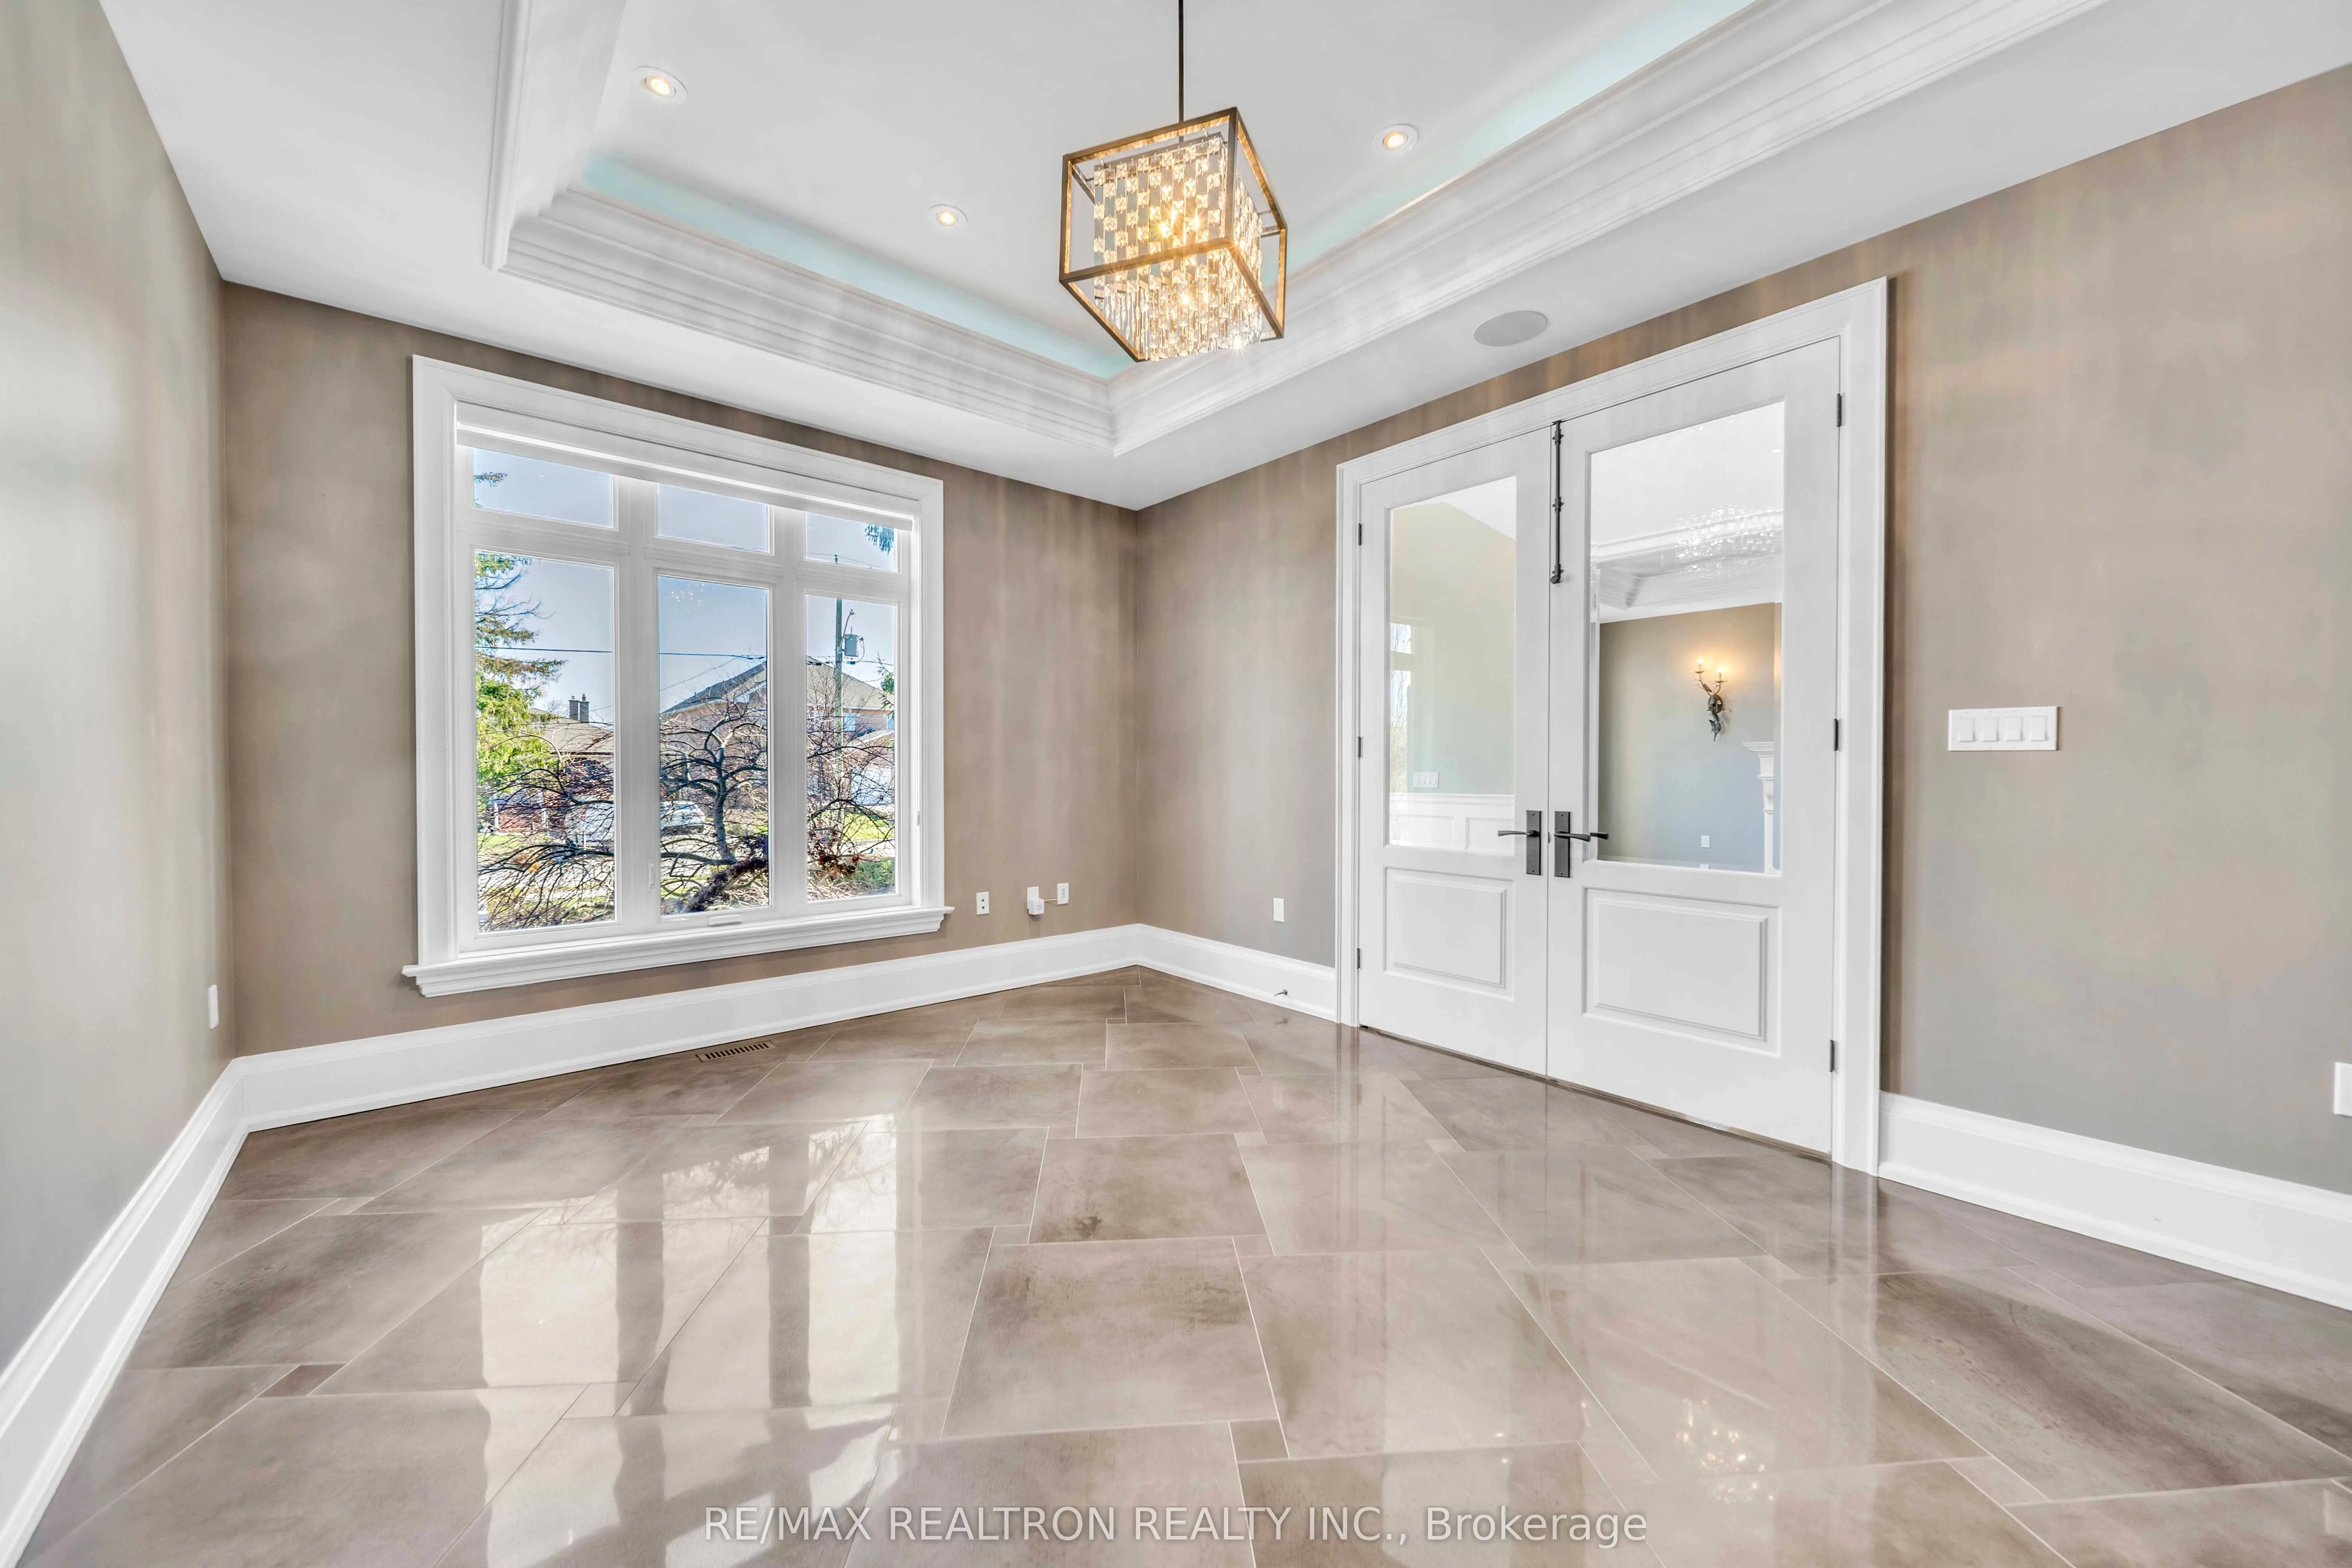
Dining Room
Hardwood Floor, Formal Rm, Crown Moulding
Dimensions 17.72 x 11.81 feet
209.27 sqft
Family Room
Hardwood Floor, Gas Fireplace, Coffered Ceiling(s)
Dimensions 18.7 x 17.72 feet
331.36 sqft
Kitchen
Porcelain Floor, Pantry, Centre Island
Dimensions 17.72 x 10.5 feet
186.06 sqft
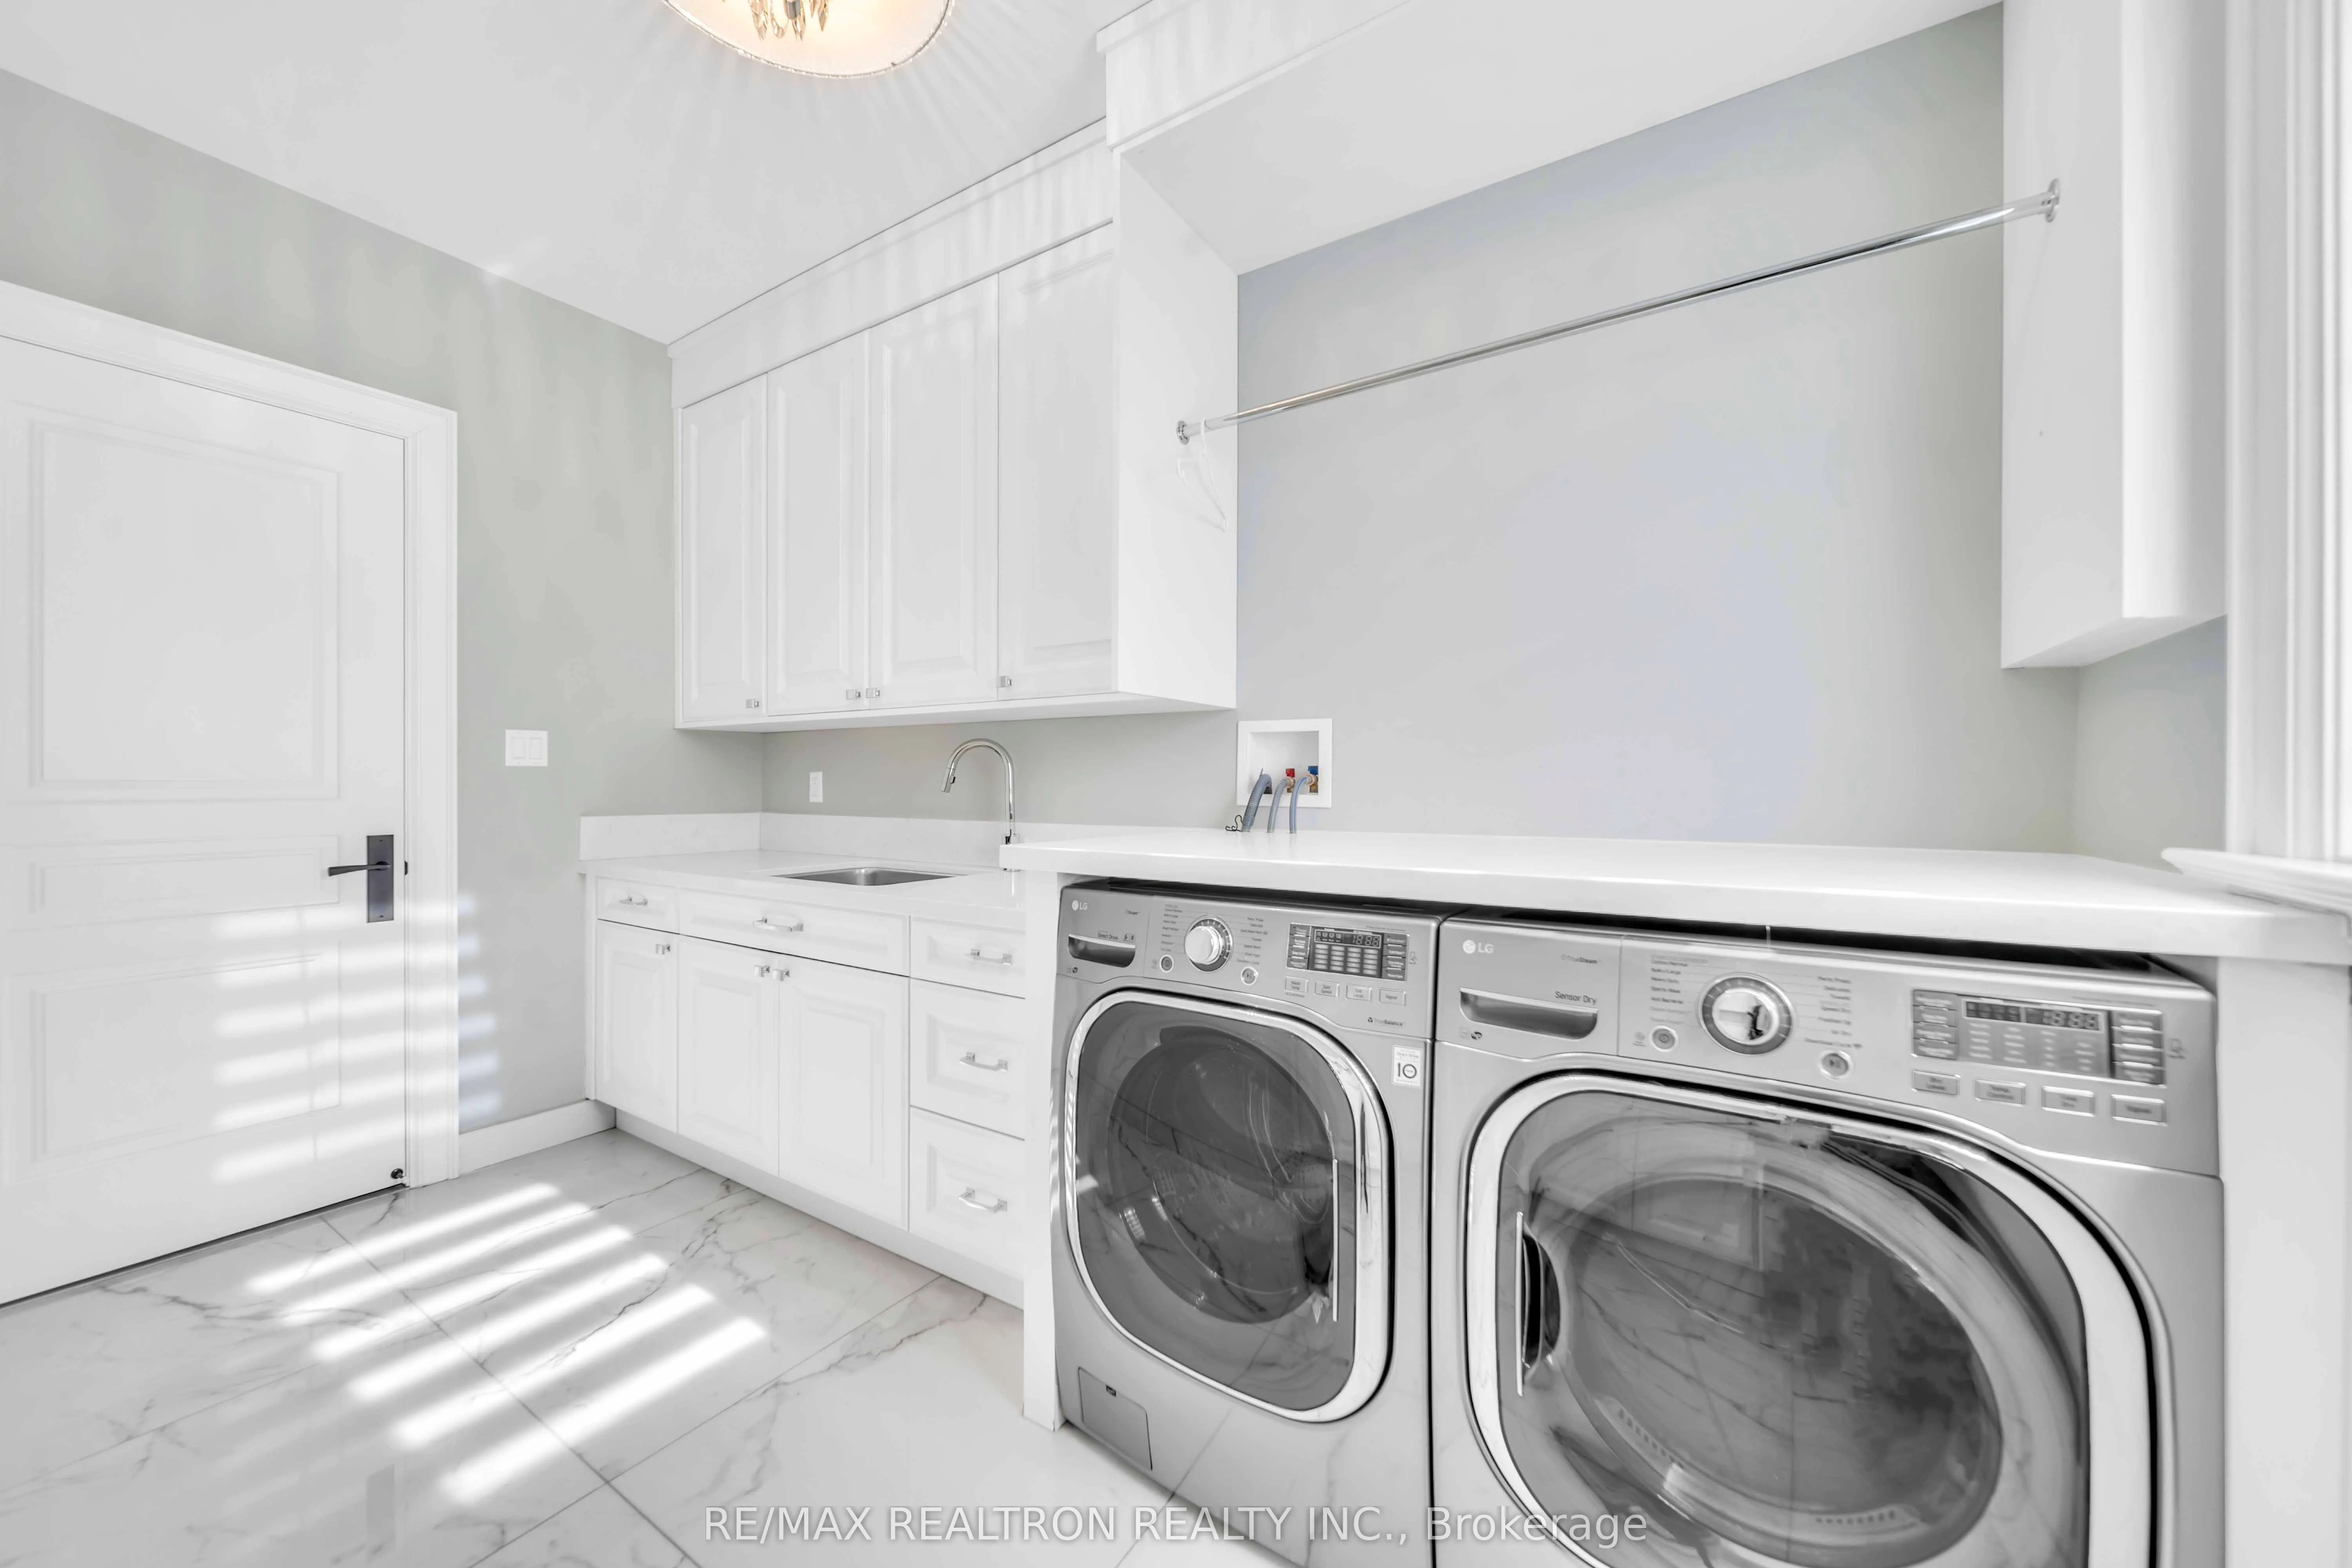
Laundry
Porcelain Floor, Laundry Sink
Dimensions 11.81 x 6.89 feet
81.37 sqft
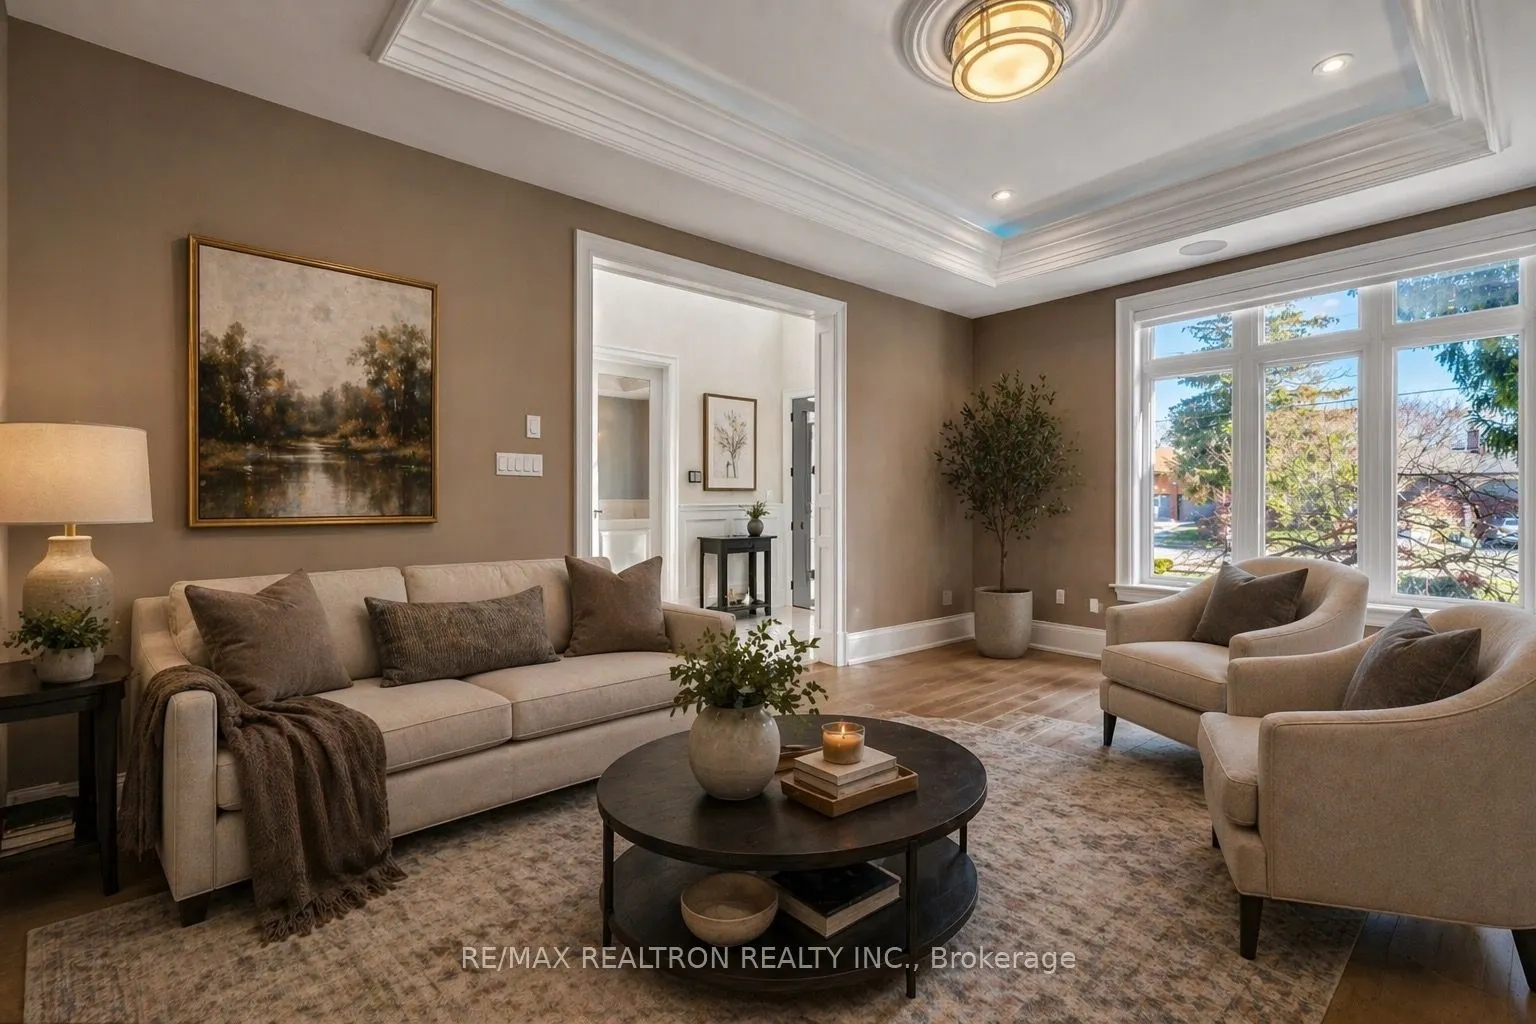
Living Room
Hardwood Floor, Gas Fireplace, Crown Moulding
Dimensions 16.4 x 11.81 feet
193.68 sqft
Office
Porcelain Floor, B/I Bookcase, Crown Moulding
Dimensions 16.4 x 11.81 feet
193.68 sqft
Primary Bedroom
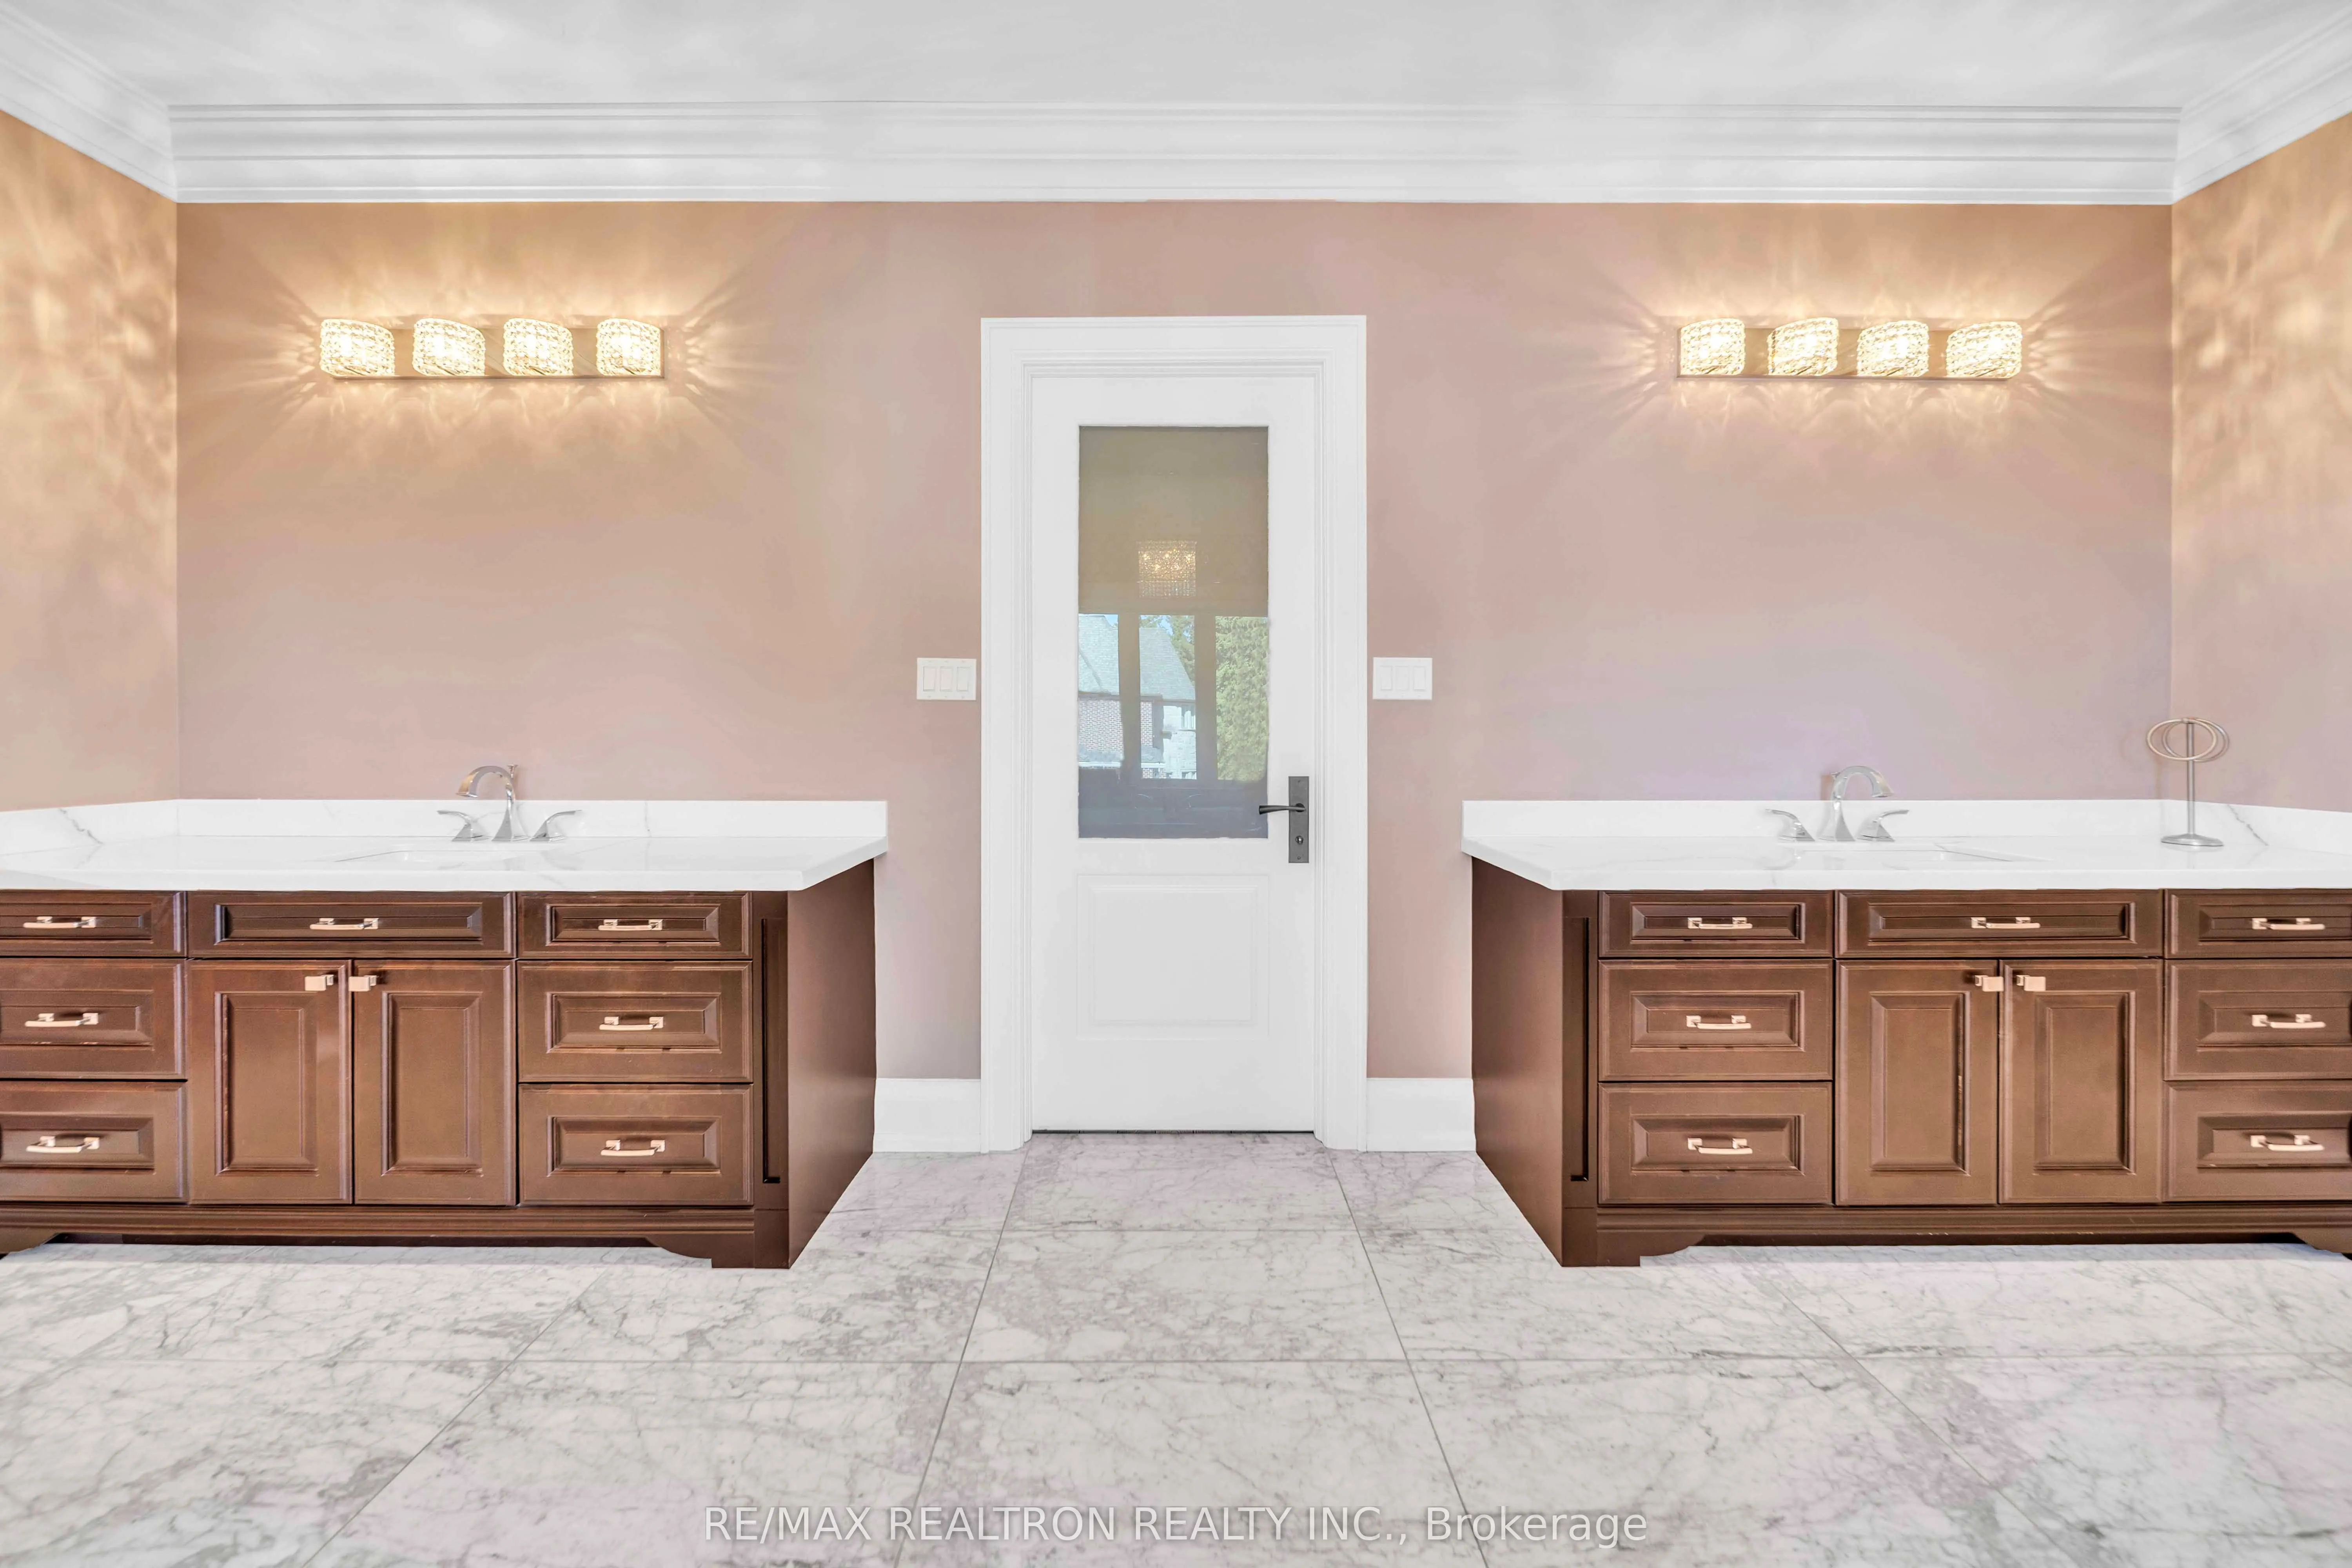
Hardwood Floor, His and Hers Closets, 6 Pc Ensuite