Sign In or Create a Free Account to see full details of this property
Key Facts
Key facts for 18 Denham Drive
Property Type
House, 2-Storey
Parking
Attached 4 garage, 6 parking
MLS #
N13429952
Size
5000 + sqft
Basement
Finished
Listed on
2026-06-11
Lot size
90 x 265.78
Tax
$32,406 /yr
Days on Market
124
Approximate Age
-
Maintenance Fee
-
Description
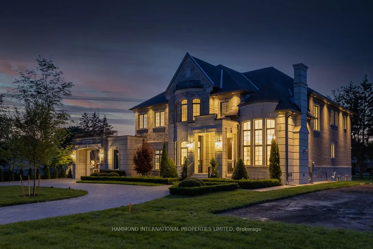
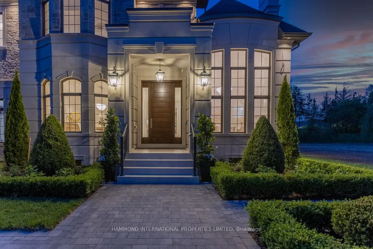
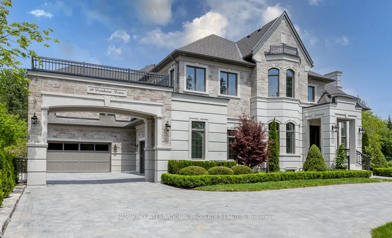
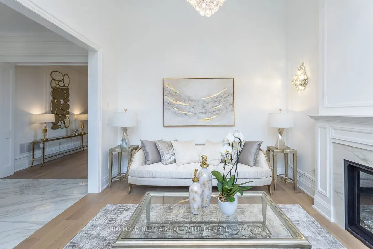
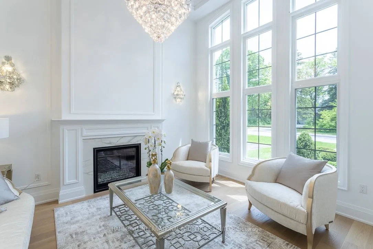
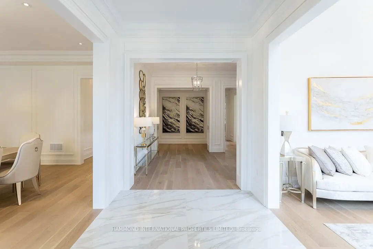
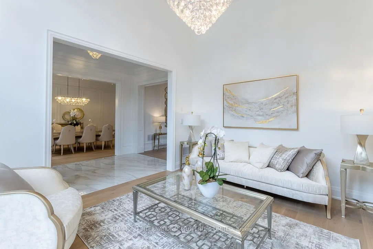
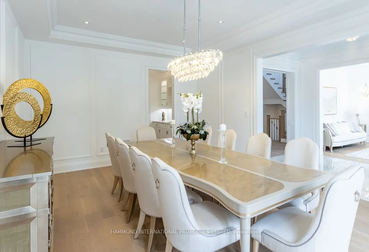
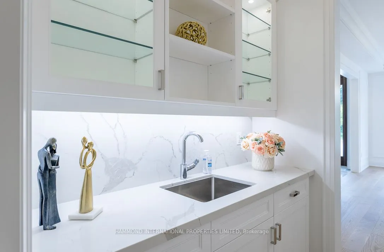
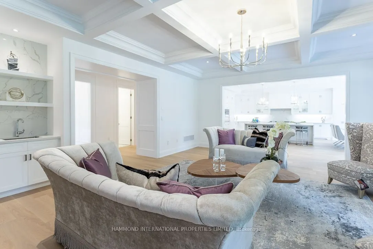
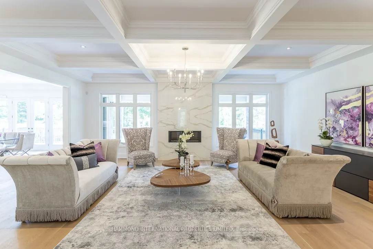
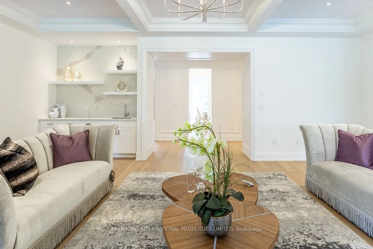
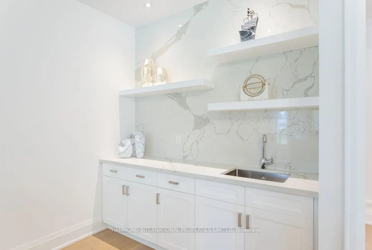
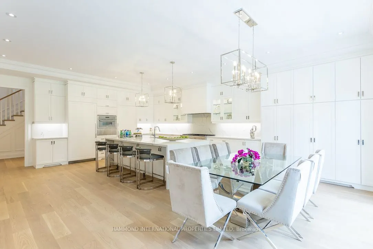
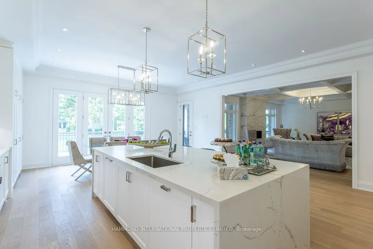
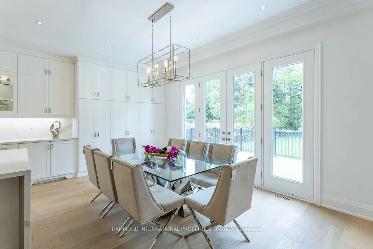
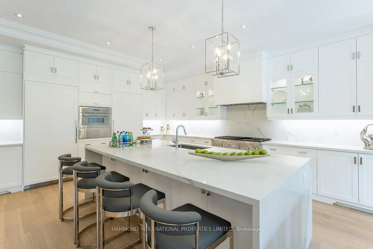
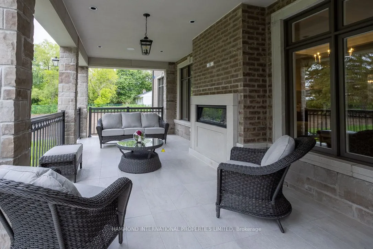
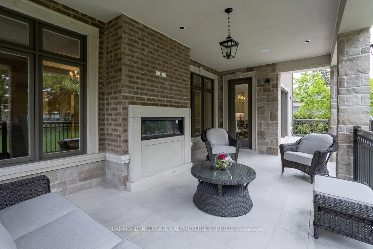
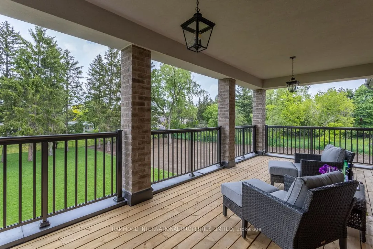
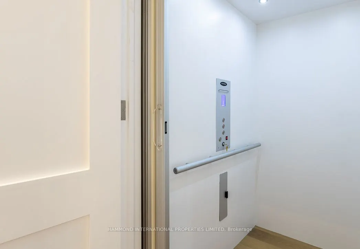
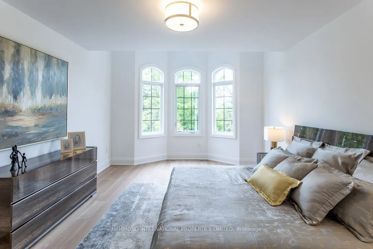
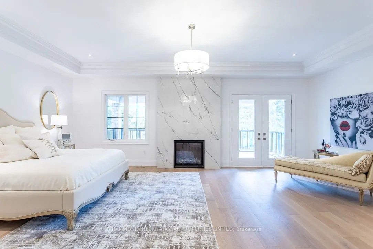
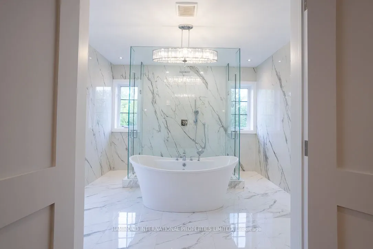
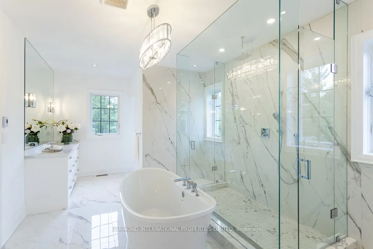
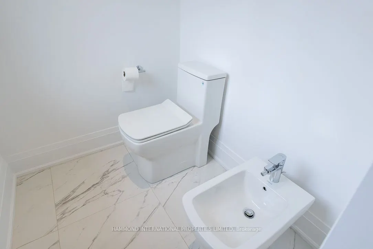
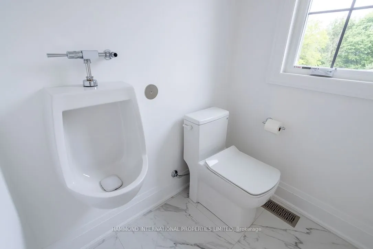
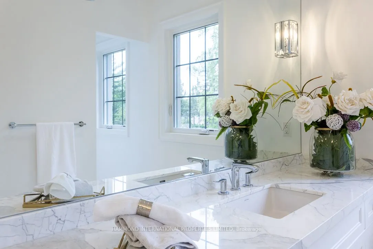
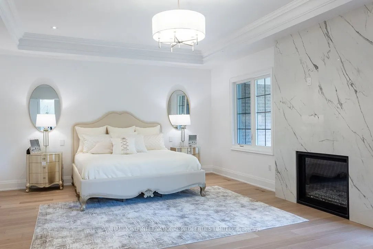
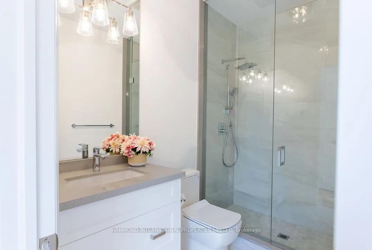
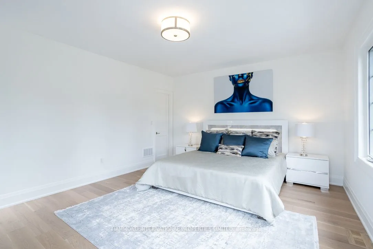
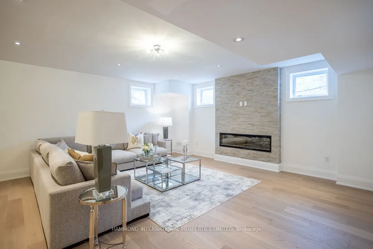
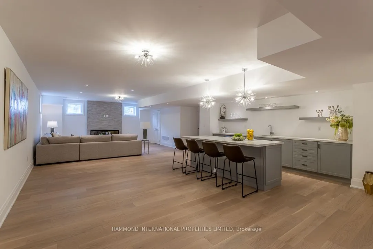
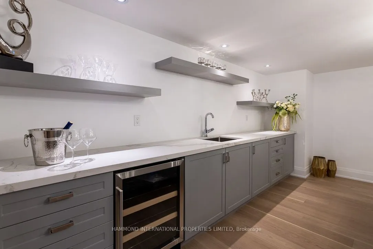
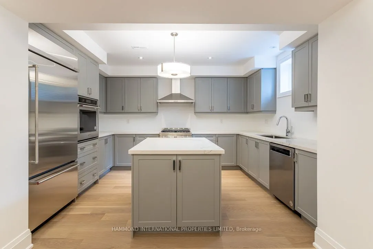
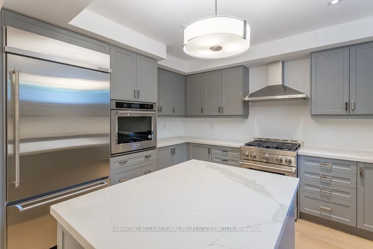
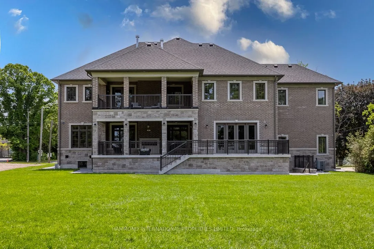
The Richvale CollectionAn extraordinary expression of modern luxury, The Richvale Collection is a newly constructed estate in the heart of South Richvale, one of the GTA's most prestigious neighbourhoods. Masterfully crafted by one of Canada's most celebrated builders, this exceptional residence sea...mlessly blends sophisticated indoor-outdoor living with timeless architectural excellence.Offering over 8,000 sq. ft. of impeccably designed living space, the home showcases a refined contemporary aesthetic with clean architectural lines, dramatic volumes, and abundant natural light. Every detail has been thoughtfully curated to elevate both everyday living and grand-scale entertaining.Designed for the discerning collector, the residence provides an exceptional backdrop for fine art and an appreciation of luxury automobiles. The spectacular primary retreat serves as a private sanctuary, complete with a spa-inspired ensuite designed for ultimate comfort and relaxation.At the heart of the home is a world-class gourmet kitchen, appointed with premium finishes and every imaginable luxury for the culinary enthusiast. Expansive walls of glass create a seamless connection to the beautifully landscaped grounds, enhancing the home's indoor-outdoor lifestyle.Whether hosting elegant soirées or intimate family gatherings, the thoughtfully designed living spaces offer an unparalleled entertaining experience where sophistication meets comfort.Ideally located moments from upscale boutiques, fine dining, prestigious golf and country clubs, and some of Canada's finest schools, The Richvale Collection presents a rare opportunity to experience luxury living at its highest level.A residence of distinction. A statement of excellence. Where architecture, art, and lifestyle become one.This version is approximately 1,450 characters, leaving room if you want to add specific features such as the pool, elevator, garage spaces, wine cellar, theatre room, or smart-home technology.
Full Property Details
Interior
Bedrooms
5
Bedrooms Plus
1
Total Bedrooms
6
Washrooms
9
Square Footage
5000 + sqft
Basement
Finished
Heating Source
Gas
Heating Fuel
Forced Air
Air Conditioning
Central Air
Family Room
Yes
Kitchens
1
Kitchens Plus
1
Total Kitchens
2
Fireplace Features
Yes
Bedrooms
5
Bedrooms Plus
1
Total Bedrooms
6
Washrooms
9
Square Footage
5000 + sqft
Basement
Finished
Heating Source
Gas
Heating Fuel
Forced Air
Air Conditioning
Central Air
Family Room
Yes
Kitchens
1
Kitchens Plus
1
Total Kitchens
2
Fireplace Features
Yes
Exterior
Depth
265.78
Front
90.0
Driveway
Private
Lot Size
90 x 265.78 ft
Pool
None
Parking Spaces
6
Total Parking Spaces
10.00
Parking Description
Attached
Garage Spaces
4
Depth
265.78
Front
90.0
Driveway
Private
Lot Size
90 x 265.78 ft
Pool
None
Parking Spaces
6
Total Parking Spaces
10.00
Parking Description
Attached
Garage Spaces
4
Building Description
Style
2-Storey
Home Type
House
Subtype
Detached
Property Orientation
North
Exterior Finish
Brick,Stone
Sewers
Sewer
Water Supply
Municipal
Possession Date
No Data
Style
2-Storey
Home Type
House
Subtype
Detached
Property Orientation
North
Exterior Finish
Brick,Stone
Sewers
Sewer
Water Supply
Municipal
Possession Date
No Data
Community
Community
South Richvale
Community
South Richvale
Taxes & Fees
Taxes
$32,406 /yr
Tax Year
2025
Occupancy
Owner
Taxes
$32,406 /yr
Tax Year
2025
Occupancy
Owner
Room Types
Bedroom
-
Dimensions 20.01 x 19.03 feet
380.79 sqft
Bedroom 2
Hardwood Floor
Dimensions 16.73 x 15.09 feet
252.46 sqft
Bedroom 3
Hardwood Floor
Dimensions 20.01 x 19.03 feet
380.79 sqft
Bedroom 4
Hardwood Floor
Dimensions 16.73 x 13.78 feet
230.54 sqft
Bedroom 5
Hardwood Floor
Dimensions 18.04 x 13.78 feet
248.59 sqft
Dining Room
Hardwood Floor
Dimensions 20.67 x 13.78 feet
284.83 sqft
Family Room
Hardwood Floor
Dimensions 24.61 x 19.29 feet
474.73 sqft
Kitchen
Hardwood Floor
Dimensions 20.01 x 16.4 feet
328.16 sqft
Living Room
Hardwood Floor
Dimensions 14.11 x 12.14 feet
171.3 sqft
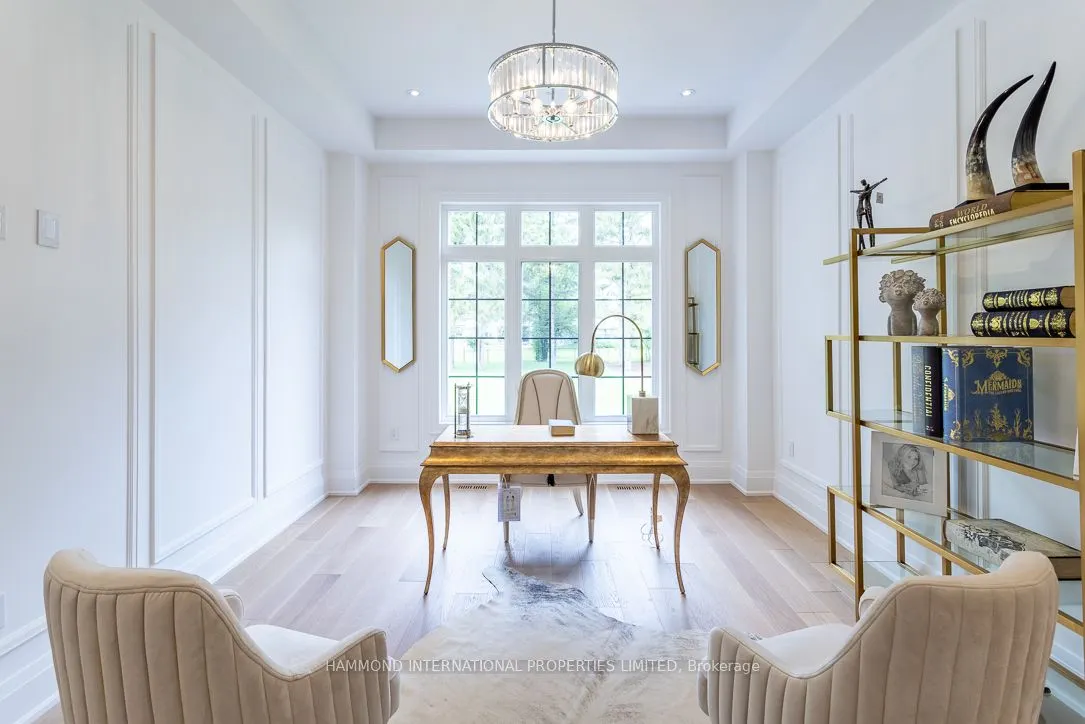
Office
Hardwood Floor
Dimensions 17.06 x 12.14 feet
207.11 sqft
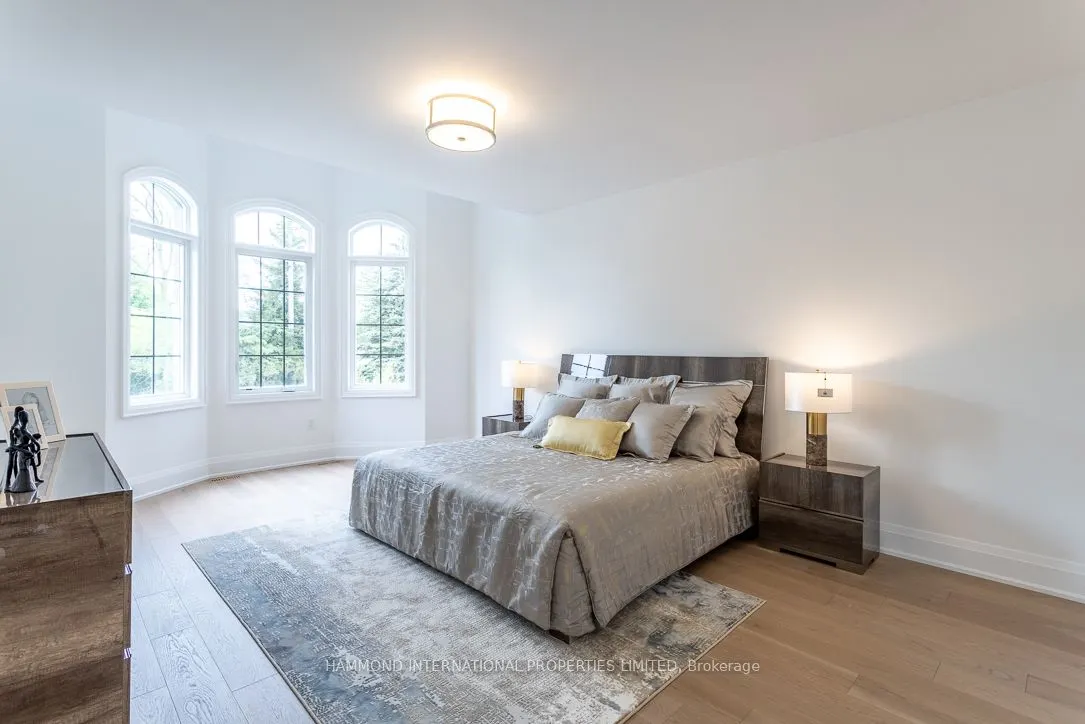
Primary Bedroom
Hardwood Floor
Dimensions 24.61 x 16.4 feet
403.6 sqft
Recreation
-
Dimensions 24.61 x 16.4 feet
403.6 sqft
Similar Properties(No results)
Mortgage Calculator
Calculate your estimated monthly mortgage payment
Price
$7,500,000
$
%
%
Total cost of mortgage
$0
Monthly payment
By clicking Save, we will calculate your estimated mortgage for all properties using the saved values (down payment percentage, interest rate, and amortization).
The accuracy and applicability of this calculator are not guaranteed.