Sign In or Create a Free Account to see full details of this property
Key Facts
Key facts for 19 Maryvale Crescent
Property Type
House, 2-Storey
Parking
Attached 3 garage, 12 parking
MLS #
N13599062
Size
5000 + sqft
Basement
Finished
Listed on
2026-07-23
Lot size
113 x 254.0
Tax
$31,714 /yr
Days on Market
82
Approximate Age
-
Maintenance Fee
-
Description
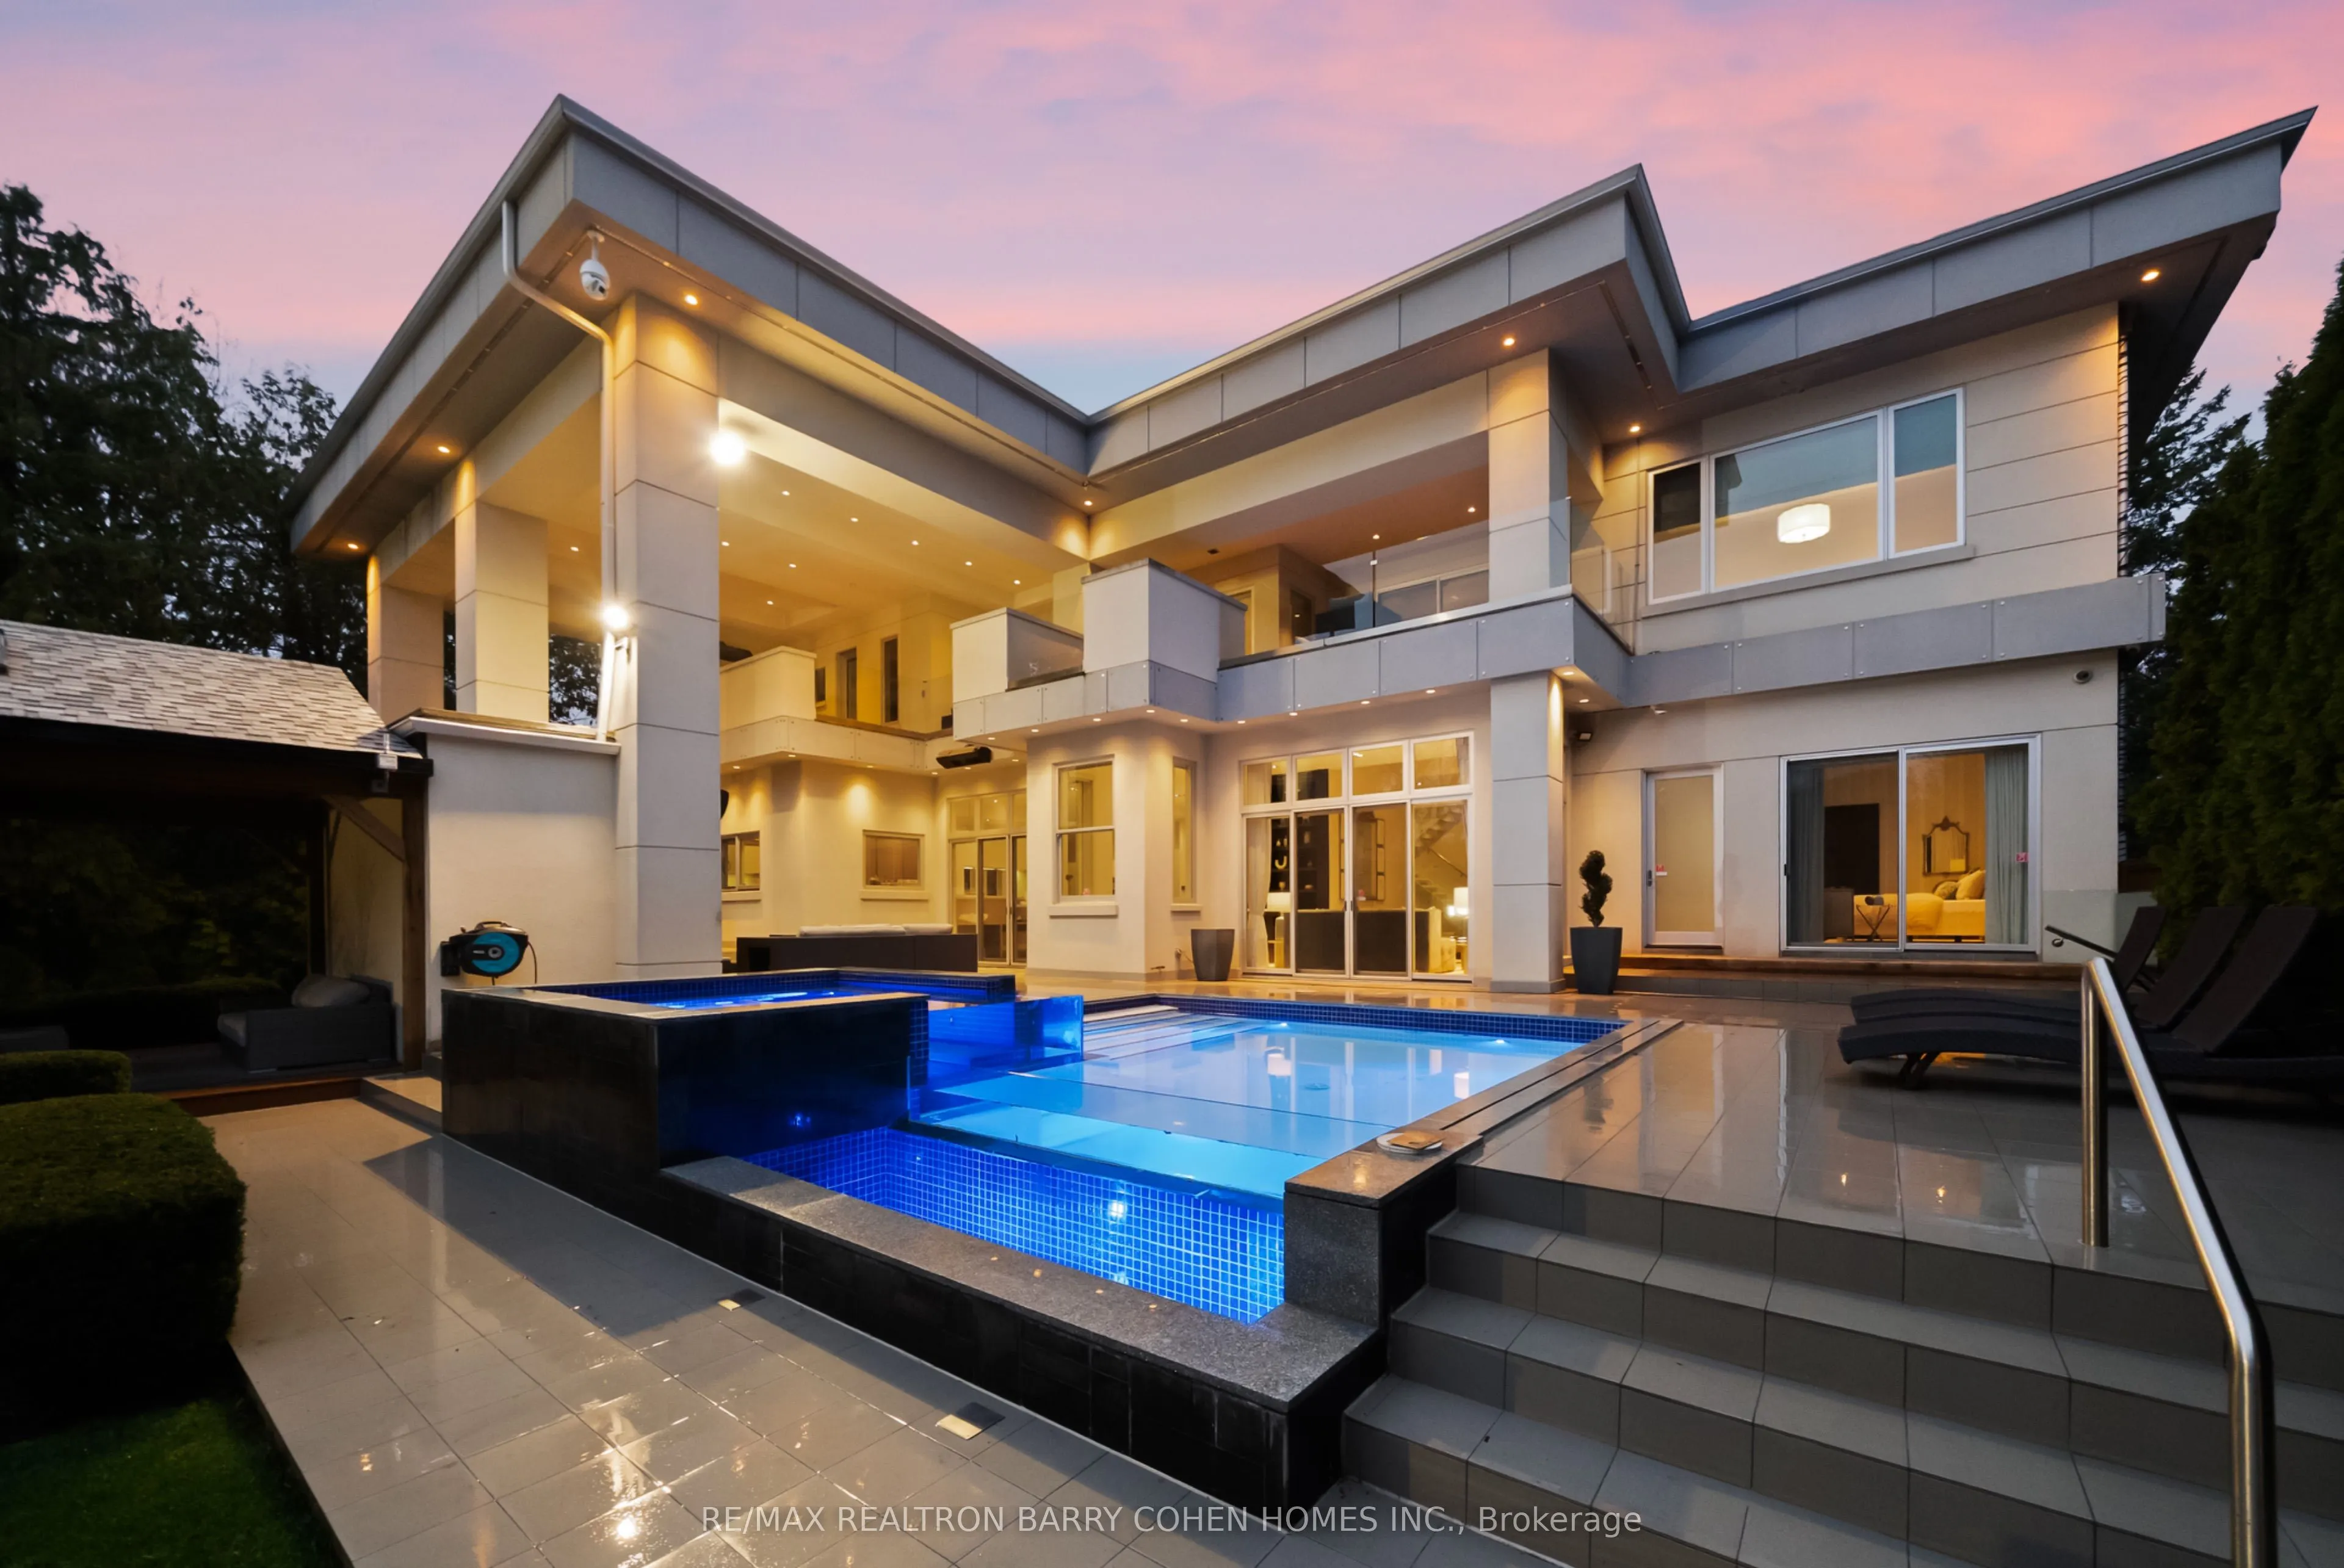
"Maison Lumiere" - Bathed In Light. Defined By Design. Tucked Behind Mature Trees In Prestigious South Richvale, 19 Maryvale Crescent Is A Gated Estate Set On An Extraordinary 115 X 255 Ft Premium Lot, Offering Nearly 10,000 Sq Ft Of Refined Living Space. Designed With Intention, The Home Blends Arc...hitectural Presence With Everyday Functionality. A Dramatic Foyer Reveals A Full-Height Glass Water Wall, Setting A Tone Of Calm Sophistication. Floor-To-Ceiling Windows Fill The Interiors With Natural Light, Highlighting Chestnut Oak Floors, Rich Walnut Accents, And Sculptural Architectural Elements Throughout, Creating A Seamless Connection Between Interior And Landscape. The Main Level Features Expansive Principal Rooms, Including A Sunken Family Room With A Double-Sided Fireplace, An Elegant Dining Room With 12-Ft Ceilings, Bespoke Wall Detailing, A Custom-Built Bar, And A Chef-Inspired Kitchen Anchored By An 18-Ft Waterfall Island, Integrated Appliances, And Exceptional Flow For Both Everyday Living And Large-Scale Entertaining. A Dedicated Main Floor Office With Custom Millwork Offers A Refined And Private Workspace. The Upper Level Presents A Gallery-Style Landing, A Private Library With Terrace Access, And A Luxurious Primary Suite With A Boutique-Inspired Dressing Room And Spa-Like Ensuite Designed For Comfort And Retreat. All Secondary Bedrooms Feature Private Ensuites And Custom Built-Ins. The Lower Level Is Designed For Complete Lifestyle Living, Featuring Heated Floors, A Home Theatre, Custom Bar, Gym, Recreation Areas, And A Fully Equipped Secondary Kitchen. Outdoors, The Resort-Style Grounds Include An In-Ground Pool, Jacuzzi, Covered Terraces, And A Fireplace, All Surrounded By Mature Landscaping. A Gated Entrance With A 23-Camera System Ensures Ultimate Privacy And Security. A Rare Offering Of Scale, Design, Lifestyle, And Prestige In One Of Richmond Hill's Most Coveted Enclaves. This Is The One.
Full Property Details
Interior
Bedrooms
4
Bedrooms Plus
2
Total Bedrooms
6
Washrooms
8
Square Footage
5000 + sqft
Basement
Finished
Heating Source
Gas
Heating Fuel
Forced Air
Air Conditioning
Central Air
Family Room
Yes
Kitchens
1
Kitchens Plus
1
Total Kitchens
2
Fireplace Features
Yes
Bedrooms
4
Bedrooms Plus
2
Total Bedrooms
6
Washrooms
8
Square Footage
5000 + sqft
Basement
Finished
Heating Source
Gas
Heating Fuel
Forced Air
Air Conditioning
Central Air
Family Room
Yes
Kitchens
1
Kitchens Plus
1
Total Kitchens
2
Fireplace Features
Yes
Exterior
Depth
254.0
Front
112.5
Acreage
< .50
Driveway
Private
Lot Size
113 x 254.0 ft
Pool
Inground
Parking Spaces
12
Total Parking Spaces
15.00
Parking Description
Attached
Garage Spaces
3
Depth
254.0
Front
112.5
Acreage
< .50
Driveway
Private
Lot Size
113 x 254.0 ft
Pool
Inground
Parking Spaces
12
Total Parking Spaces
15.00
Parking Description
Attached
Garage Spaces
3
Building Description
Style
2-Storey
Home Type
House
Subtype
Detached
Property Orientation
East
Exterior Finish
Stone,Stucco (Plaster)
Sewers
Sewer
Water Supply
Municipal
Possession Date
No Data
Style
2-Storey
Home Type
House
Subtype
Detached
Property Orientation
East
Exterior Finish
Stone,Stucco (Plaster)
Sewers
Sewer
Water Supply
Municipal
Possession Date
No Data
Community
Community
South Richvale
Community
South Richvale
Taxes & Fees
Taxes
$31,714 /yr
Tax Year
2025
Taxes
$31,714 /yr
Tax Year
2025
Room Types
Bedroom 2
3 Pc Ensuite, B/I Closet, Picture Window
Dimensions 14.14 x 11.48 feet
162.33 sqft
Bedroom 3
3 Pc Ensuite, B/I Closet, Picture Window
Dimensions 14.14 x 11.32 feet
160.06 sqft
Bedroom 4
3 Pc Ensuite, W/O To Pool, Double Closet
Dimensions 9.97 x 23.2 feet
231.3 sqft
Breakfast
Combined w/Kitchen, Hardwood Floor, B/I Bookcase
Dimensions 15.39 x 13.16 feet
202.53 sqft
Den
W/O To Sundeck, Halogen Lighting, B/I Bookcase
Dimensions 11.75 x 8.4 feet
98.7 sqft
Dining Room
Picture Window, Formal Rm, Hardwood Floor
Dimensions 11.98 x 13.81 feet
165.44 sqft
Family Room
W/O To Patio, Fireplace, Hardwood Floor
Dimensions 19.16 x 19.39 feet
371.51 sqft
Kitchen
Centre Island, B/I Appliances, W/O To Patio
Dimensions 15.39 x 13.16 feet
202.53 sqft
Living Room
Sunken Room, W/O To Patio, Hardwood Floor
Dimensions 23.59 x 18.04 feet
425.56 sqft
Office
Picture Window, B/I Bookcase, Coffered Ceiling(s)
Dimensions 10.07 x 8.14 feet
81.97 sqft
Primary Bedroom
7 Pc Ensuite, His and Hers Closets, W/O To Balcony