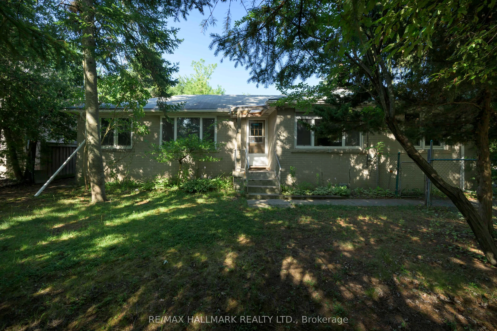
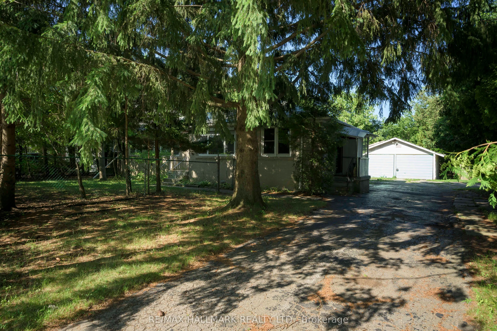
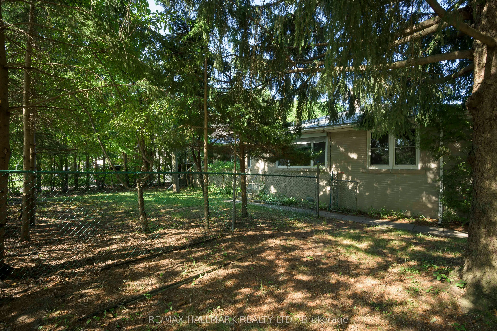
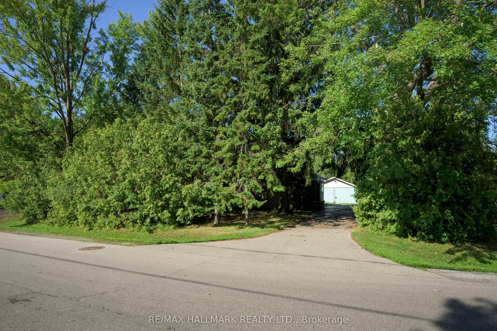
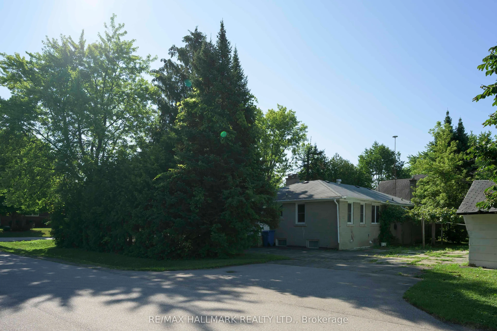
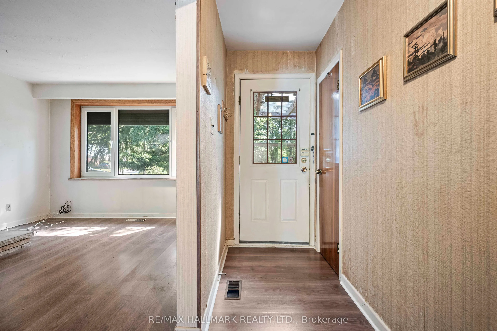
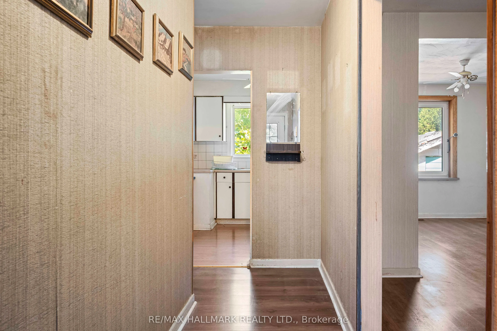
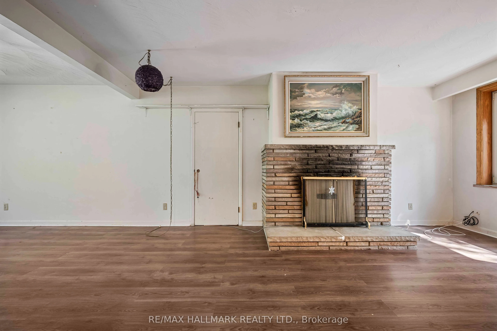
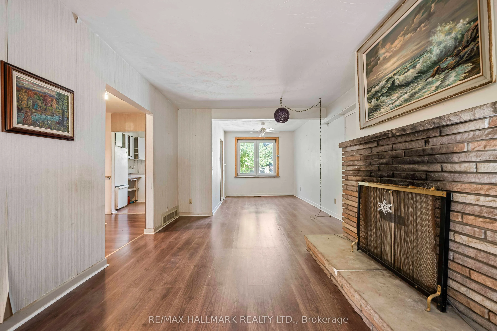
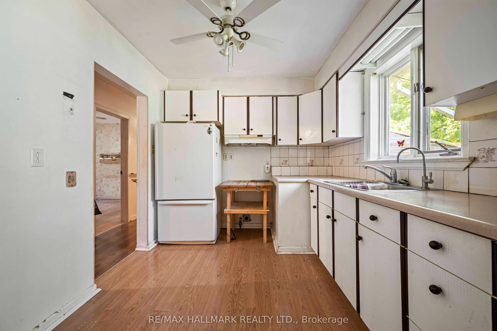
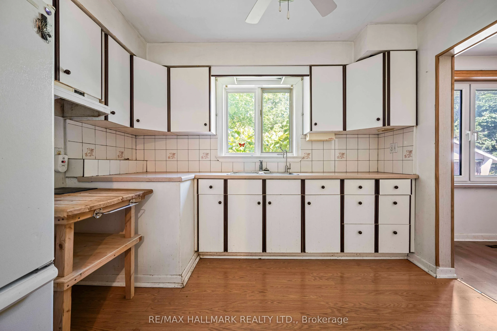
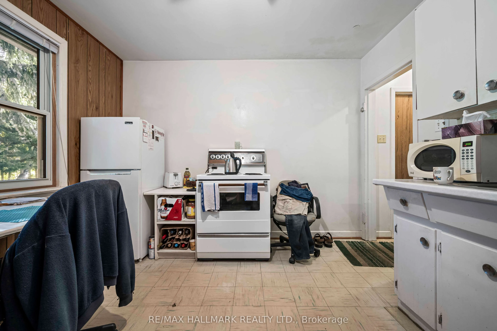
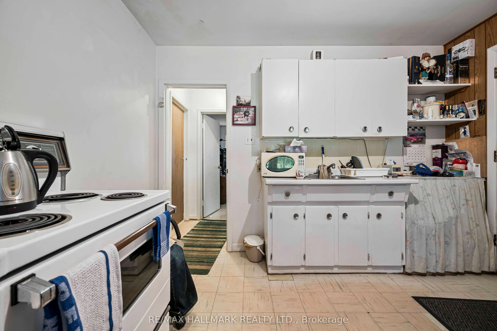
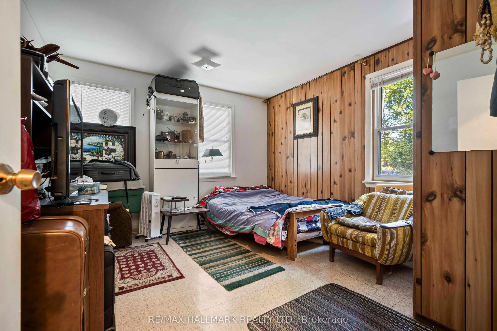
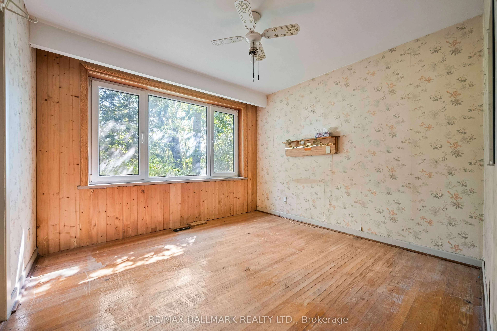
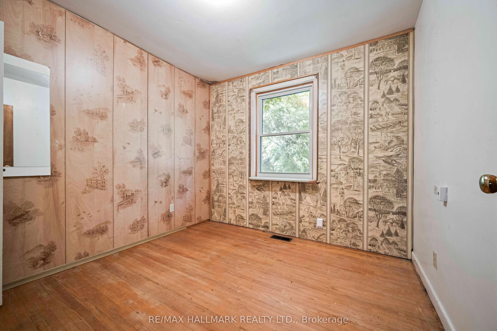
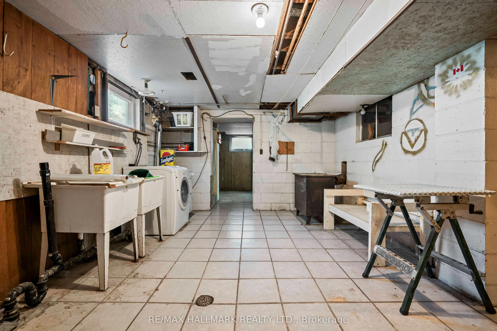
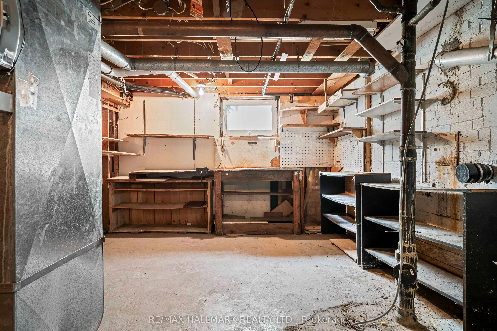
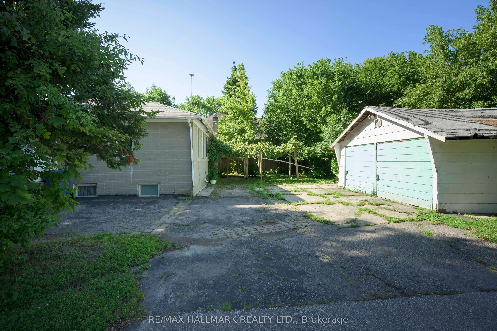
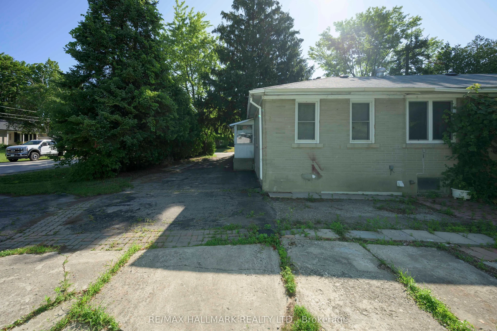
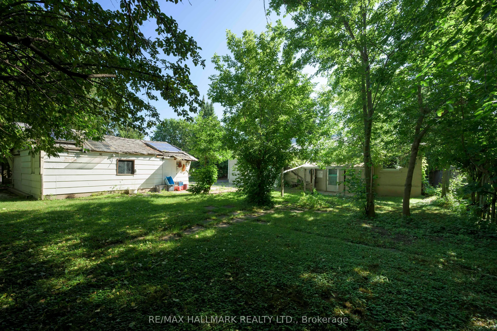
Excellent opportunity in Village of Nobleton. Prime corner lot 84.64 x 130 feet, nestled in a leafy neighbourhood of luxury homes. Two self contained units on the main floor. One is a 3 bedroom unit, the other is a small one bedroom unit. High unfinished basement. See attached floor plans. Build you...r dream home or renovate existing structure. Both kitchens on the main floor as well. Close to community centre and tennis club and lots of greenspace. Quick access to major arteries such as Highway 27 and King Rd. *note lot dimentions:130.12 ft x 80.14 ft x 127.12 ft x 84.64 ft
Full Property Details
Interior
Bedrooms
4
Bedrooms Plus
1
Total Bedrooms
5
Washrooms
3
Square Footage
1100-1500 sqft
Basement
Unfinished
Heating Source
Gas
Heating Fuel
Forced Air
Air Conditioning
Central Air
Family Room
No
Kitchens
2
Total Kitchens
2
Fireplace Features
Yes
Bedrooms
4
Bedrooms Plus
1
Total Bedrooms
5
Washrooms
3
Square Footage
1100-1500 sqft
Basement
Unfinished
Heating Source
Gas
Heating Fuel
Forced Air
Air Conditioning
Central Air
Family Room
No
Kitchens
2
Total Kitchens
2
Fireplace Features
Yes
Exterior
Depth
130.0
Front
84.64
Lot Size
85 x 130.0 ft
Pool
None
Parking Spaces
4
Total Parking Spaces
6.00
Parking Description
Detached
Garage Spaces
2
Depth
130.0
Front
84.64
Lot Size
85 x 130.0 ft
Pool
None
Parking Spaces
4
Total Parking Spaces
6.00
Parking Description
Detached
Garage Spaces
2
Building Description
Style
Bungalow
Home Type
House
Subtype
Detached
Property Orientation
West
Exterior Finish
Brick
Sewers
Sewer
Water Supply
Municipal
Possession Date
No Data
Style
Bungalow
Home Type
House
Subtype
Detached
Property Orientation
West
Exterior Finish
Brick
Sewers
Sewer
Water Supply
Municipal
Possession Date
No Data
Community
Community
Nobleton
Community
Nobleton
Taxes & Fees
Taxes
$5,841 /yr
Tax Year
2026
Occupancy
Owner+Tenant
Taxes
$5,841 /yr
Tax Year
2026
Occupancy
Owner+Tenant
Room Types
Bedroom
-
Dimensions 10.76 x 9.25 feet
99.53 sqft
Bedroom
Closet
Dimensions 10.79 x 10.76 feet
116.1 sqft
Bedroom
-
Dimensions 13.09 x 11.75 feet
153.81 sqft
Bedroom
-
Dimensions 9.78 x 9.74 feet
95.26 sqft
Dining Room
-
Dimensions 10.37 x 8.76 feet
90.84 sqft
Kitchen
-
Dimensions 11.12 x 8.96 feet
99.64 sqft
Kitchen
Eat-in Kitchen
Dimensions 11.75 x 11.09 feet
130.31 sqft
Similar Properties(No results)
Mortgage Calculator
Calculate your estimated monthly mortgage payment
Price
$999,000
$
%
%
Total cost of mortgage
$0
Monthly payment
By clicking Save, we will calculate your estimated mortgage for all properties using the saved values (down payment percentage, interest rate, and amortization).
The accuracy and applicability of this calculator are not guaranteed.