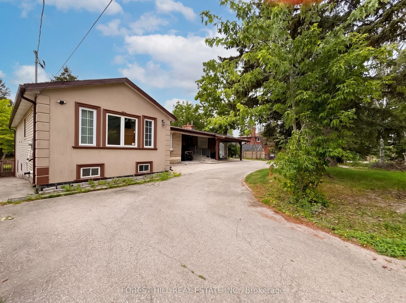
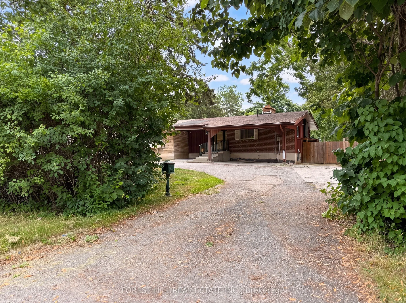
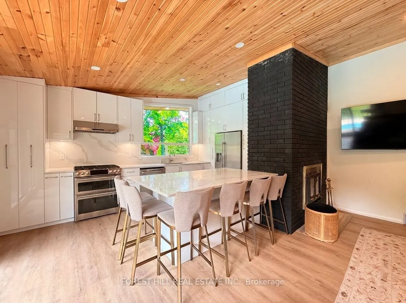
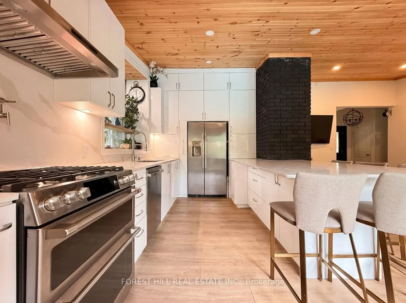
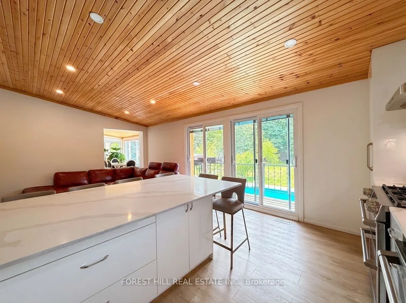
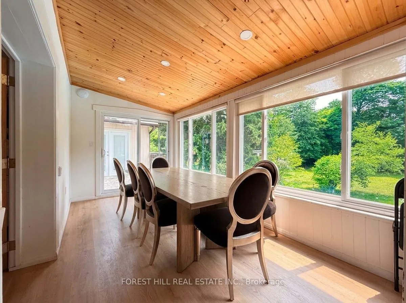
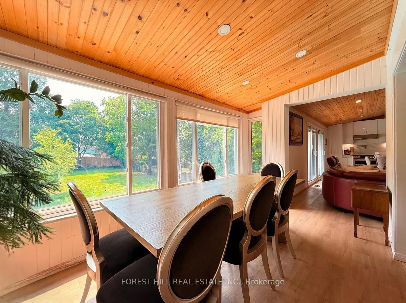
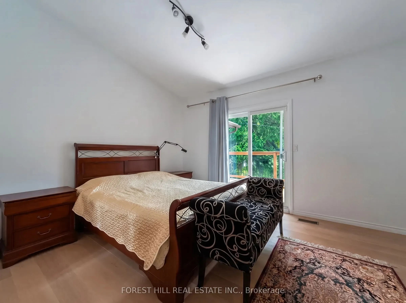
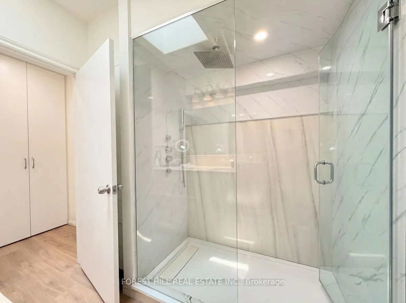
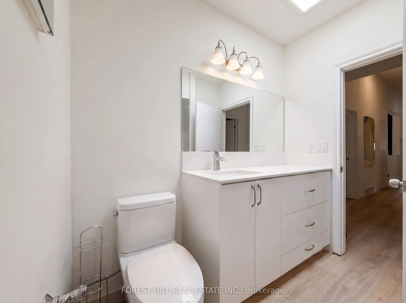
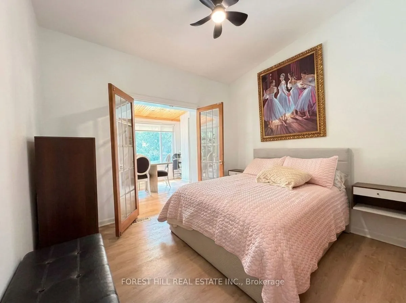
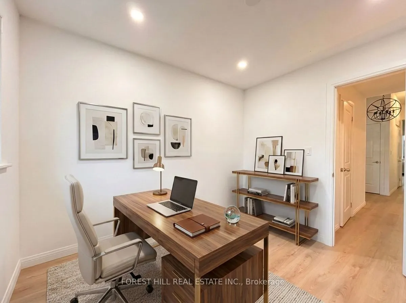
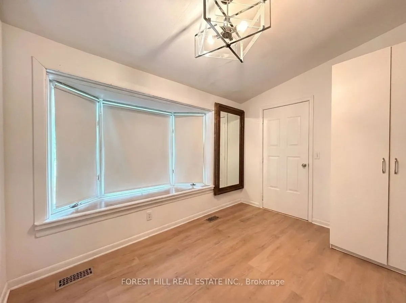
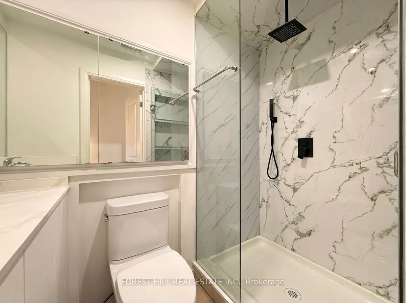
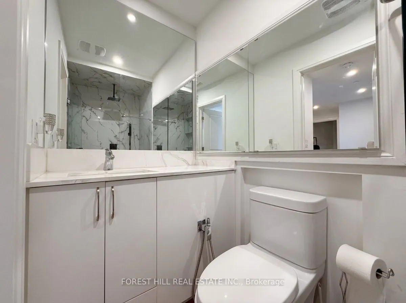
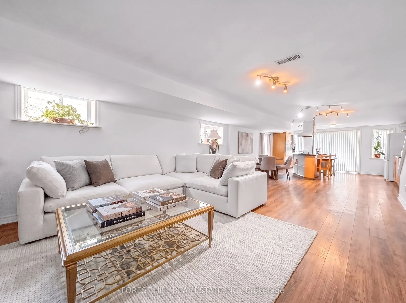
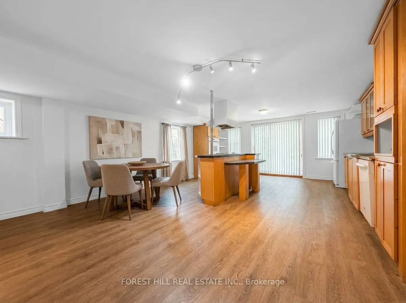
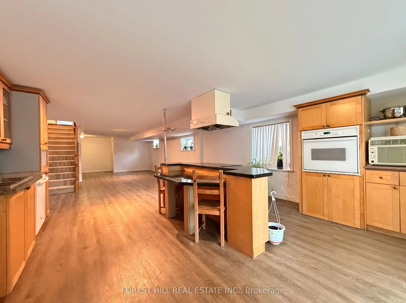
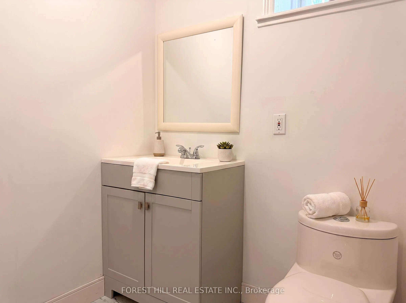
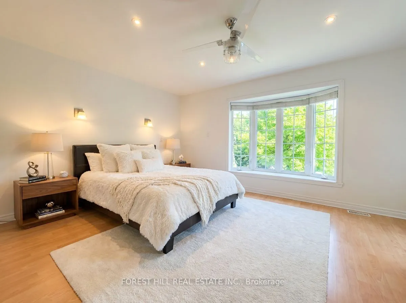
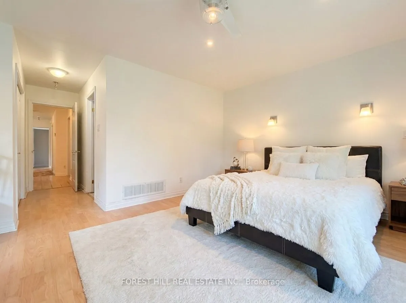
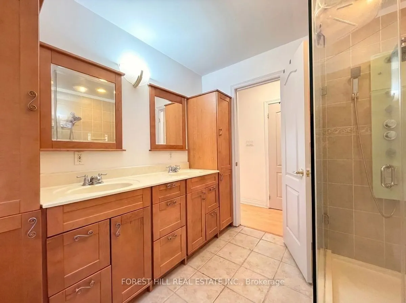
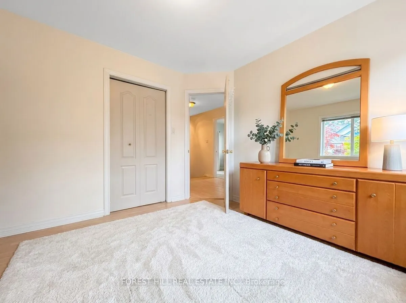
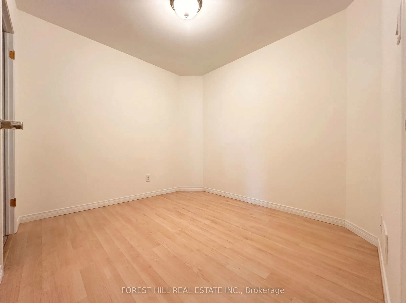
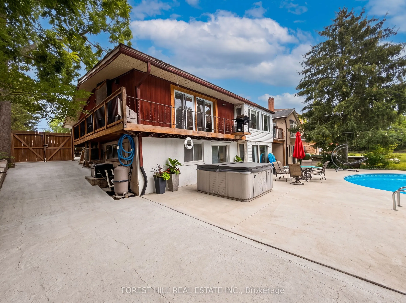
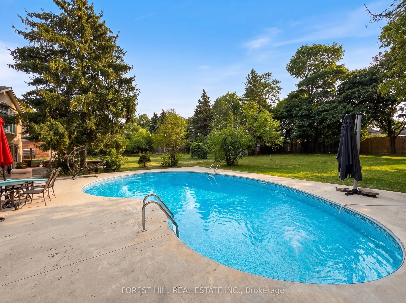
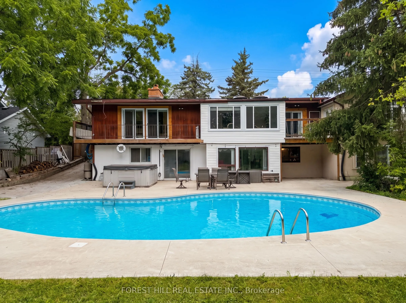
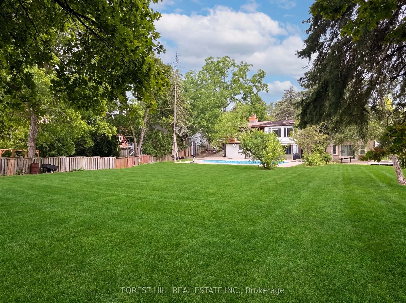
Rare development opportunity in the heart of Richmond Hill. 225 Carrville Road boastsapproximately 90 feet of frontage on Carrville Road and is subject to an advanced developmentapplication. Extensive planning, traffic, engineering and supporting technical work has alreadybeen completed in connectio...n with the approval process. The sale will be conditional upon theSeller obtaining site plan approval. The existing detached dwelling provides valuable underlyingasset and holding value while approvals are finalized. An exceptional opportunity fordevelopers, builders and investors in one of Richmond Hill's most active redevelopment corridors.
Full Property Details
Interior
Bedrooms
7
Bedrooms Plus
1
Total Bedrooms
8
Washrooms
4
Square Footage
2000-2500 sqft
Basement
Separate Entrance,Partially Finished
Heating Source
Gas
Heating Fuel
Forced Air
Air Conditioning
Central Air
Family Room
Yes
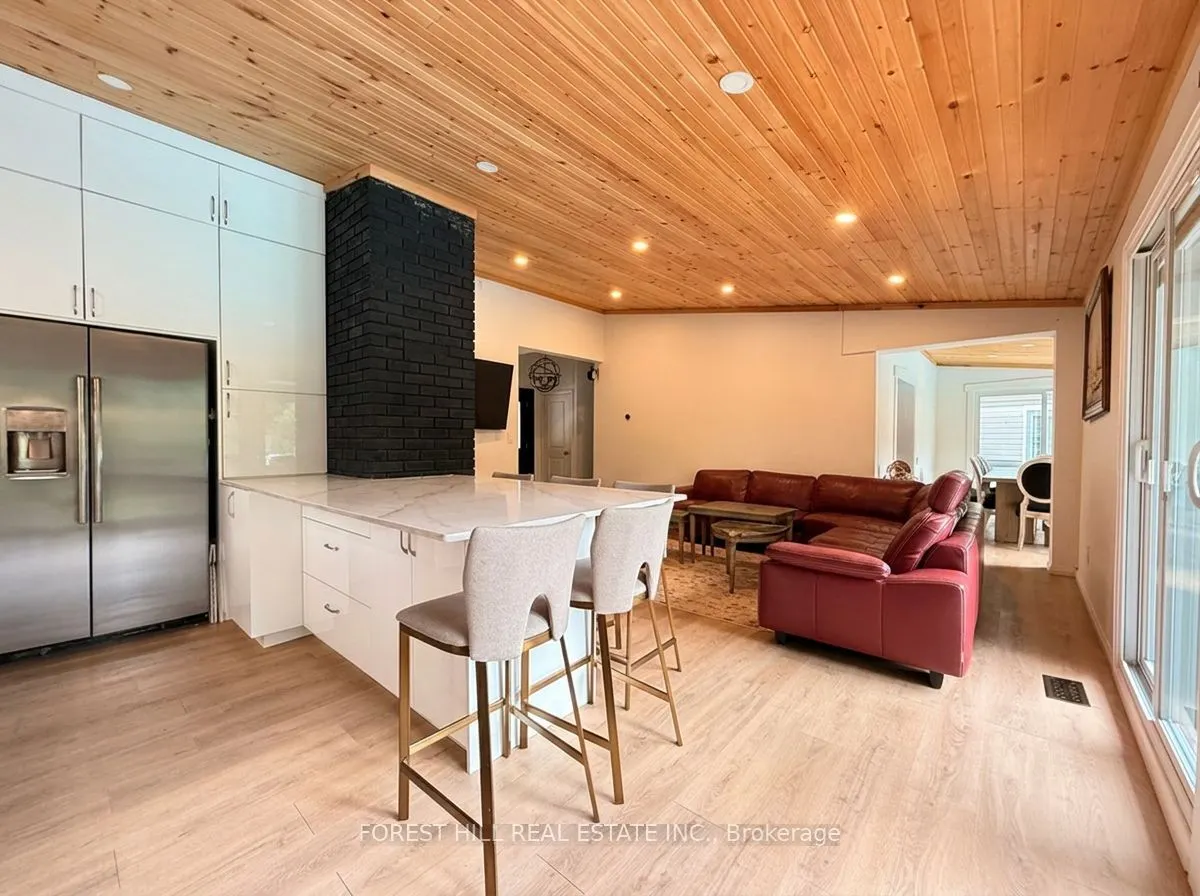
Kitchens
1
Kitchens Plus
1
Total Kitchens
2
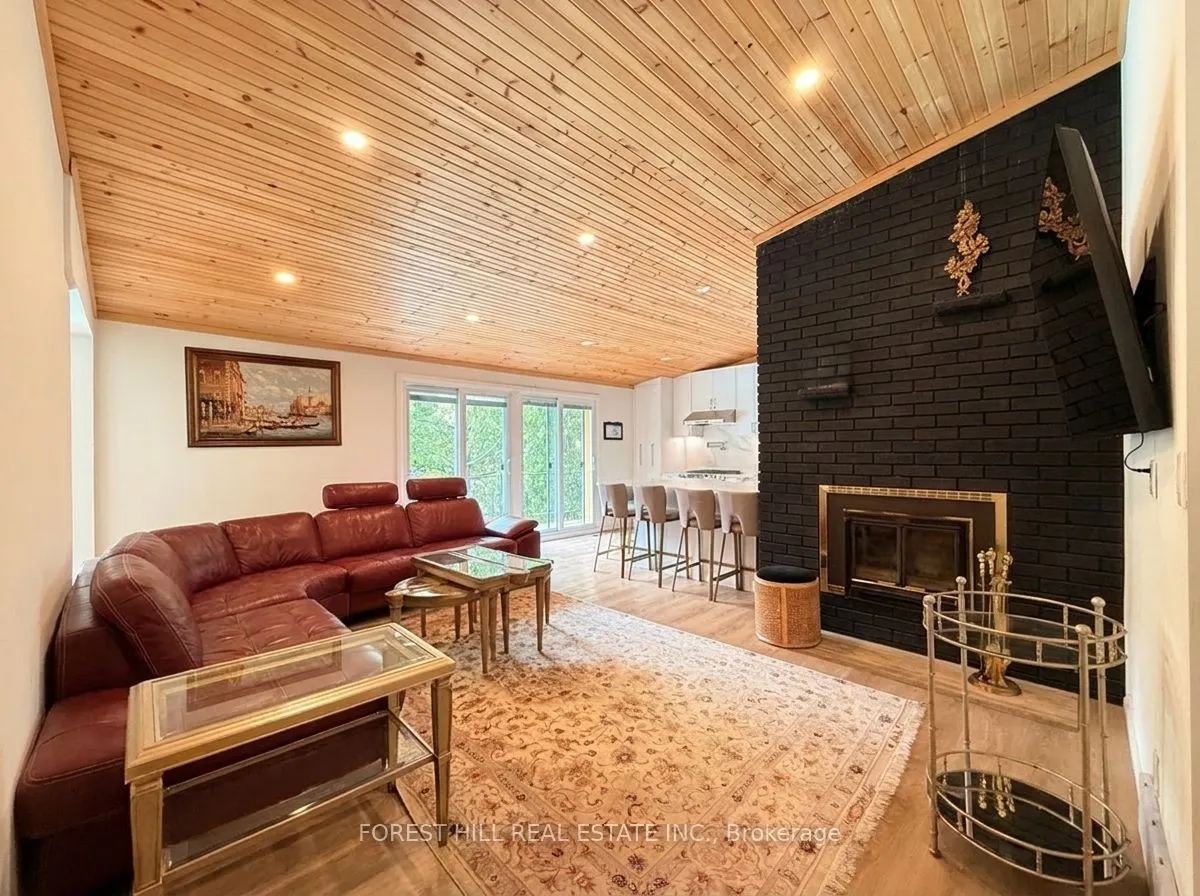
Fireplace Features
Yes
Bedrooms
7
Bedrooms Plus
1
Total Bedrooms
8
Washrooms
4
Square Footage
2000-2500 sqft
Basement
Separate Entrance,Partially Finished
Heating Source
Gas
Heating Fuel
Forced Air
Air Conditioning
Central Air
Family Room
Yes
Kitchens
1
Kitchens Plus
1
Total Kitchens
2
Fireplace Features
Yes
Exterior
Depth
241.5
Front
90.0
Lot Size
90 x 241.5 ft
Pool
Inground
Parking Spaces
12
Total Parking Spaces
12.00
Parking Description
None
Garage Spaces
0
Depth
241.5
Front
90.0
Lot Size
90 x 241.5 ft
Pool
Inground
Parking Spaces
12
Total Parking Spaces
12.00
Parking Description
None
Garage Spaces
0
Building Description
Style
Bungalow
Home Type
House
Subtype
Detached
Property Orientation
South
Exterior Finish
Brick,Stucco (Plaster)
Sewers
Sewer
Water Supply
Municipal
Possession Date
8/7/2026
Style
Bungalow
Home Type
House
Subtype
Detached
Property Orientation
South
Exterior Finish
Brick,Stucco (Plaster)
Sewers
Sewer
Water Supply
Municipal
Possession Date
8/7/2026
Community
Community
South Richvale
Community
South Richvale
Taxes & Fees
Taxes
$12,678.53 /yr
Tax Year
2026
Occupancy
Owner
Taxes
$12,678.53 /yr
Tax Year
2026
Occupancy
Owner
Room Types
Bedroom
-
Dimensions 9.84 x 9.32 feet
91.71 sqft
Bedroom 2
-
Dimensions 11.81 x 10.99 feet
129.79 sqft
Bedroom 3
-
Dimensions 13.39 x 7.38 feet
98.82 sqft
Bedroom 4
-
Dimensions 11.65 x 10.66 feet
124.19 sqft
Bedroom 5
-
Dimensions 9.35 x 8.69 feet
81.25 sqft
Dining Room
-
Dimensions 7.87 x 15.09 feet
118.76 sqft
Family Room
-
Dimensions 12.04 x 17.59 feet
211.78 sqft
Family Room
-
Dimensions 21 x 15.91 feet
334.11 sqft
Kitchen
-
Dimensions 10.7 x 16.4 feet
175.48 sqft
Kitchen
-
Dimensions 18.7 x 16.4 feet
306.68 sqft
Primary Bedroom
-
Dimensions 13.45 x 11.48 feet
154.41 sqft
Primary Bedroom
-
Dimensions 17.22 x 11.81 feet
203.37 sqft
Similar Properties(No results)
Mortgage Calculator
Calculate your estimated monthly mortgage payment
Price
$8,800,000
$
%
%
Total cost of mortgage
$0
Monthly payment
By clicking Save, we will calculate your estimated mortgage for all properties using the saved values (down payment percentage, interest rate, and amortization).
The accuracy and applicability of this calculator are not guaranteed.