Sign In or Create a Free Account to see full details of this property
Key Facts
Key facts for 58 spruce Avenue
Property Type
House, 2-Storey
Parking
Built-In 3 garage, 6 parking
MLS #
N13718256
Size
3500-5000 sqft
Basement
Walk-Up,Finished
Listed on
2026-08-27
Lot size
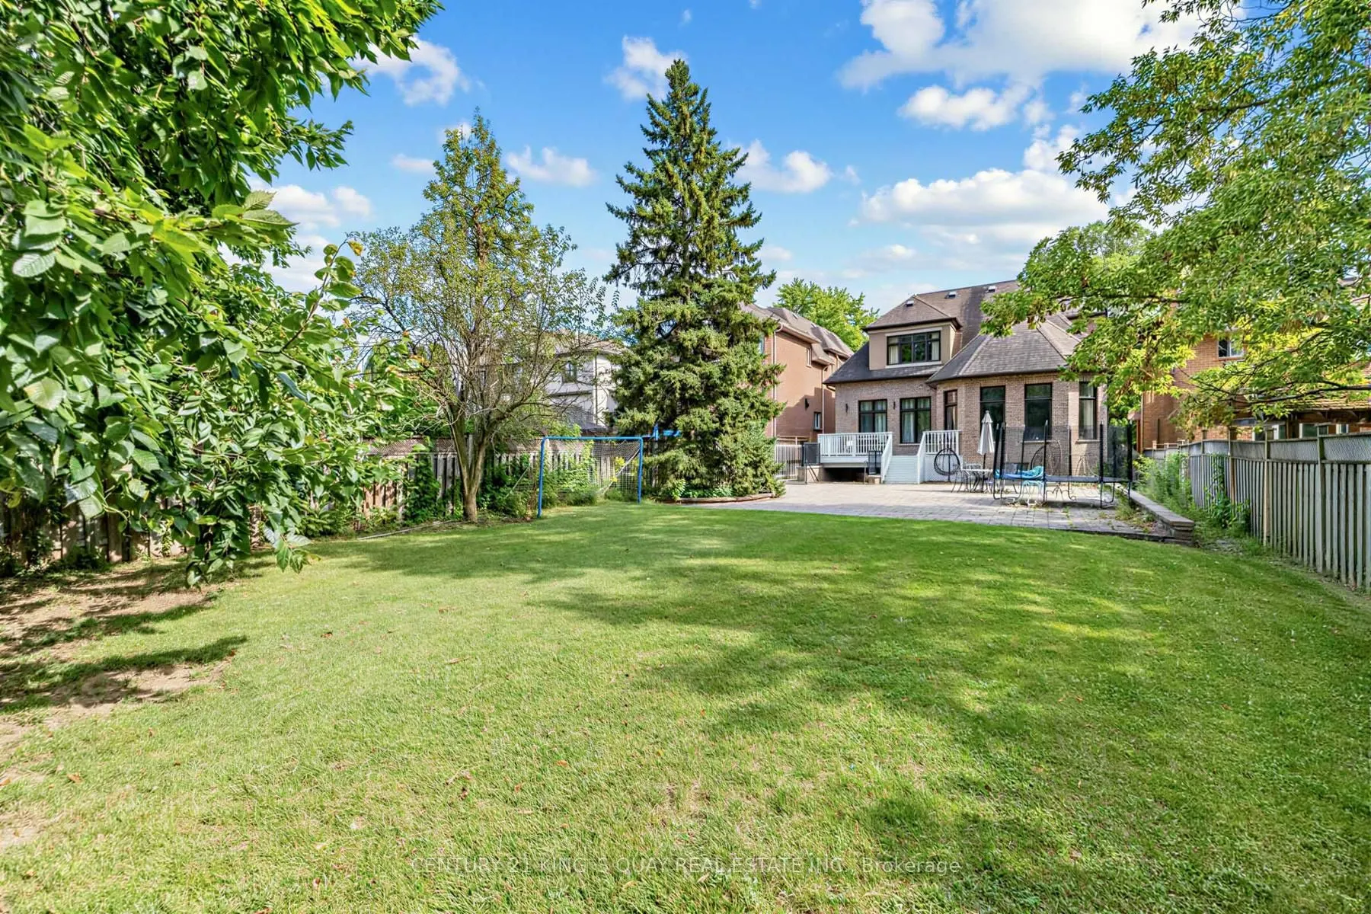
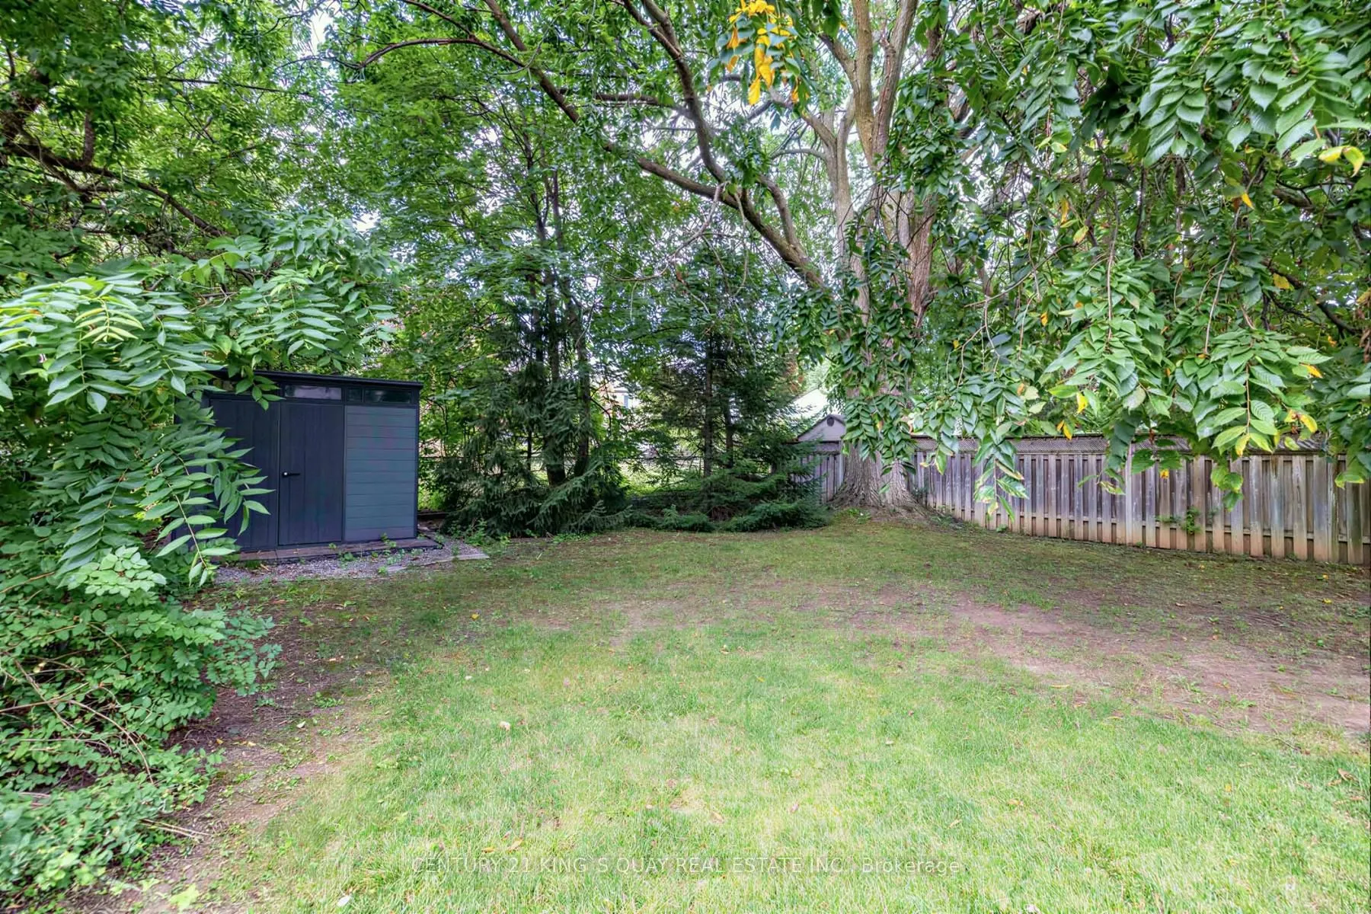
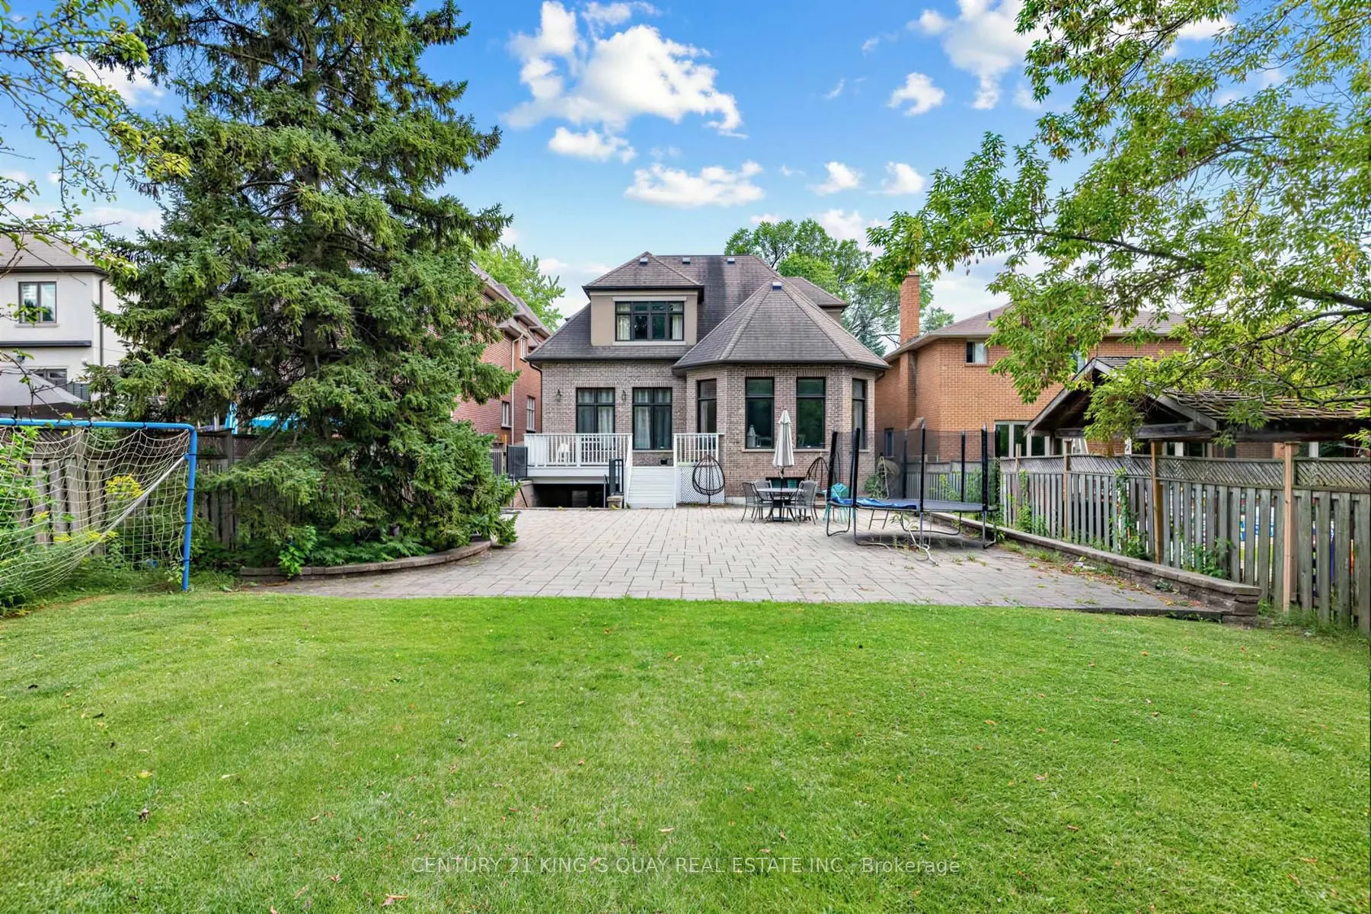
45 x 240.35
Tax
$15,728 /yr
Days on Market
47
Approximate Age
-
Maintenance Fee
-
Description
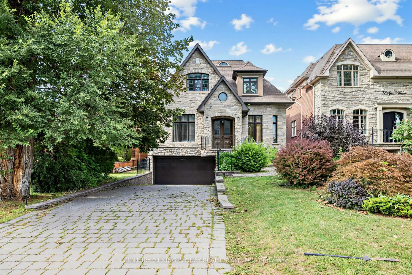
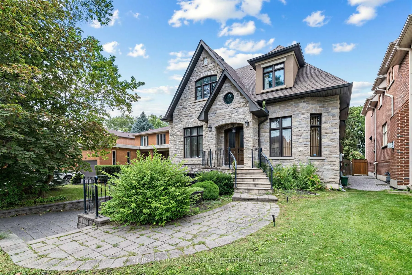
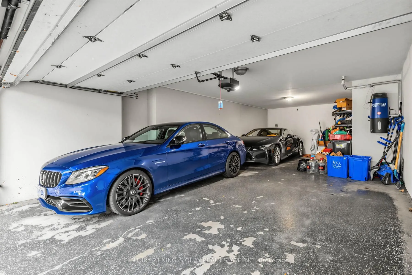
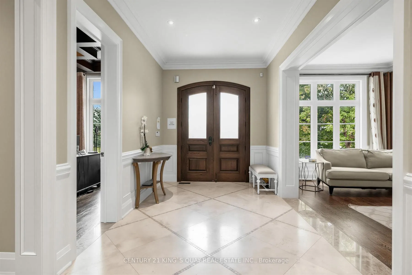
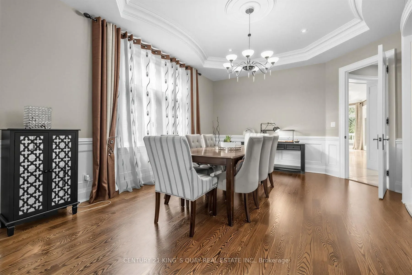
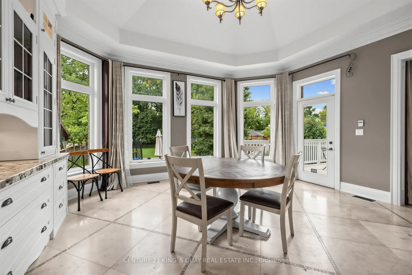
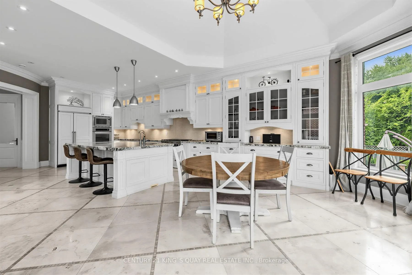
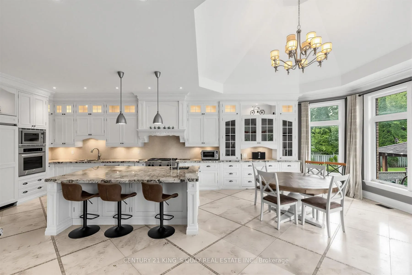
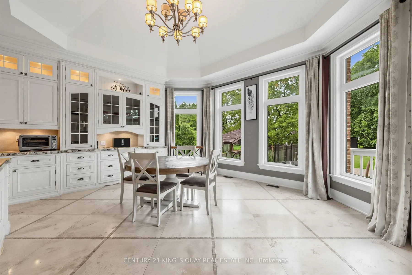
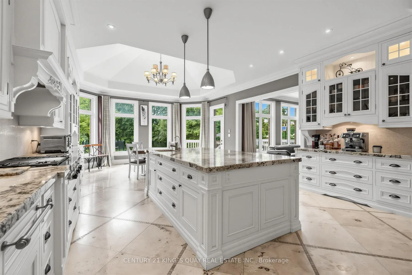
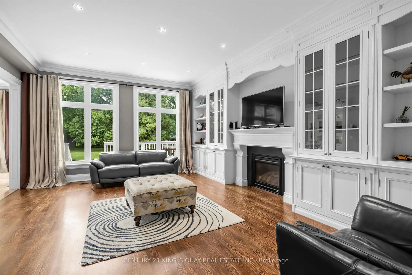
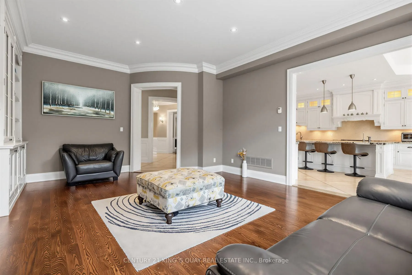
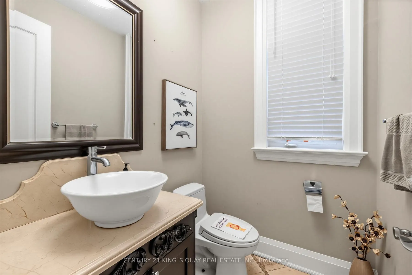
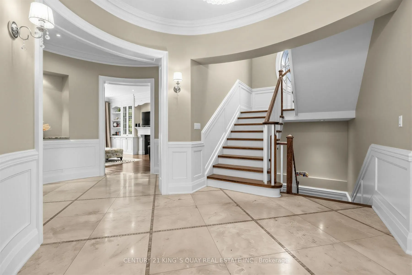
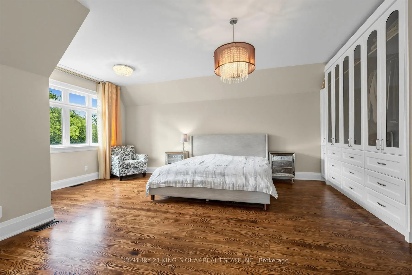
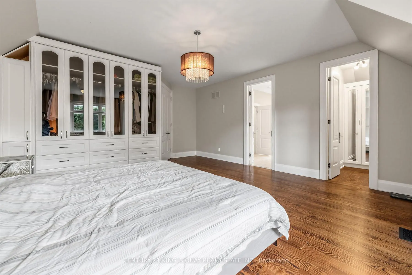
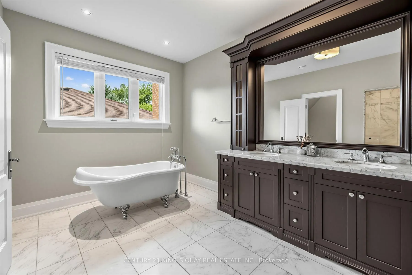
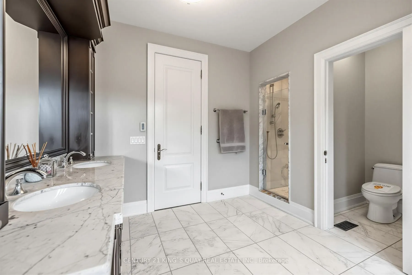
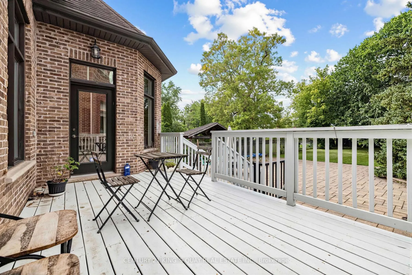
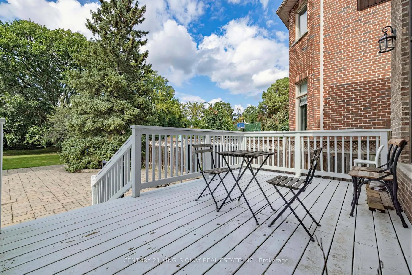
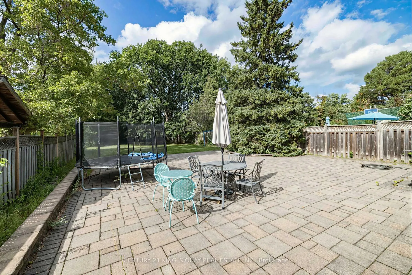
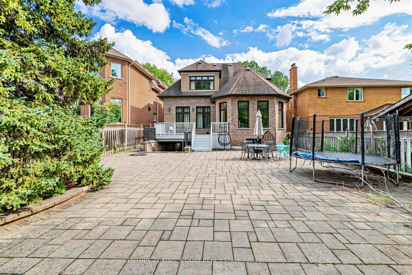
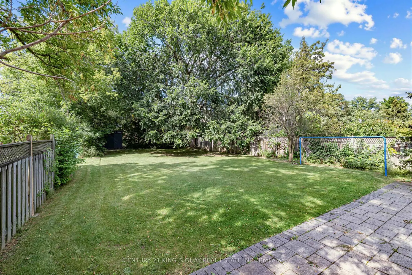
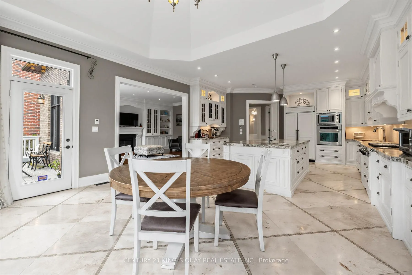
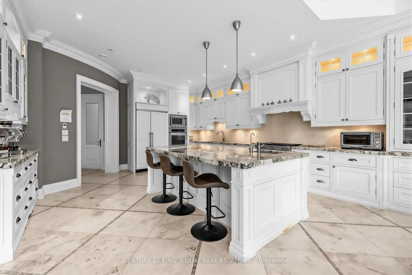
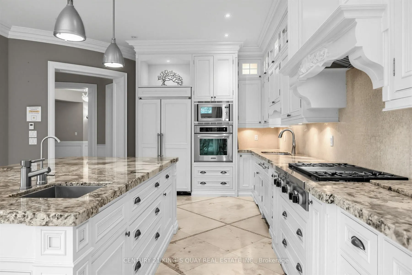
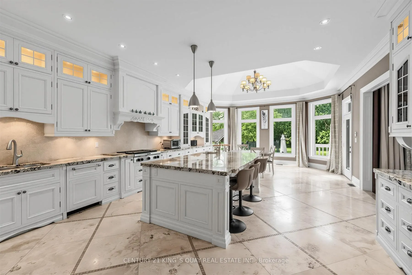
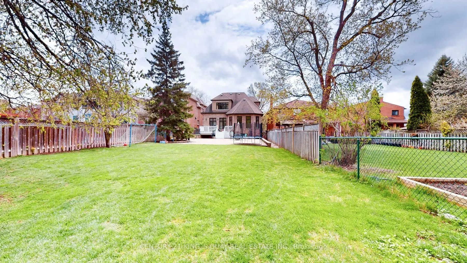
Tandem 3 Car Garage! In Prestigious South Richvale, Custom Build Home With Quality Workmanship, Extremely Bright South Facing. All Natural Stone Front Exterior And Huge Lot. Rare 14 Feet Cathdral Ceiling. Oversized Tile Blended W/Hand Scraped Wood Flooring On Main Level,Pot Lights Throughout. 10' Ce...iling On Main And 9' On 2nd. Quality Hardwood, Limestone And Marble Floor. Heated Floor For Breakfast Area And Master Bathroom. Finished Walk Up Basement With Above Grade Windows. Three Fireplaces, Skylight. Custom Made Gourmet Kitchen W/ Huge Cent Island, Granite Counter ,Two Sink, Backsplash, Light Under Cabinet ,B/I Appliances Breakfast Area W/O To Private Patio, Quality Hardwood, Limestone, Marble Floors Thru-Out Both Flrs, Wainscoting ,Chair Railing, Skylight.
Full Property Details
Interior
Bedrooms
4
Bedrooms Plus
1
Total Bedrooms
5
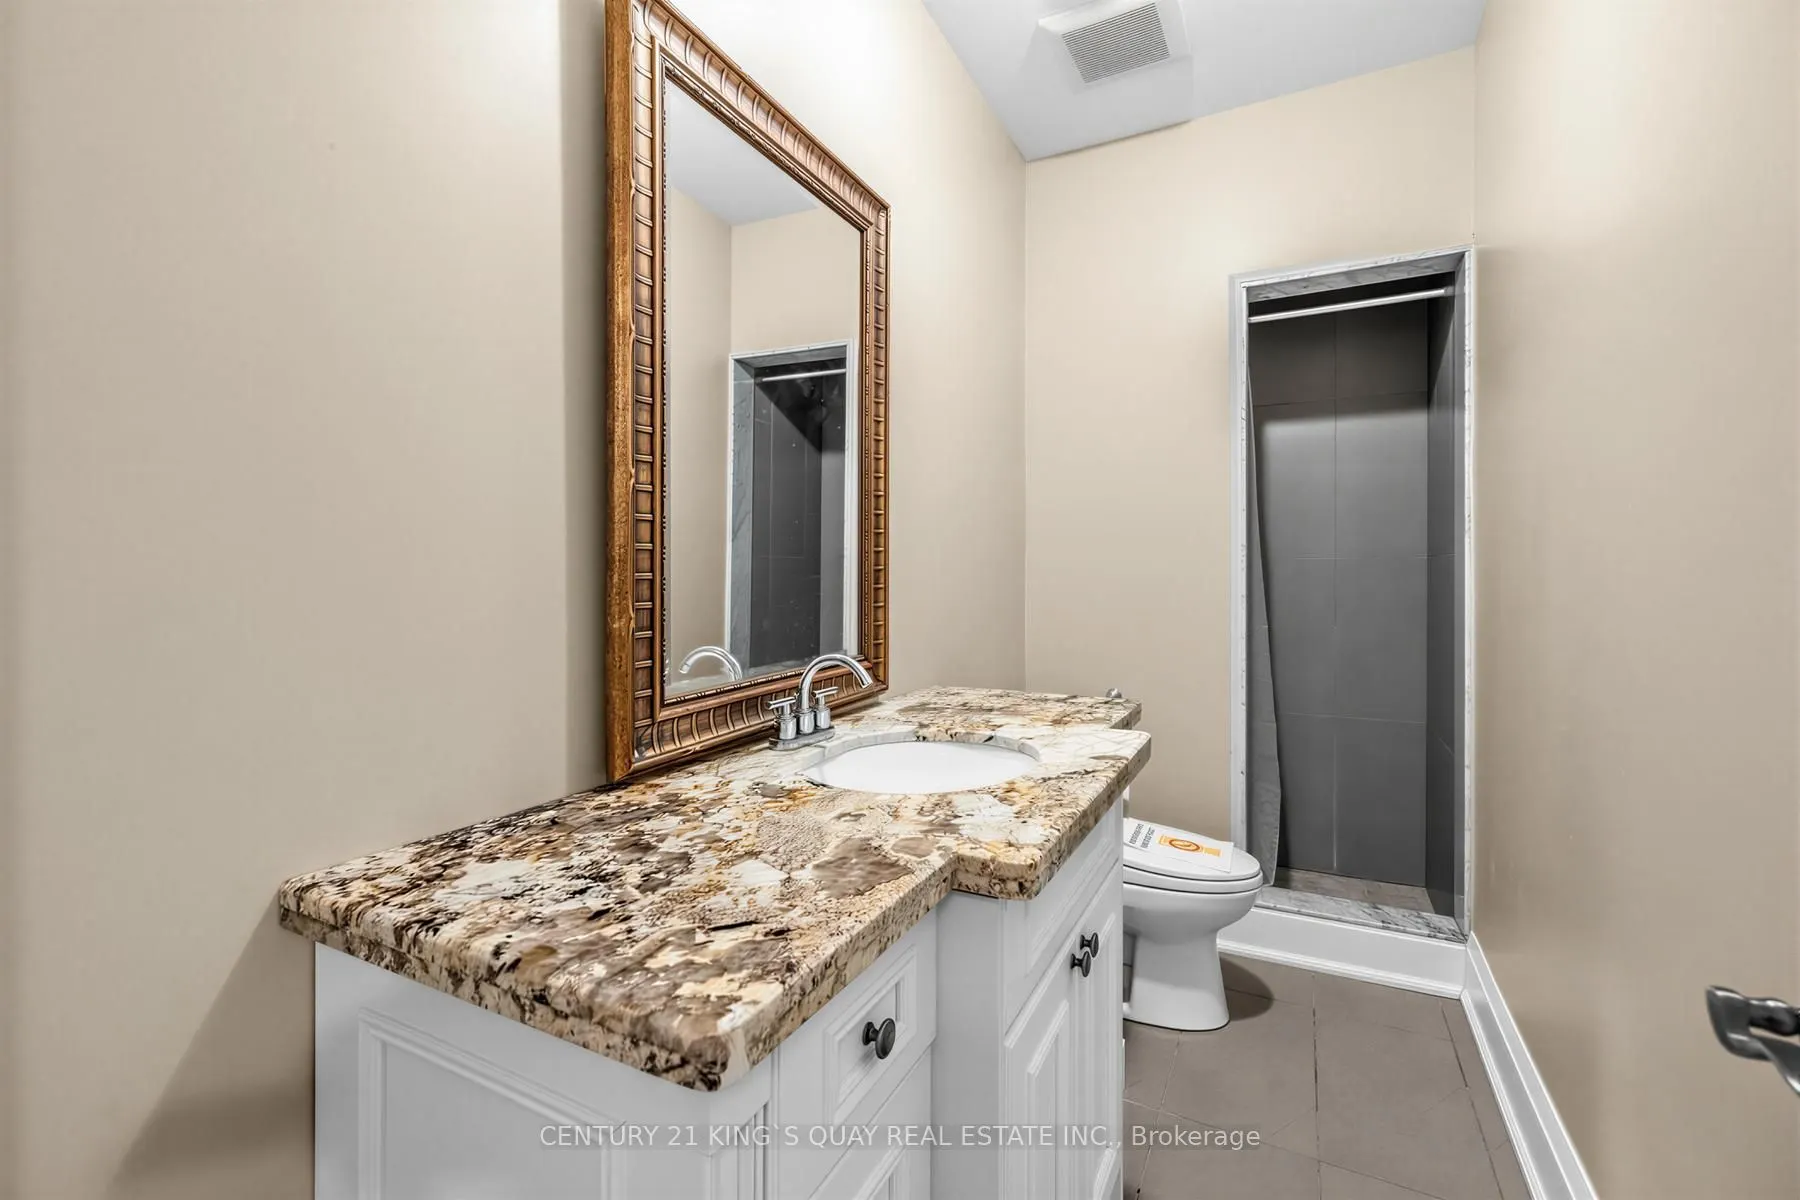
Washrooms
4
Square Footage
3500-5000 sqft
Basement
Walk-Up,Finished
Heating Source
Gas
Heating Fuel
Forced Air
Air Conditioning
Central Air
Family Room
Yes
Kitchens
1
Total Kitchens
1
Fireplace Features
Yes
Bedrooms
4
Bedrooms Plus
1
Total Bedrooms
5
Washrooms
4
Square Footage
3500-5000 sqft
Basement
Walk-Up,Finished
Heating Source
Gas
Heating Fuel
Forced Air
Air Conditioning
Central Air
Family Room
Yes
Kitchens
1
Total Kitchens
1
Fireplace Features
Yes
Exterior
Depth
240.35
Front
45.08
Driveway
Available
Lot Size
45 x 240.35 ft
Pool
None
Parking Spaces
6
Total Parking Spaces
9.00
Parking Description
Built-In
Garage Spaces
3
Depth
240.35
Front
45.08
Driveway
Available
Lot Size
45 x 240.35 ft
Pool
None
Parking Spaces
6
Total Parking Spaces
9.00
Parking Description
Built-In
Garage Spaces
3
Building Description
Style
2-Storey
Home Type
House
Subtype
Detached
Property Orientation
North
Exterior Finish
Brick
Sewers
Sewer
Water Supply
Municipal
Possession Date
10/31/2026
Style
2-Storey
Home Type
House
Subtype
Detached
Property Orientation
North
Exterior Finish
Brick
Sewers
Sewer
Water Supply
Municipal
Possession Date
10/31/2026
Community
Community
South Richvale
Community
South Richvale
Taxes & Fees
Taxes
$15,728 /yr
Tax Year
2025
Occupancy
Owner
Taxes
$15,728 /yr
Tax Year
2025
Occupancy
Owner
Room Types
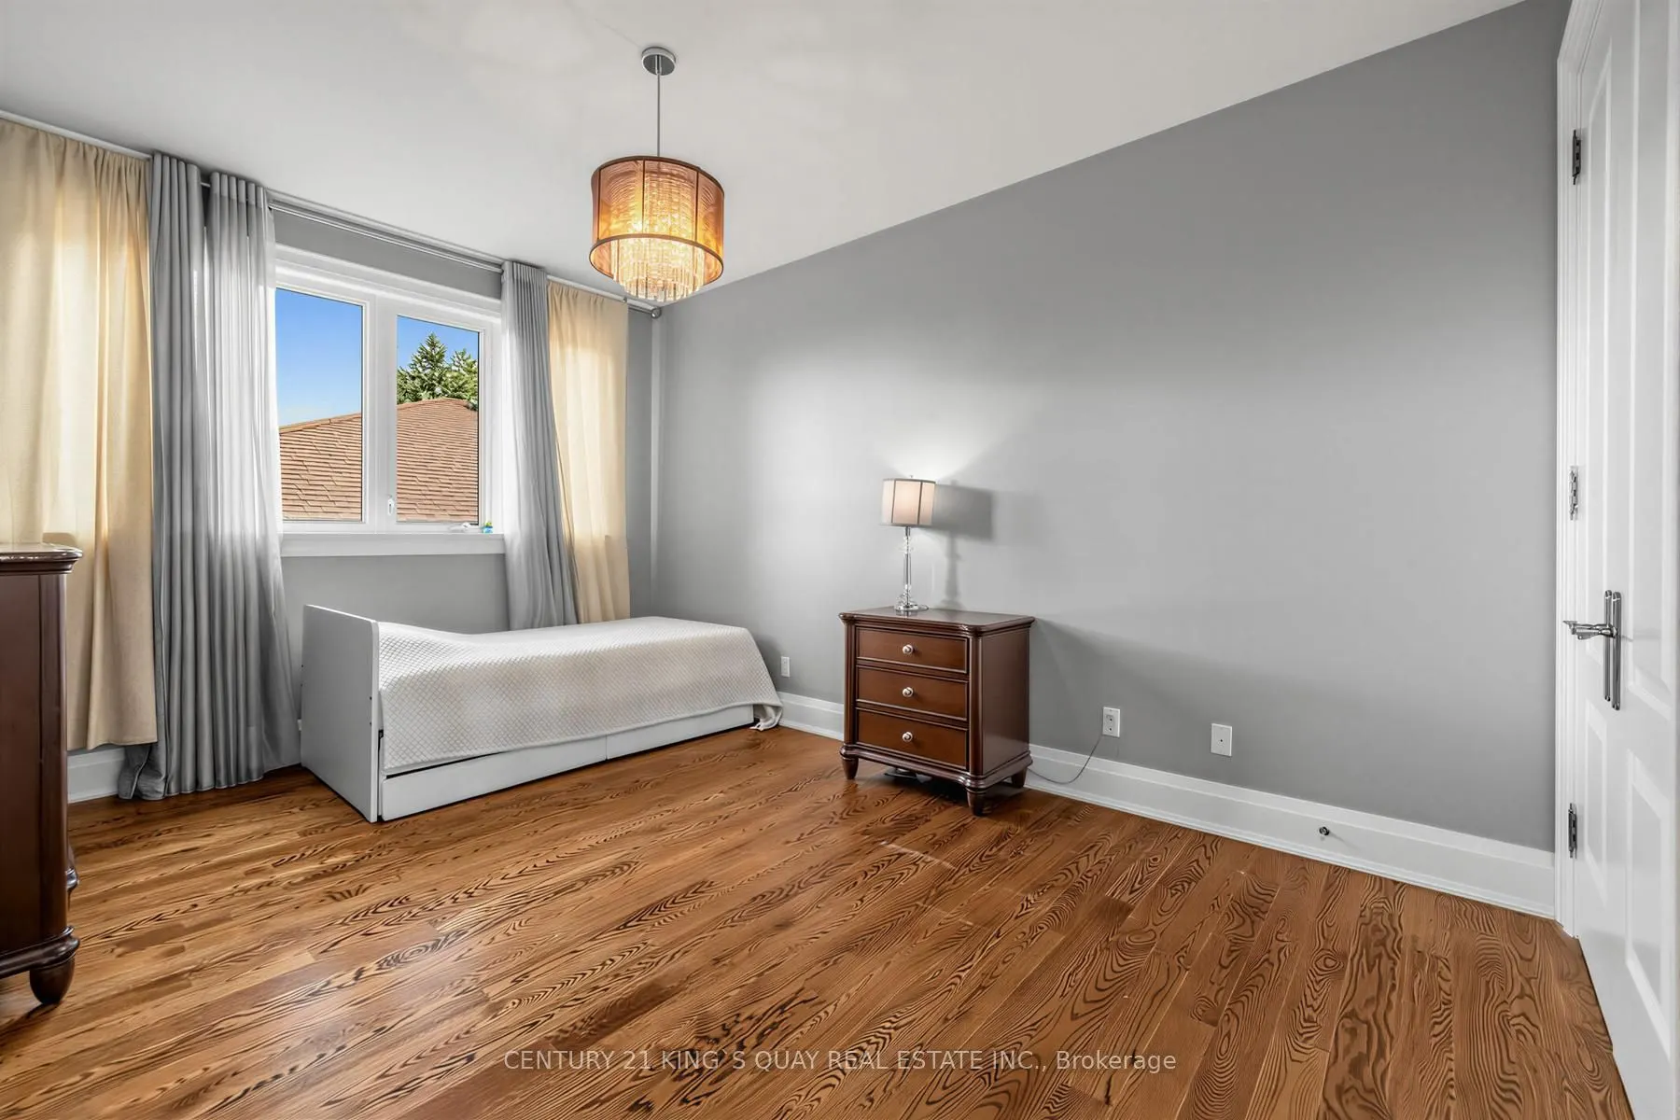
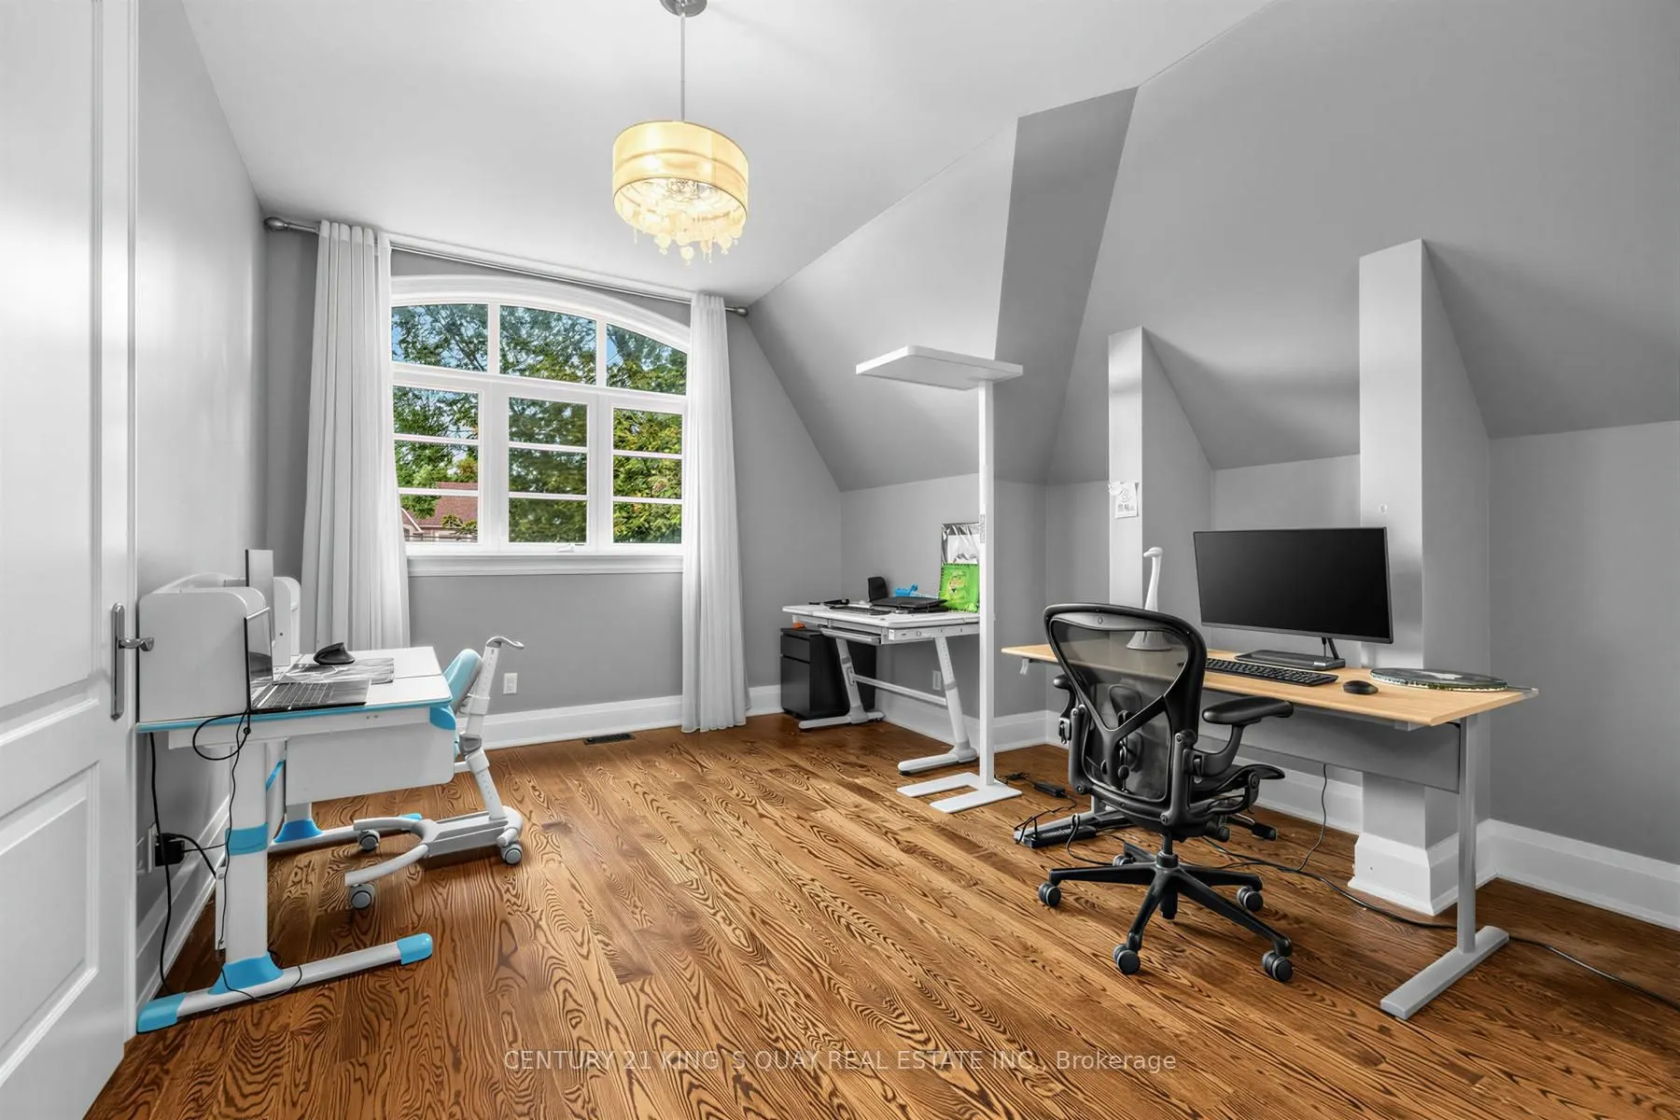
Bedroom 2
Hardwood Floor, B/I Closet, Large Window
Dimensions 19.46 x 12.99 feet
252.79 sqft
Bedroom 3
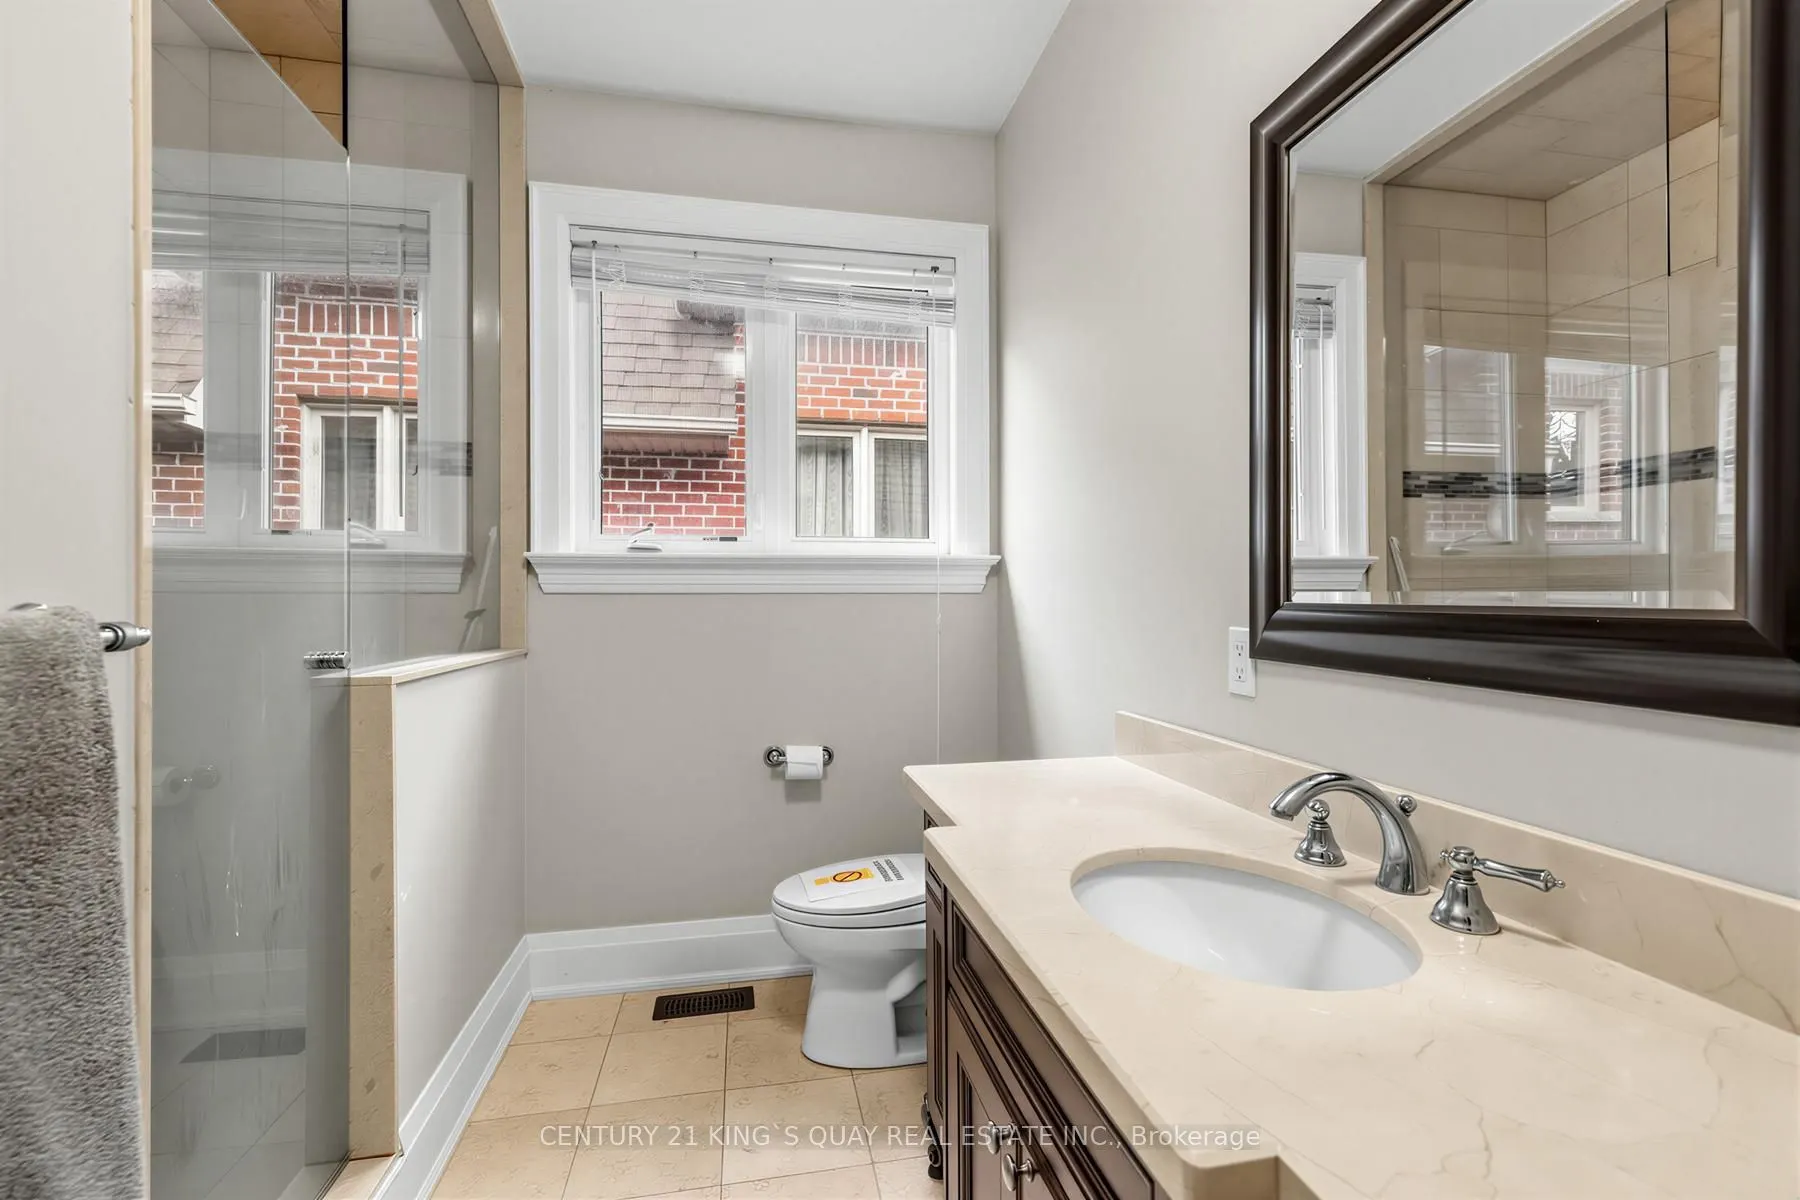
Hardwood Floor, Semi Ensuite, Walk-In Closet(s)
Dimensions 14.34 x 10.96 feet
157.17 sqft
Bedroom 4
Hardwood Floor, Semi Ensuite, Walk-In Closet(s)
Dimensions 13.91 x 10.96 feet
152.45 sqft
Bedroom 5
Laminate
Dimensions 18.83 x 16.54 feet
311.45 sqft
Breakfast
Cathedral Ceiling(s), Stone Floor
Dimensions 18.27 x 14.83 feet
270.94 sqft
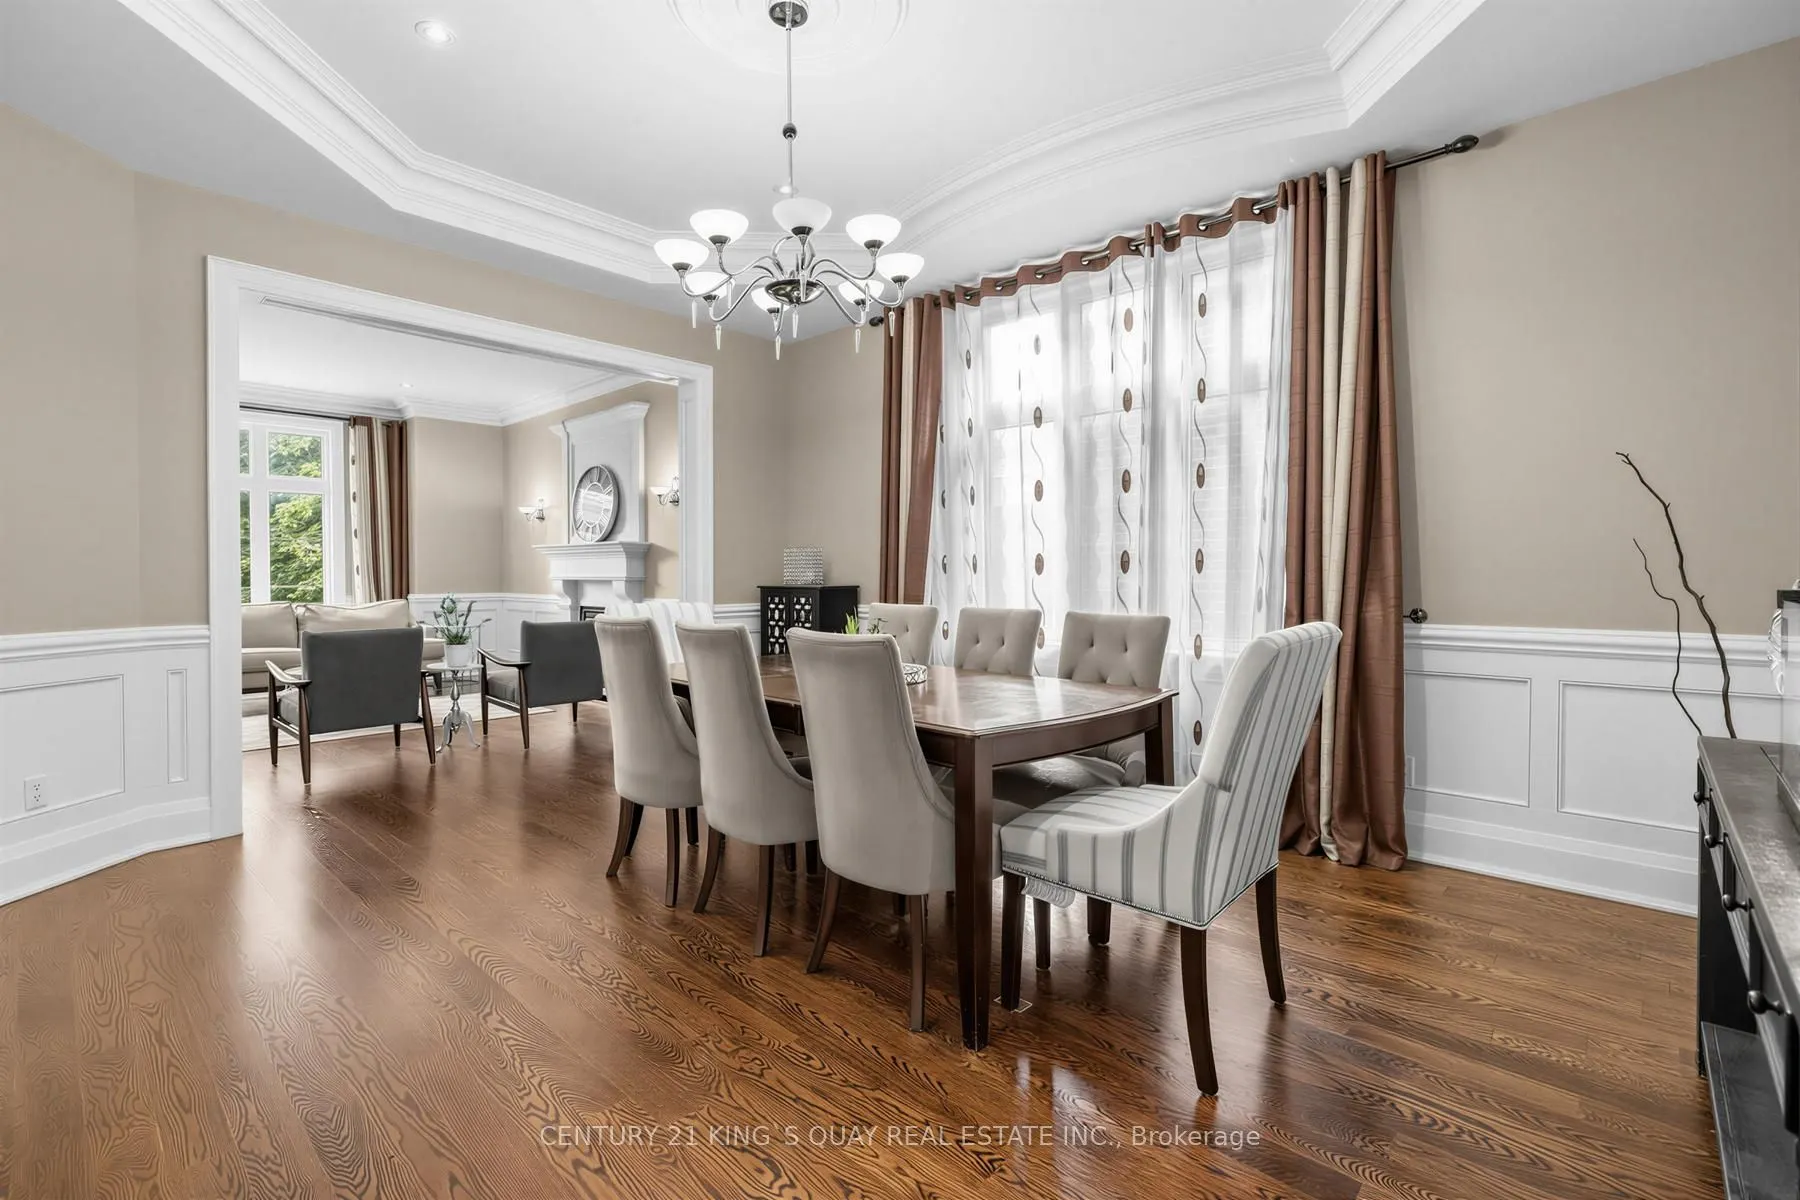
Dining Room
Crown Moulding, Pot Lights
Dimensions 16.63 x 14.11 feet
234.65 sqft
Family Room
Pot Lights, Gas Fireplace, B/I Shelves
Dimensions 20.57 x 16.21 feet
333.44 sqft
Kitchen
Stone Floor, B/I Appliances, Granite Counters
Dimensions 18.27 x 16.67 feet
304.56 sqft
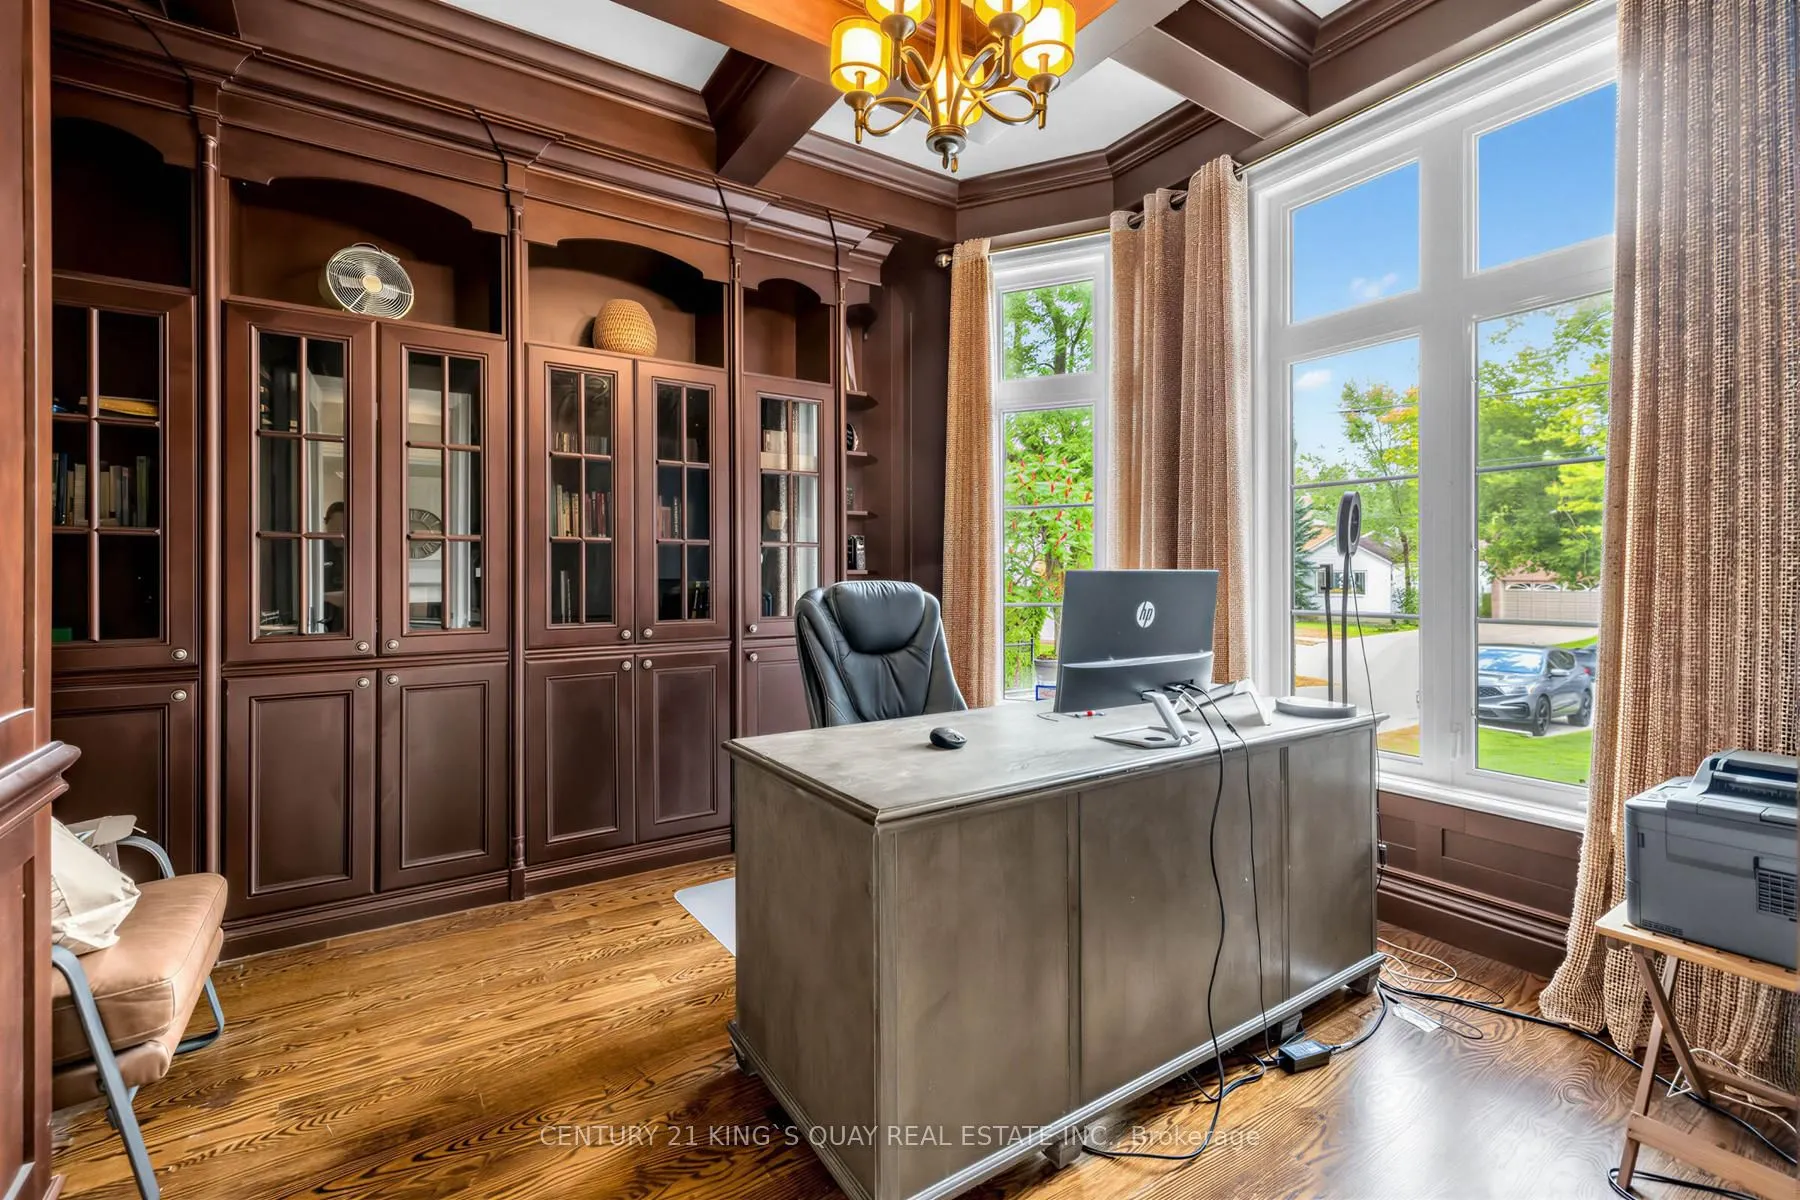
Library
Coffered Ceiling(s)
Dimensions 10.73 x 11.58 feet
124.25 sqft
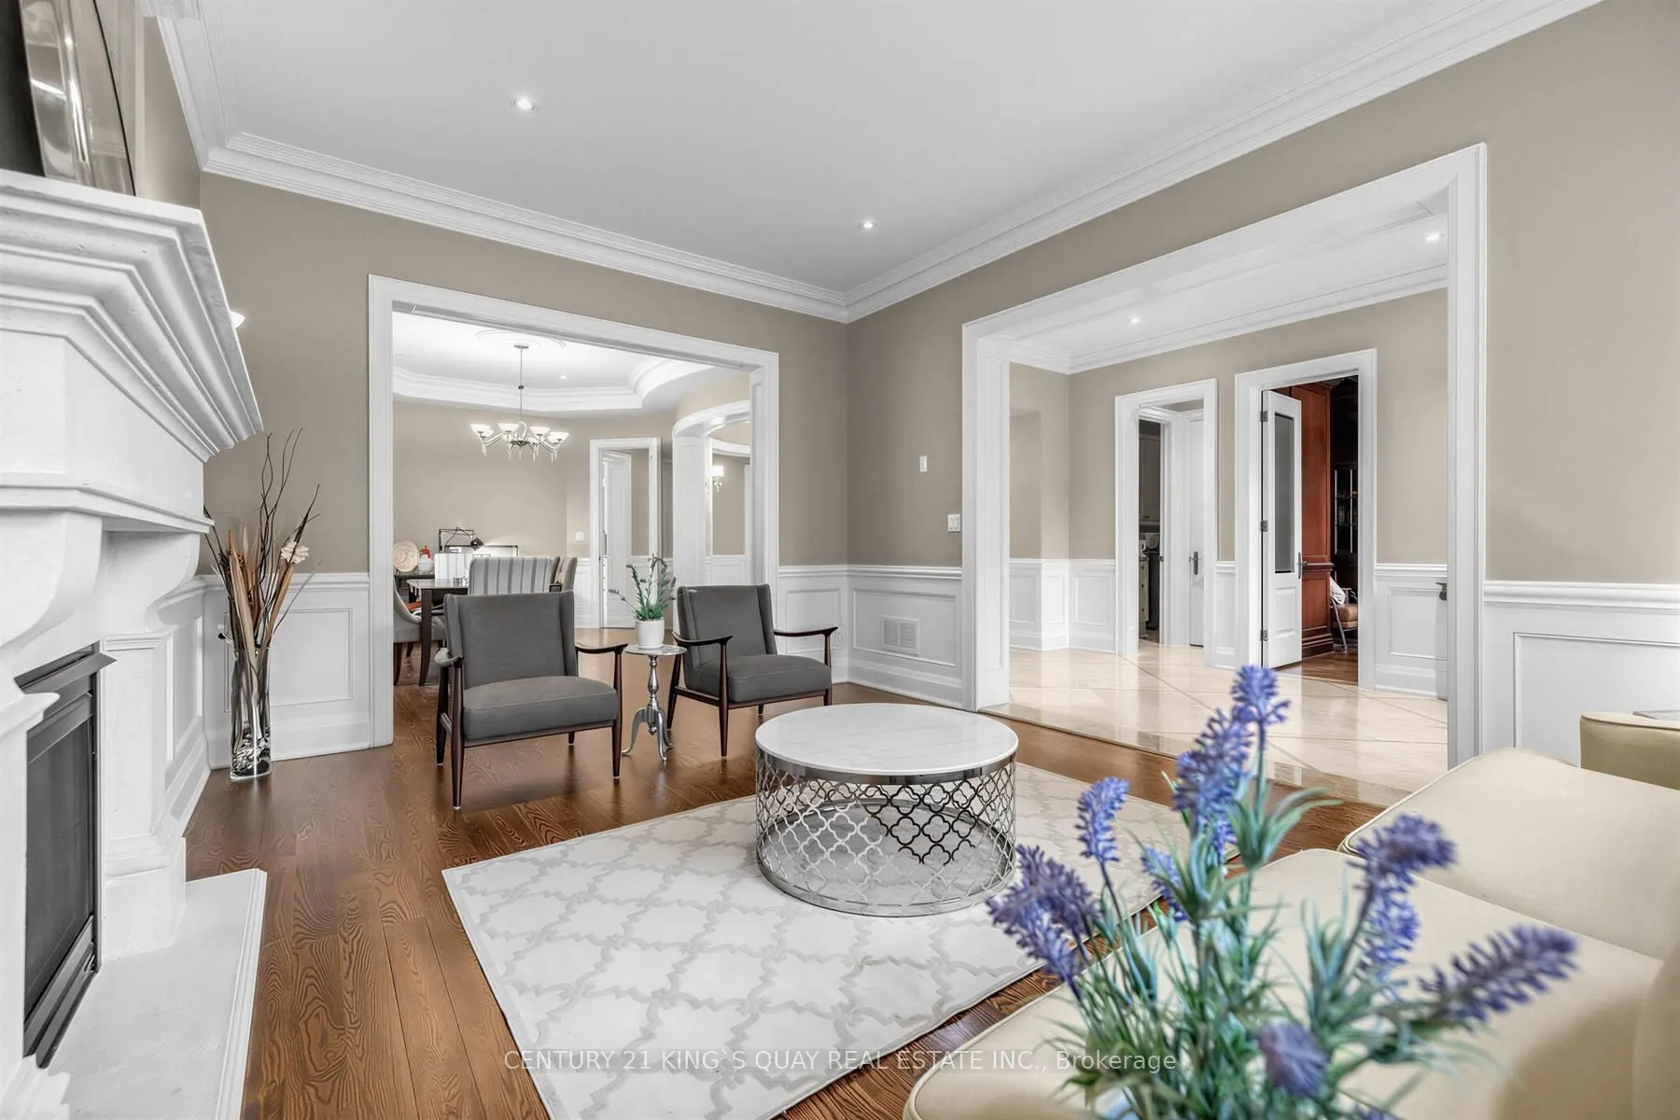
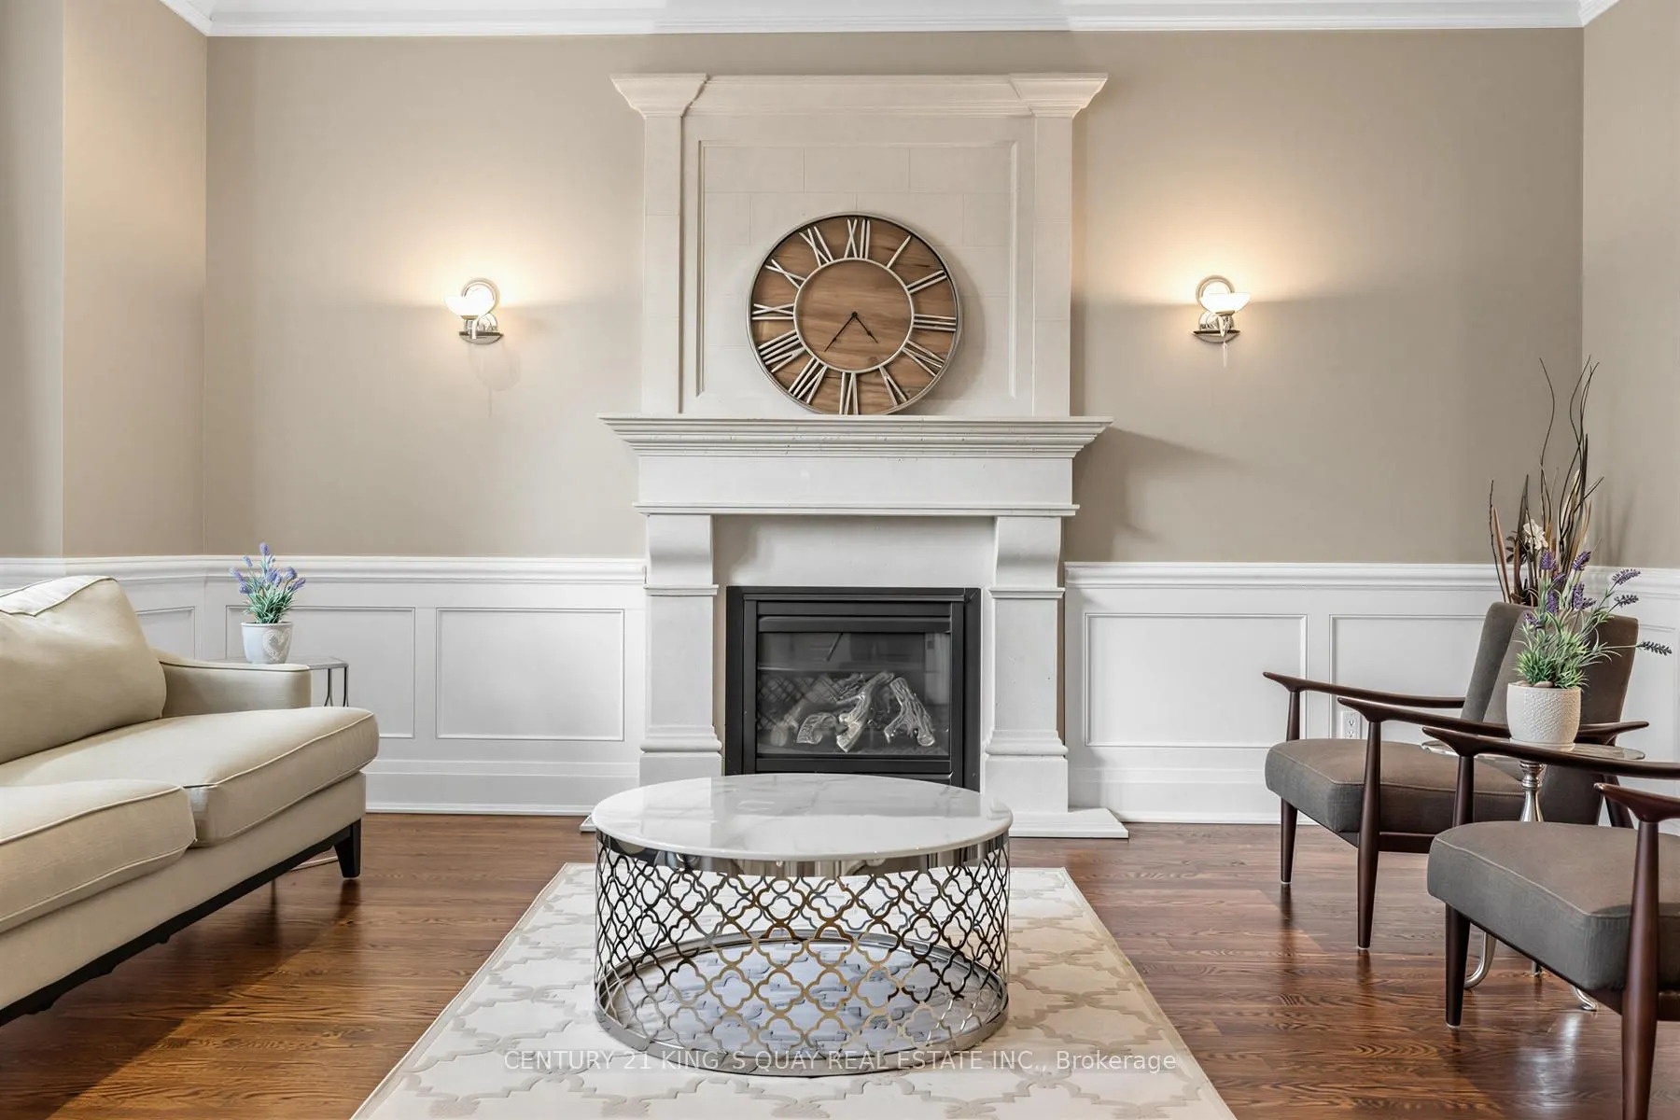
Living Room
Pot Lights, Gas Fireplace
Dimensions 17.78 x 12.93 feet
229.9 sqft
Primary Bedroom
Walk-In Closet(s), 6 Pc Ensuite, Hardwood Floor
Dimensions 21.26 x 16.47 feet
350.15 sqft
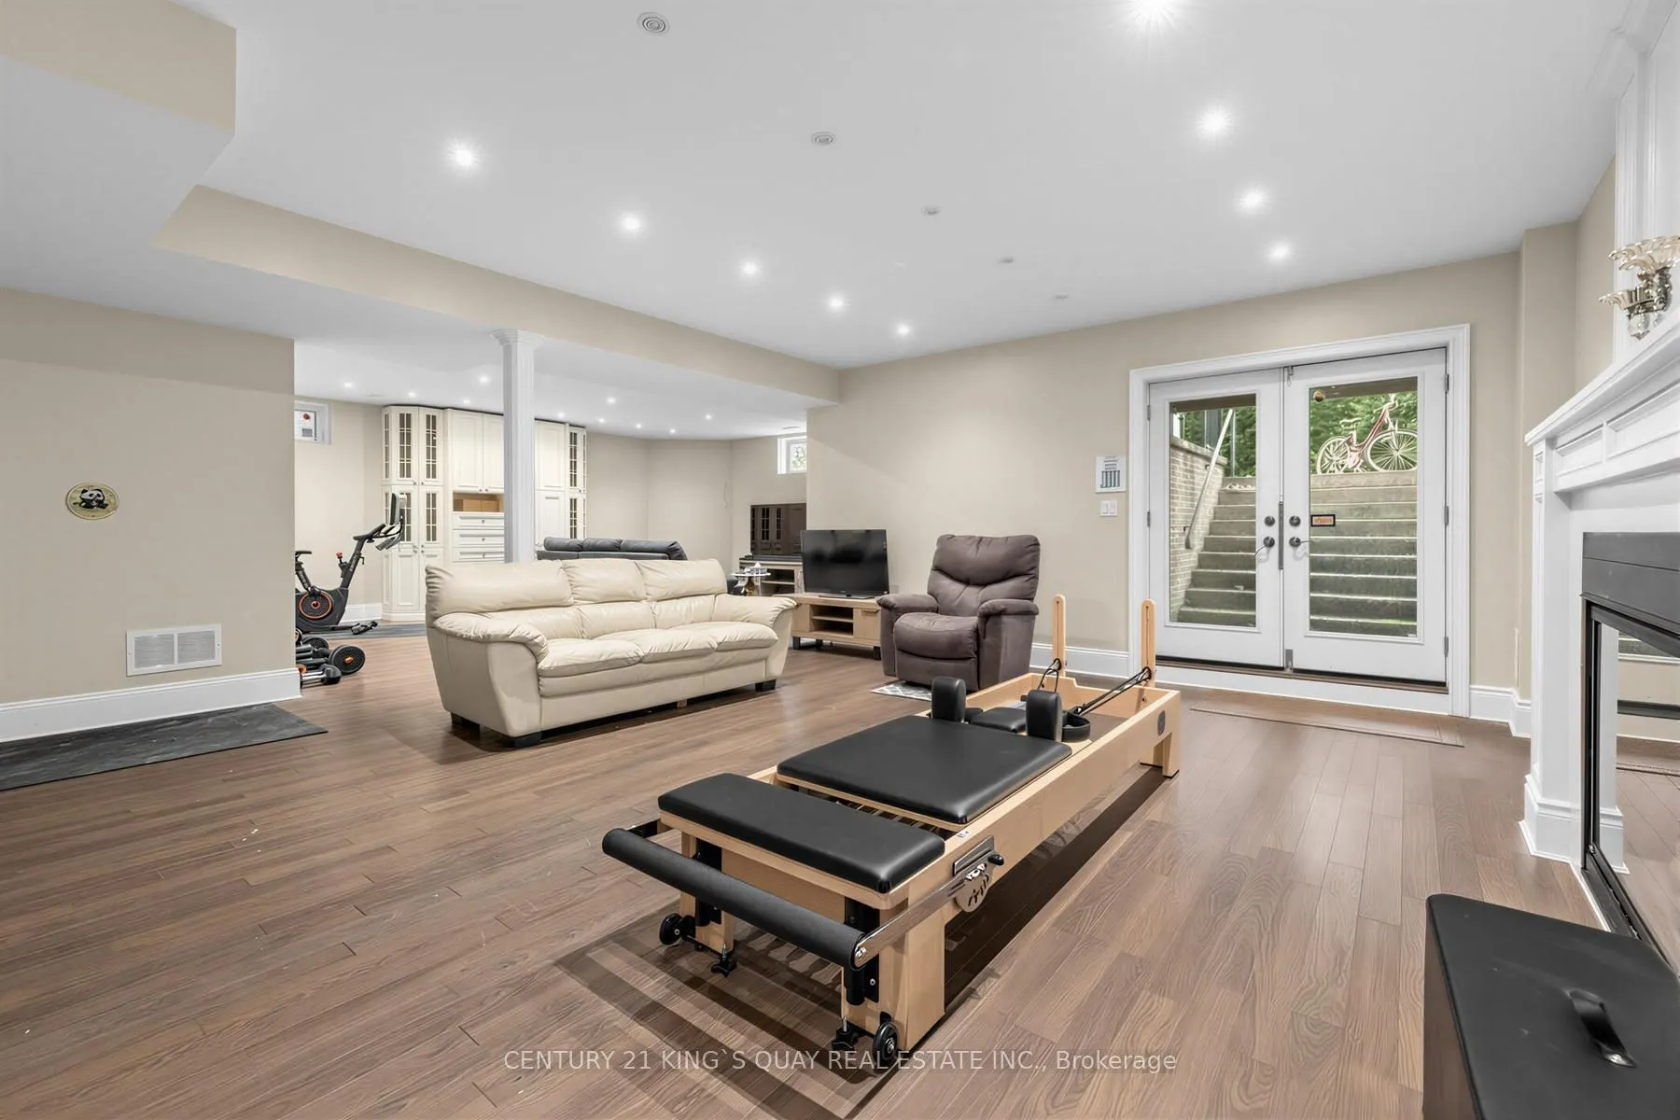
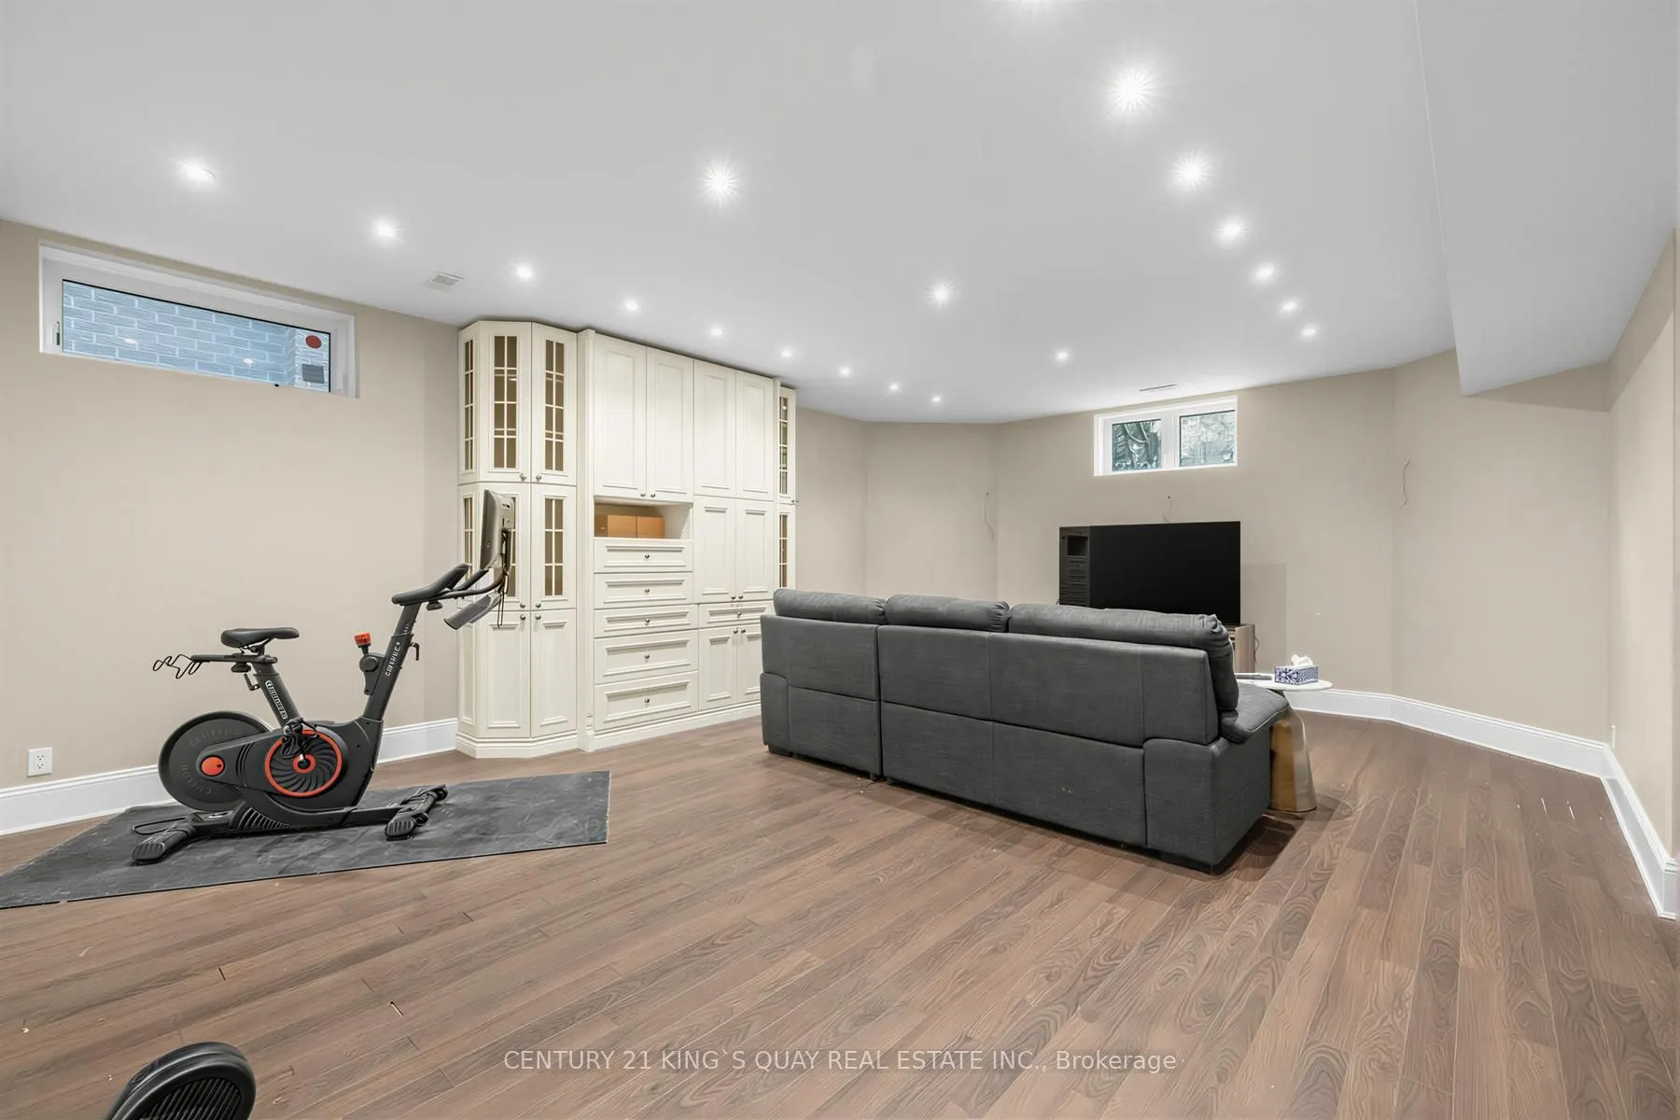
Recreation
W/O To Yard, Large Window
Dimensions 33.79 x 20.51 feet
693.03 sqft
Similar Properties(No results)
Mortgage Calculator
Calculate your estimated monthly mortgage payment
Price
$2,680,000
$
%
%
Total cost of mortgage
$0
Monthly payment
By clicking Save, we will calculate your estimated mortgage for all properties using the saved values (down payment percentage, interest rate, and amortization).
The accuracy and applicability of this calculator are not guaranteed.