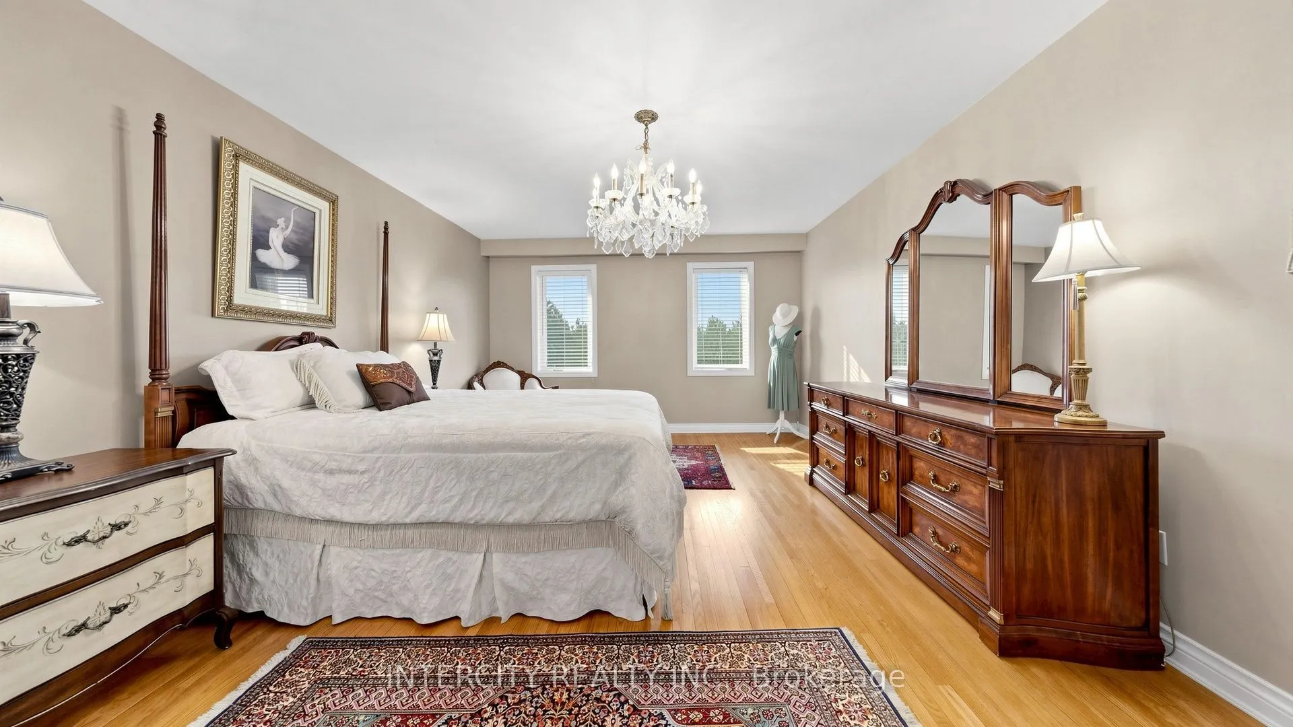
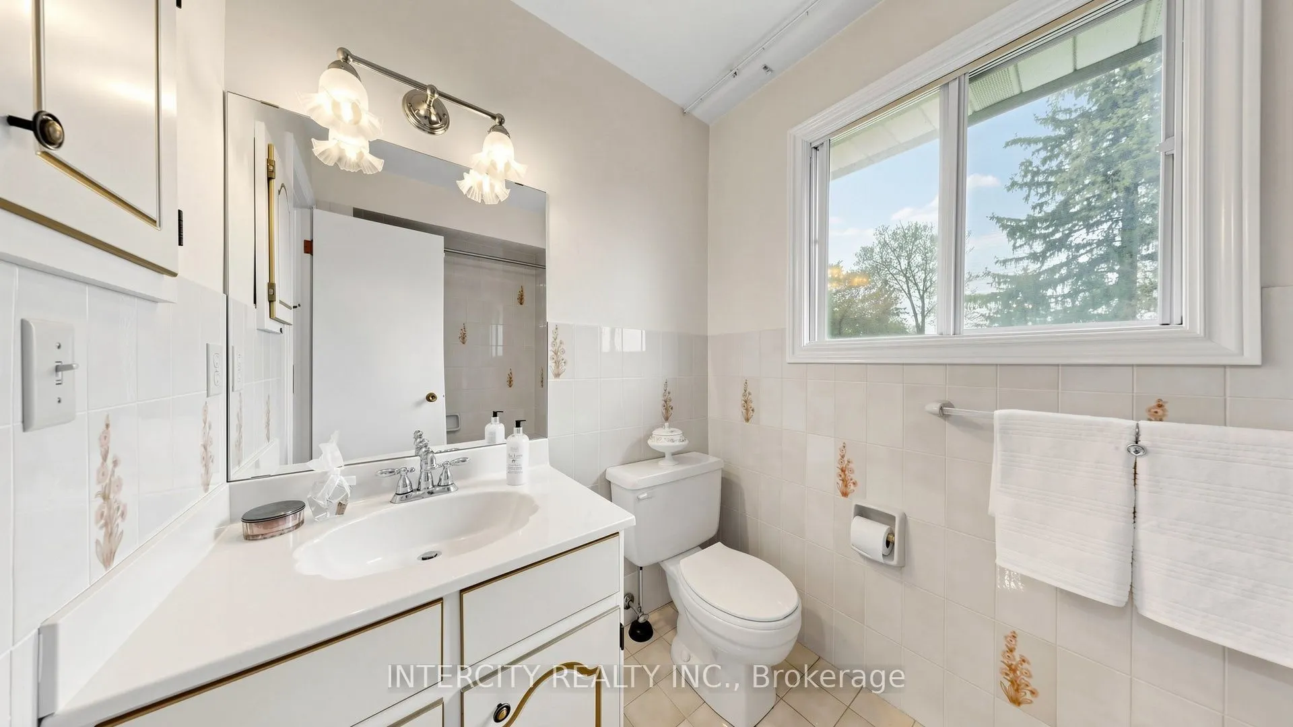
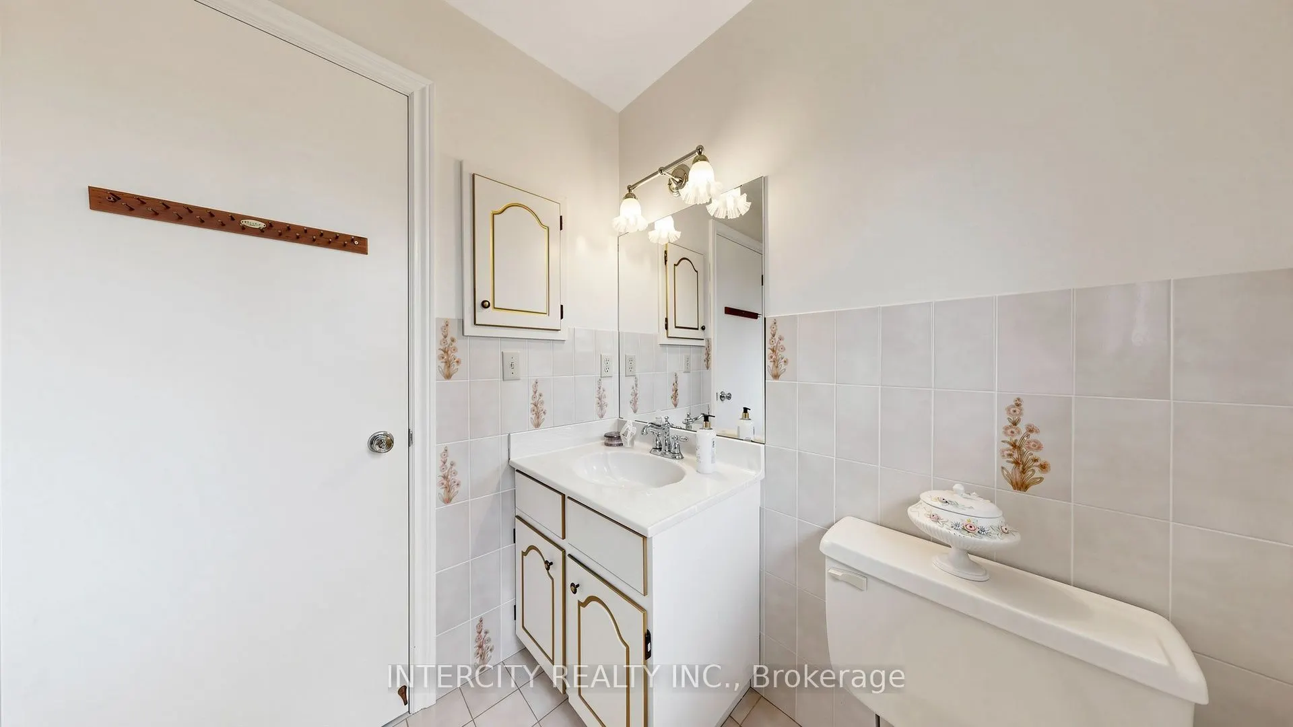
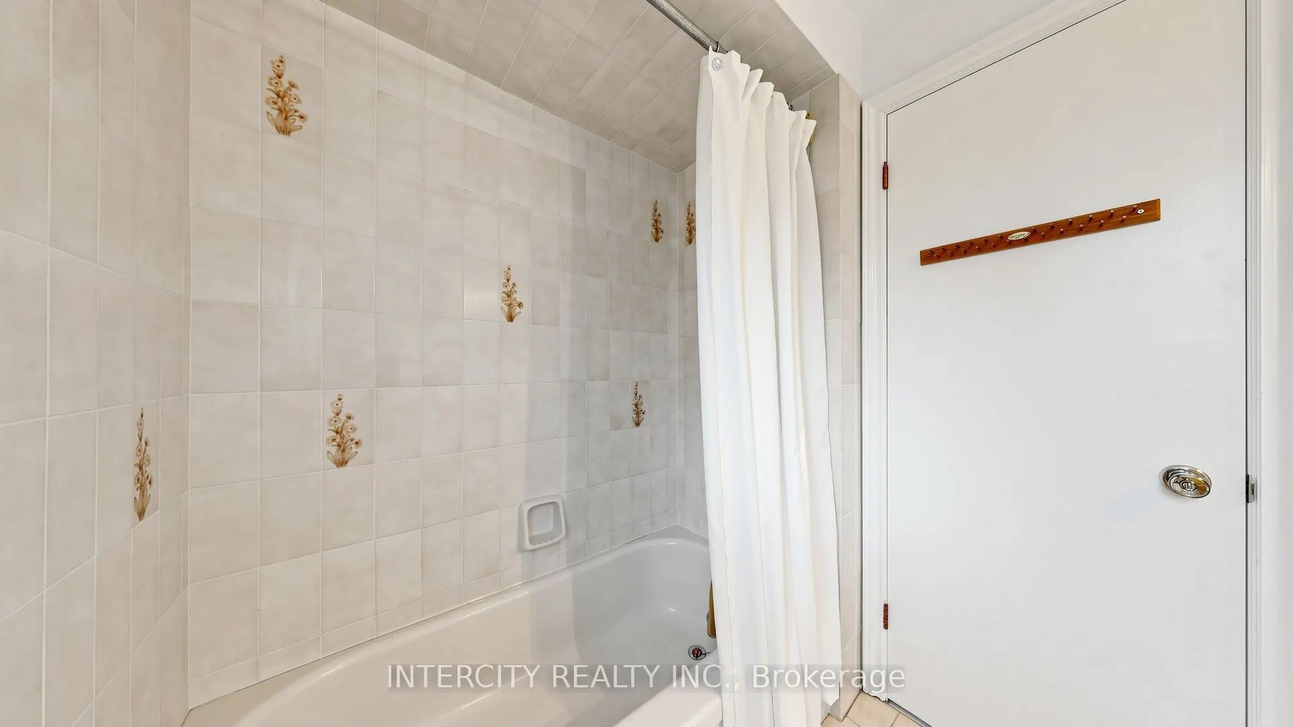
Sign In or Create a Free Account to see full details of this property
Key Facts
Key facts for 76 Spruce Avenue
Property Type
House, 2-Storey
Parking
Built-In 2 garage, 8 parking
MLS #
N13758642
Size
2500-3000 sqft
Basement
Separate Entrance,Finished
Listed on
2026-09-09
Lot size
58 x 241.64
Tax
$10,922 /yr
Days on Market
34
Approximate Age
31-50
Maintenance Fee
-
Description
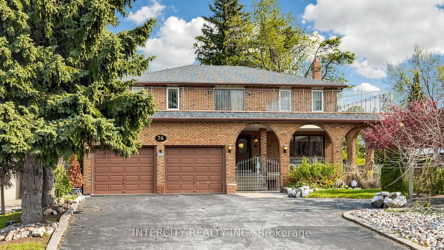
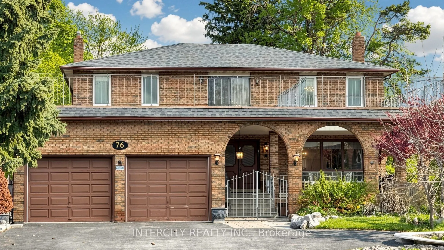
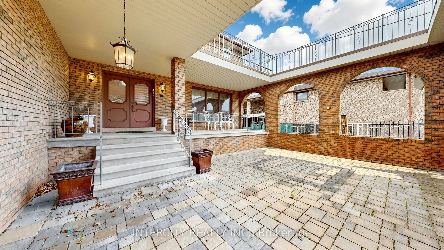
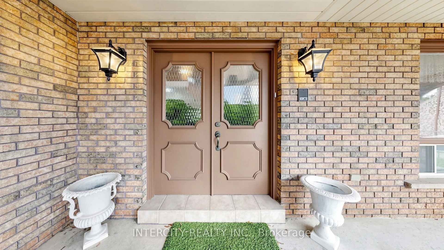
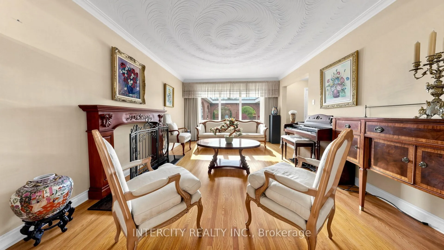
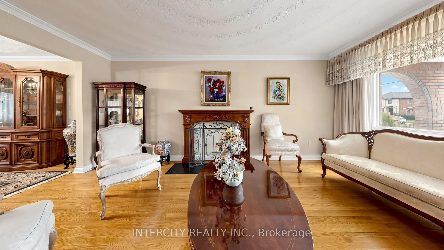
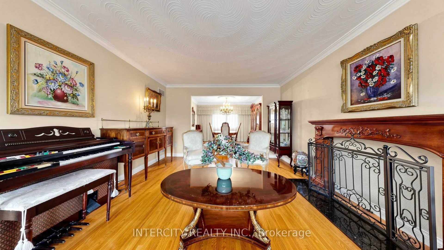
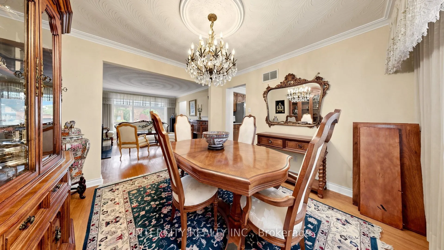
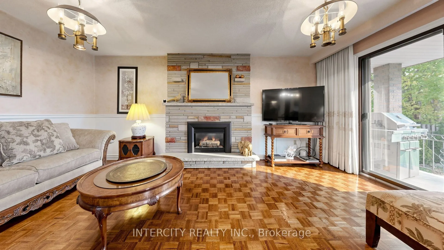
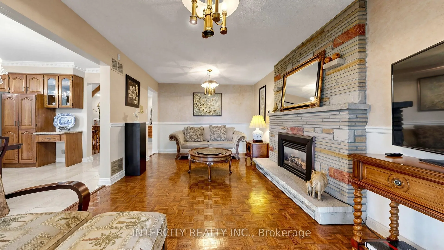
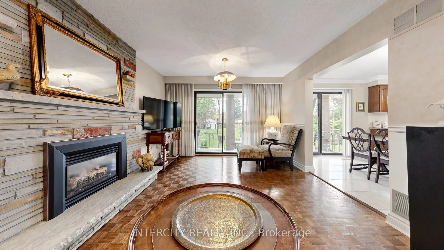
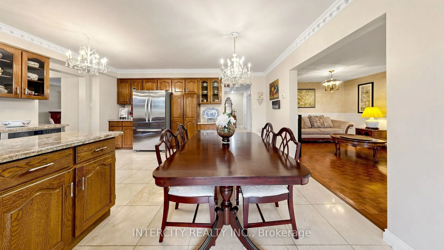
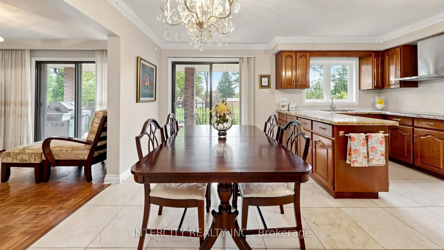
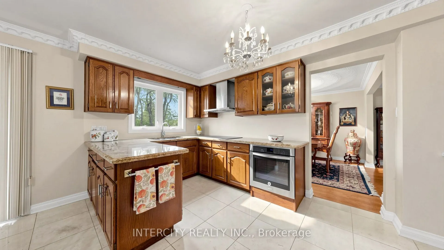
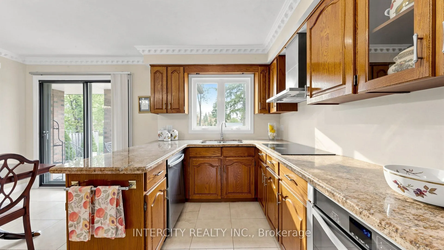
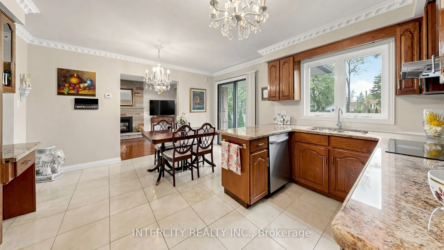
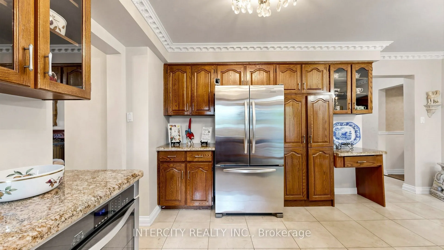
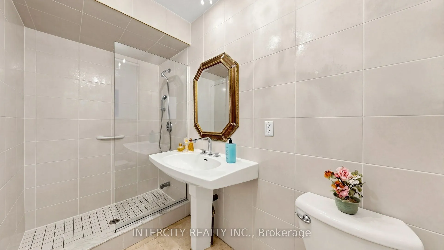
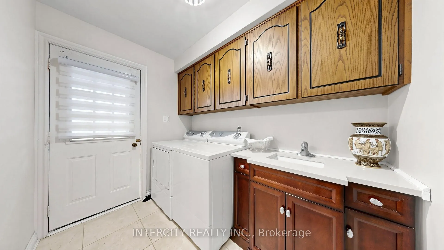
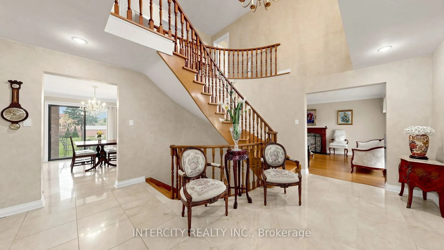
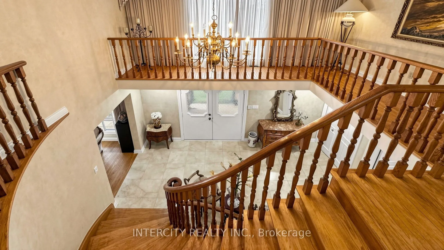
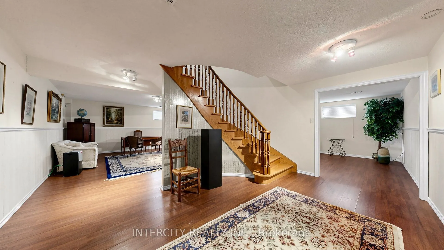
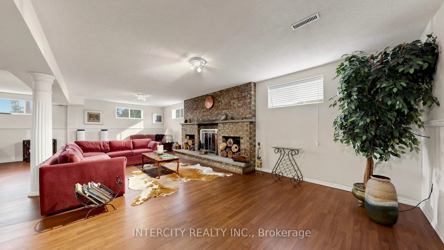
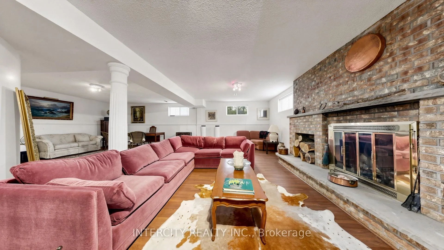
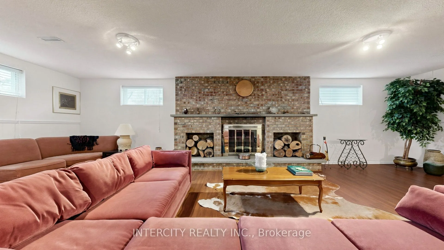
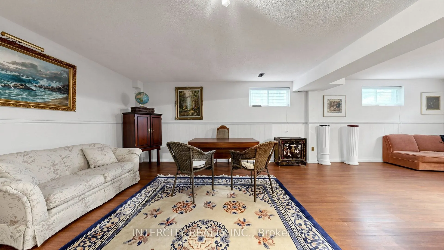
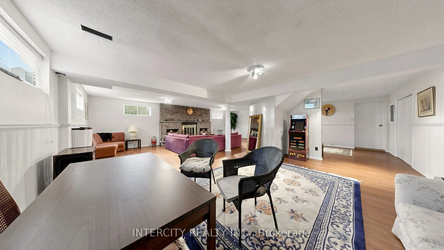
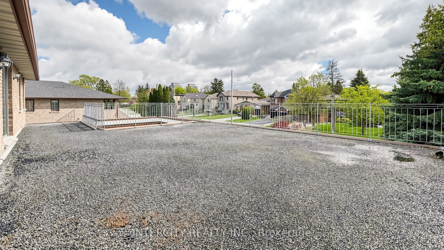
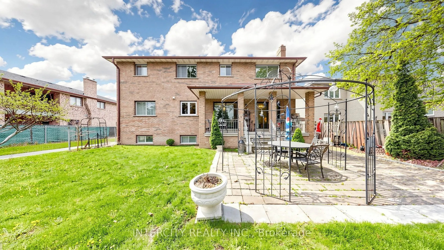
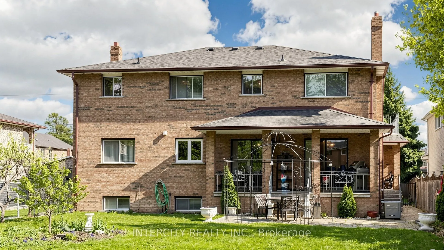
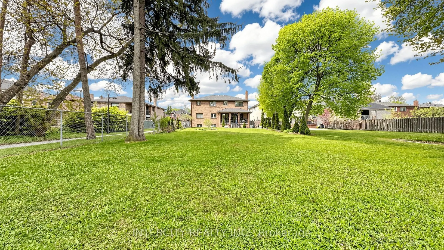
57x92' x 241.64', Approx, 14,000 SQFT Rare Premium Lot in South Richvale. Renovator Dream/Builder Dream. Set on a generous lot with endless potential, this custom-built in 1980 home offers a solid foundation for your dream renovation. The expansive backyard is ready for your vision, whether that's a... lush garden oasis, a dream pool, or both. An enclosed garden patio with a covered porch welcomes you home. Inside, the main entrance features elegant limestone flooring that flows toward a striking oak staircase spanning from basement to second floor. The main floor laundry room is thoiughfully appointed with upper cabinetry, a lower vanity with quartz countertop with an undermount sink. A conveniently located 3-piece washroom off the laundry room offers added privacy with direct access to the side yard. Walk-outs from both the kitchen and family room lead to a concrete covered porch overlooking the backyard. The basement impresses with it's own separate entrance from the garage, a dramatic floor-to ceiling wood-burning fireplace with stone hearth, open-concept layout, three large cantinas, ample storage, and a generous common area at the staircase landing. Upstairs, four bedrooms are complemented by a spacious open hallway with a gracious open-to-below feature. Sliding doors lead from the upper hall to a flat rooftop above the garage, a possible standout bonus space unique to this property. This home offers you a perfect lot to build your future custom built home or renovate with your own designer finishings. Surrounded by many newly custom built luxury homes, top-rated schools, parks, shopping, transit and walking distance to Hillcrest Mall and much more!
Full Property Details
Interior
Bedrooms
4
Total Bedrooms
4
Washrooms
3
Square Footage
2500-3000 sqft
Basement
Separate Entrance,Finished
Heating Source
Gas
Heating Fuel
Forced Air
Air Conditioning
Central Air
Family Room
Yes
Kitchens
1
Total Kitchens
1
Fireplace Features
Yes
Bedrooms
4
Total Bedrooms
4
Washrooms
3
Square Footage
2500-3000 sqft
Basement
Separate Entrance,Finished
Heating Source
Gas
Heating Fuel
Forced Air
Air Conditioning
Central Air
Family Room
Yes
Kitchens
1
Total Kitchens
1
Fireplace Features
Yes
Exterior
Depth
241.64
Front
57.92
Acreage
< .50
Driveway
Circular Drive
Lot Size
58 x 241.64 ft
Pool
None
Parking Spaces
8
Total Parking Spaces
10.00
Parking Description
Built-In
Garage Spaces
2
Zoning
R3
Depth
241.64
Front
57.92
Acreage
< .50
Driveway
Circular Drive
Lot Size
58 x 241.64 ft
Pool
None
Parking Spaces
8
Total Parking Spaces
10.00
Parking Description
Built-In
Garage Spaces
2
Zoning
R3
Building Description
Style
2-Storey
Home Type
House
Subtype
Detached
Year Built
31-50
Property Orientation
North
Exterior Finish
Brick,Shingle
Sewers
Sewer
Water Supply
Municipal
Possession Date
10/31/2026
Style
2-Storey
Home Type
House
Subtype
Detached
Year Built
31-50
Property Orientation
North
Exterior Finish
Brick,Shingle
Sewers
Sewer
Water Supply
Municipal
Possession Date
10/31/2026
Community
Community
South Richvale
Community
South Richvale
Taxes & Fees
Taxes
$10,922 /yr
Tax Year
2025
Occupancy
Owner
Taxes
$10,922 /yr
Tax Year
2025
Occupancy
Owner
Room Types
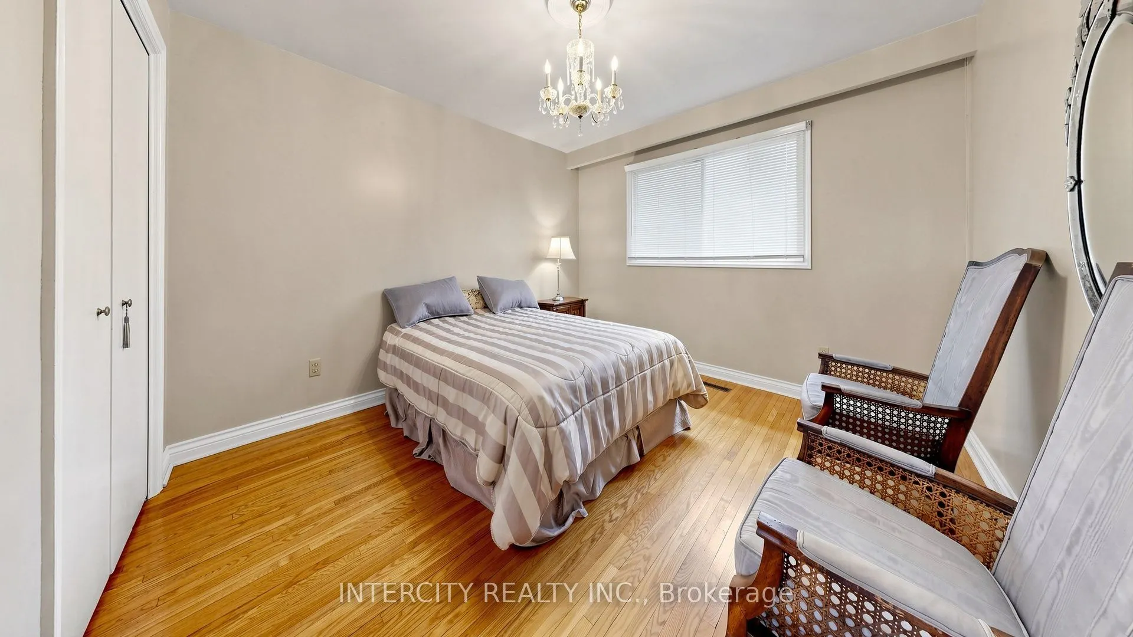
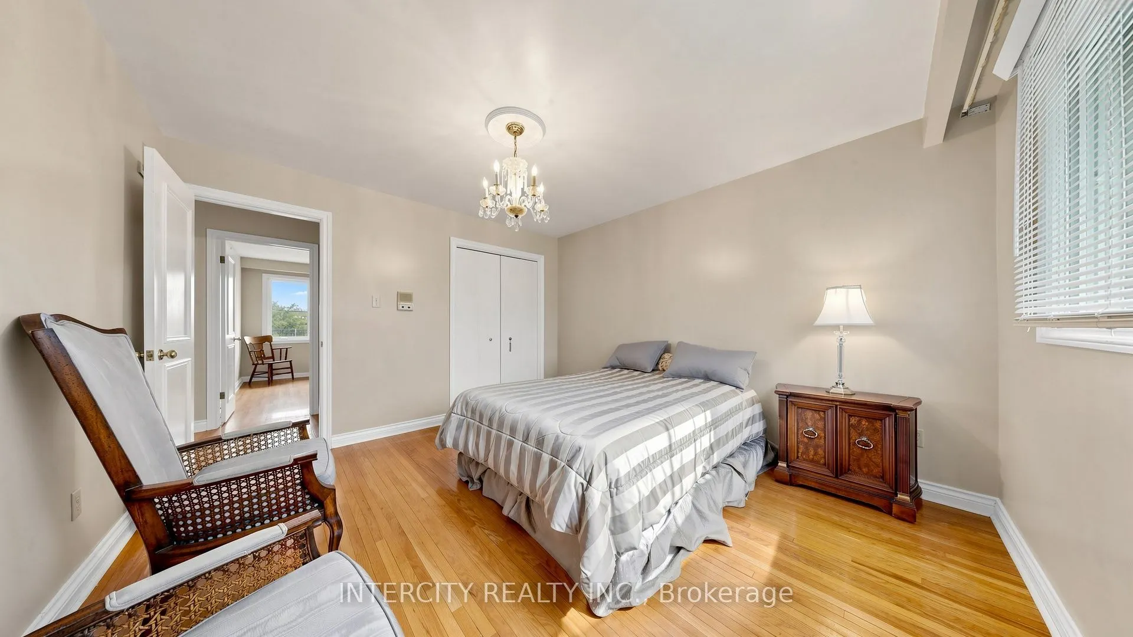
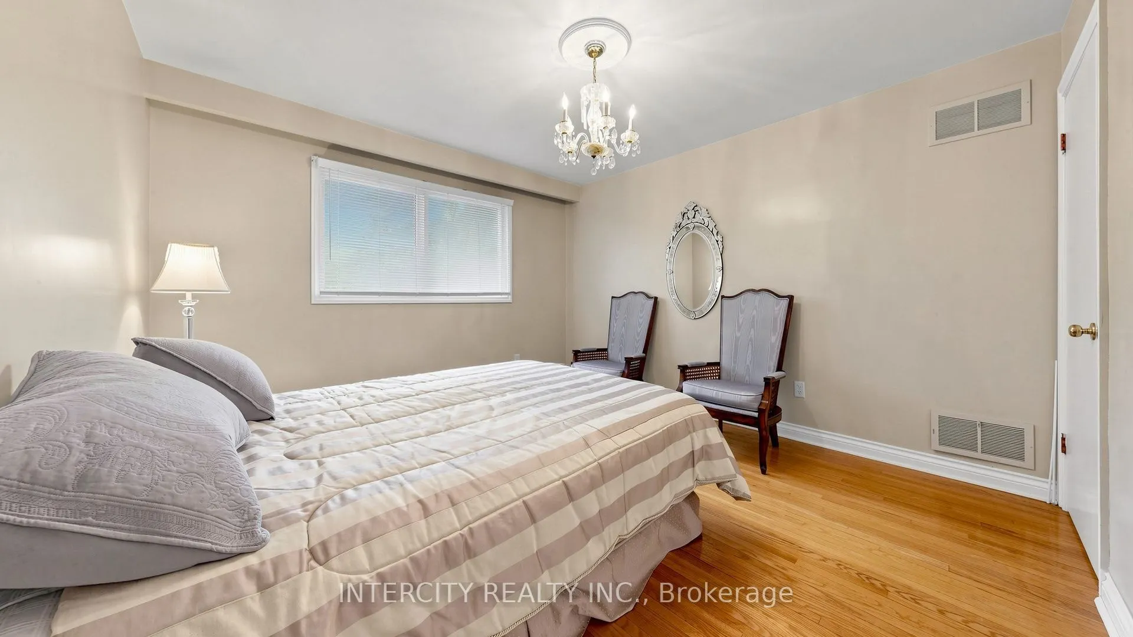
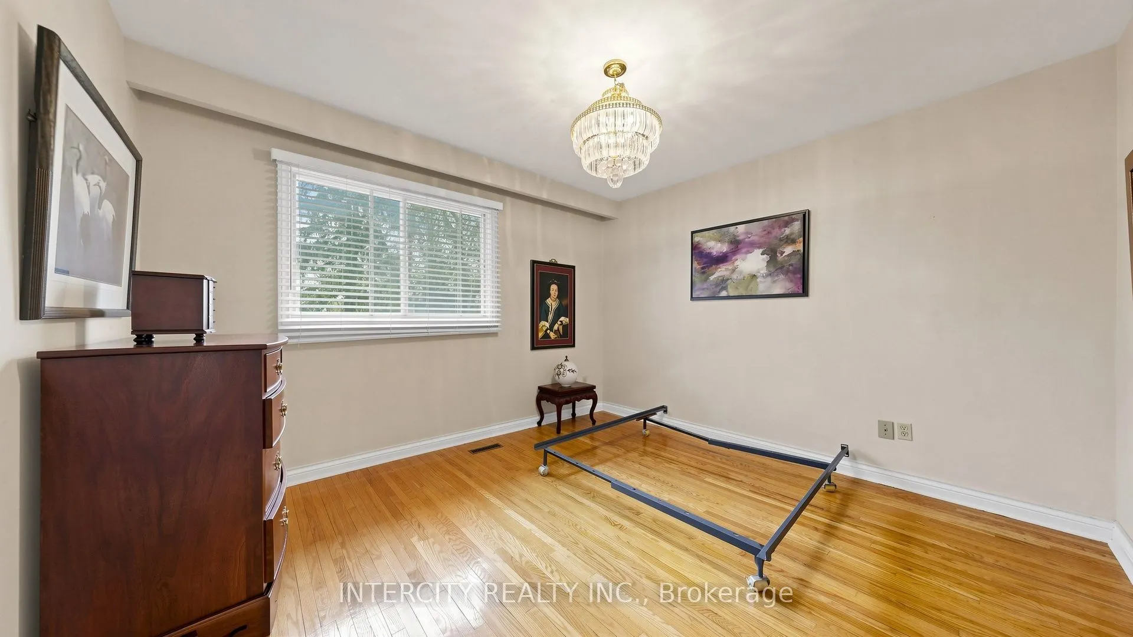
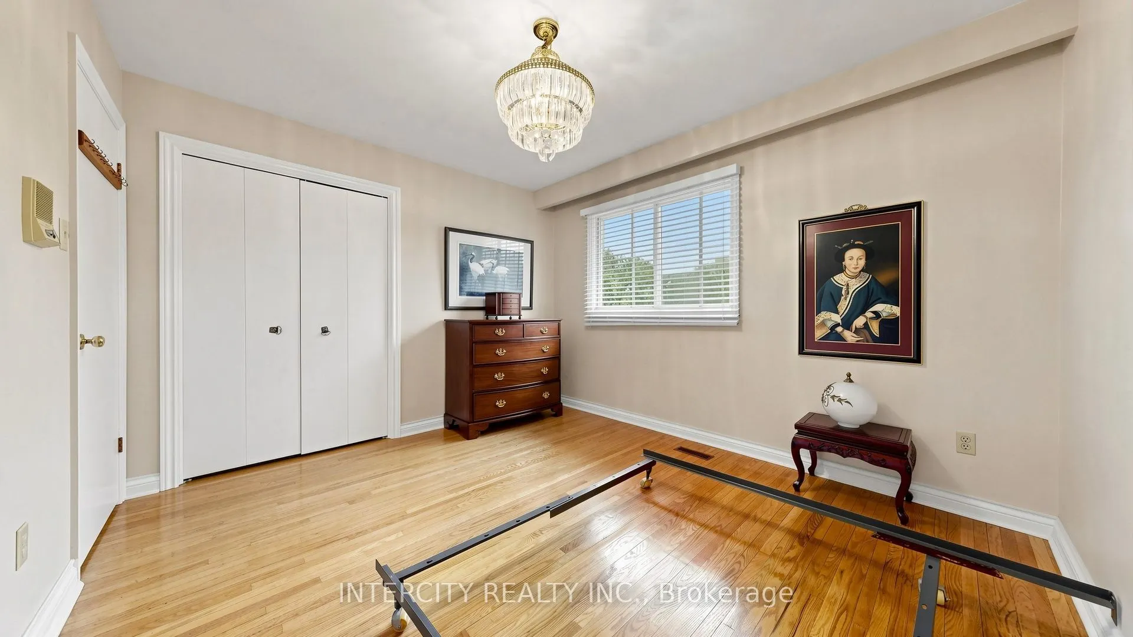
Bedroom 2
Hardwood Floor, Closet, Window
Dimensions 11.19 x 10.6 feet
118.61 sqft
Bedroom 3
Hardwood Floor, Closet, Window
Dimensions 11.98 x 11.98 feet
143.52 sqft
Bedroom 4
Hardwood Floor, Closet, Window
Dimensions 12.7 x 11.78 feet
149.61 sqft
Breakfast
Crown Moulding, W/O To Porch, Limestone Flooring
Dimensions 14.7 x 8.07 feet
118.63 sqft
Common Room
Vinyl Floor, Above Grade Window
Dimensions - feet
0 sqft
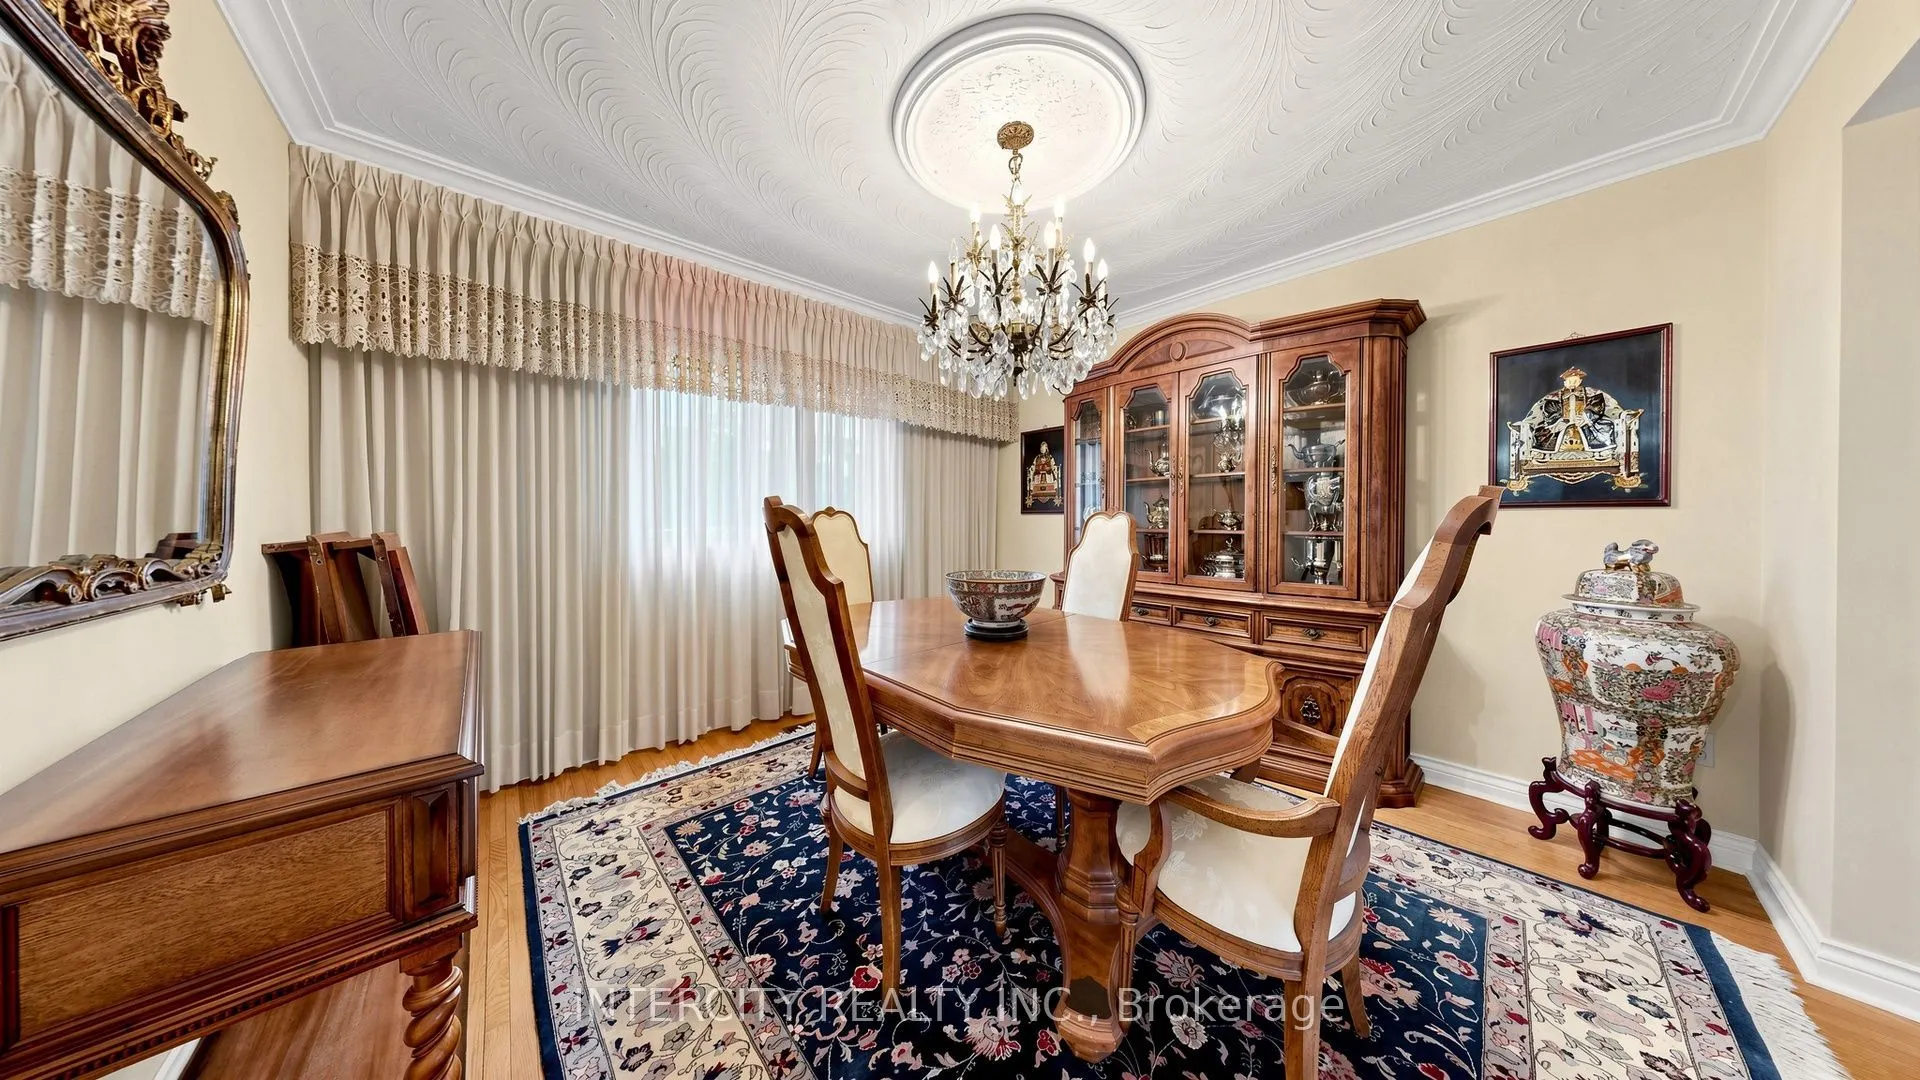
Dining Room
Hardwood Floor, Moulded Ceiling, Window
Dimensions 13.98 x 11.78 feet
164.68 sqft
Family Room
Fireplace, W/O To Porch, Parquet
Dimensions 18.08 x 11.09 feet
200.51 sqft
Great Room
Vinyl Floor, Brick Fireplace, Open Concept
Dimensions - feet
0 sqft
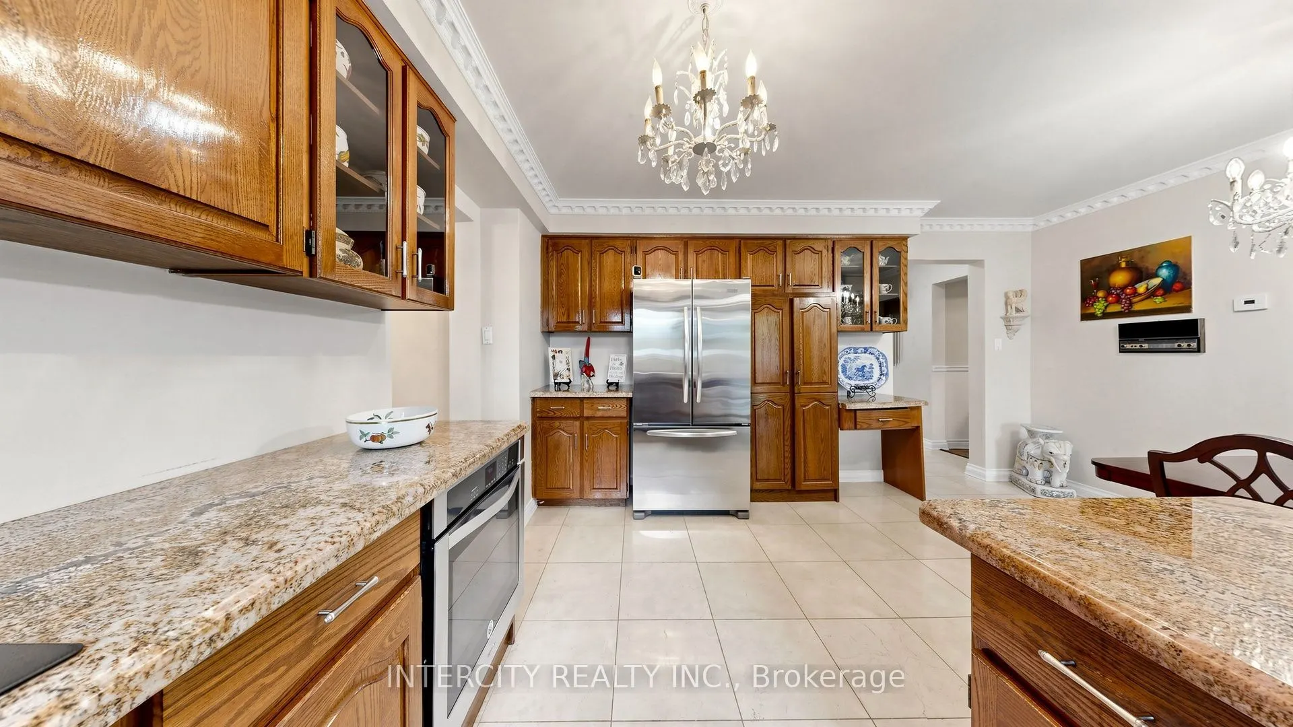
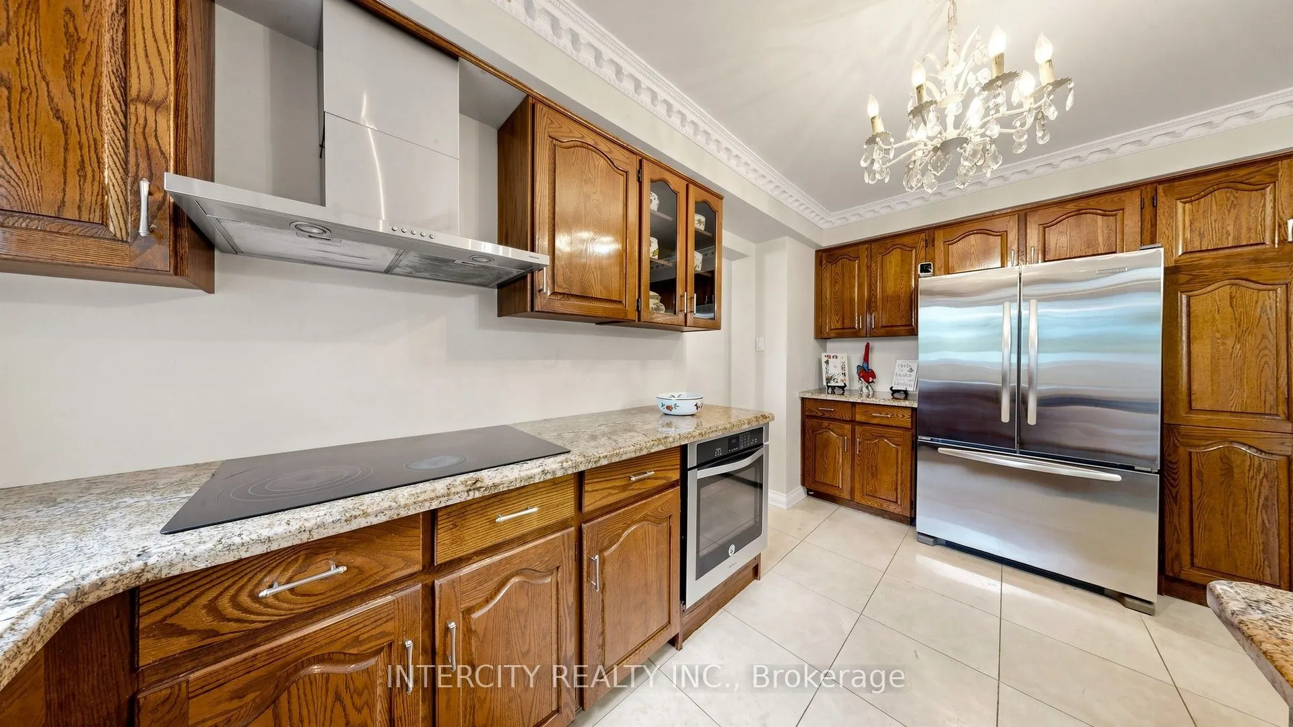
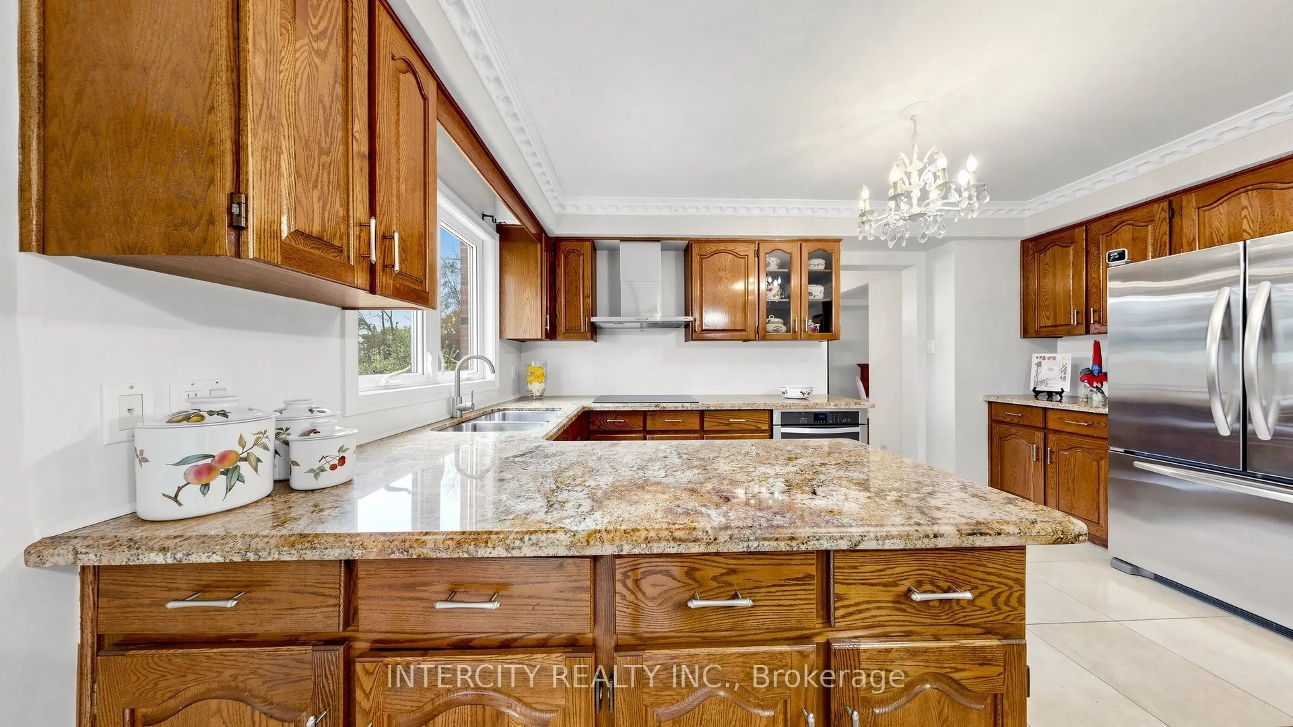
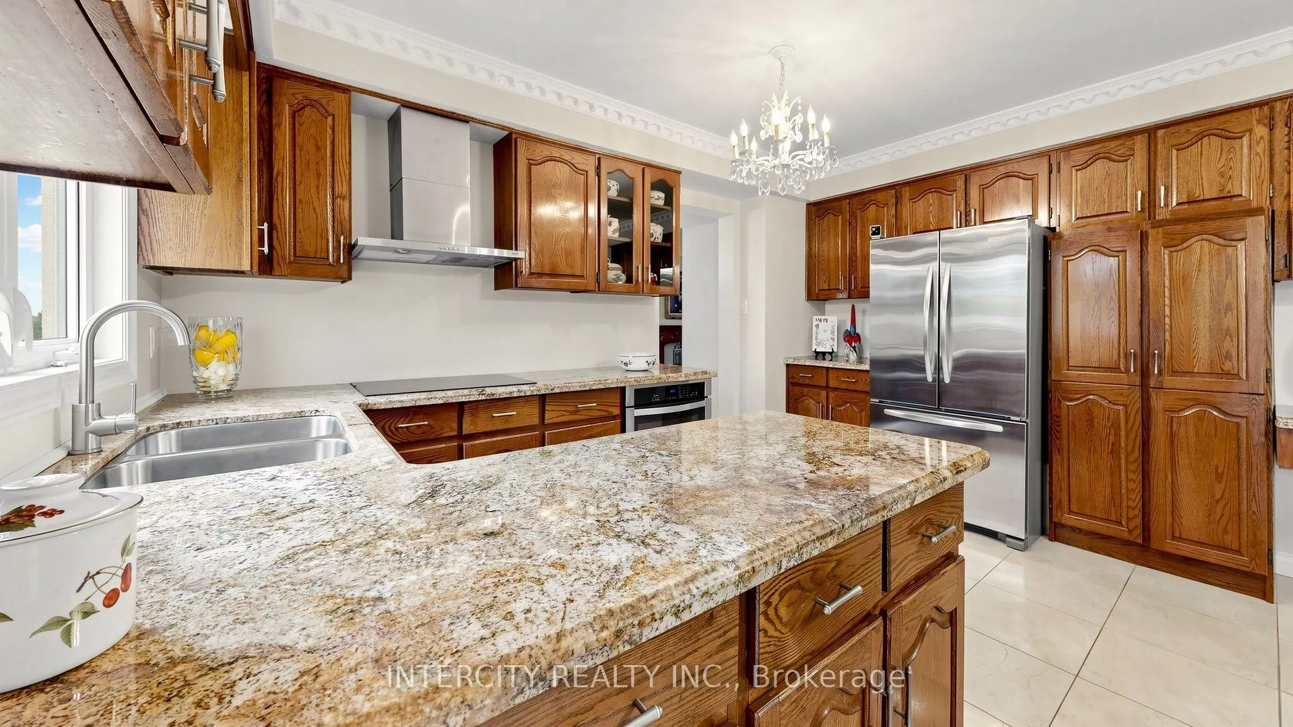
Kitchen
B/I Desk, Pantry, Limestone Flooring
Dimensions 14.7 x 7.09 feet
104.22 sqft
Living Room
-
Dimensions - feet
0 sqft
Other
Partly Finished, W/O To Garage
Dimensions - feet
0 sqft
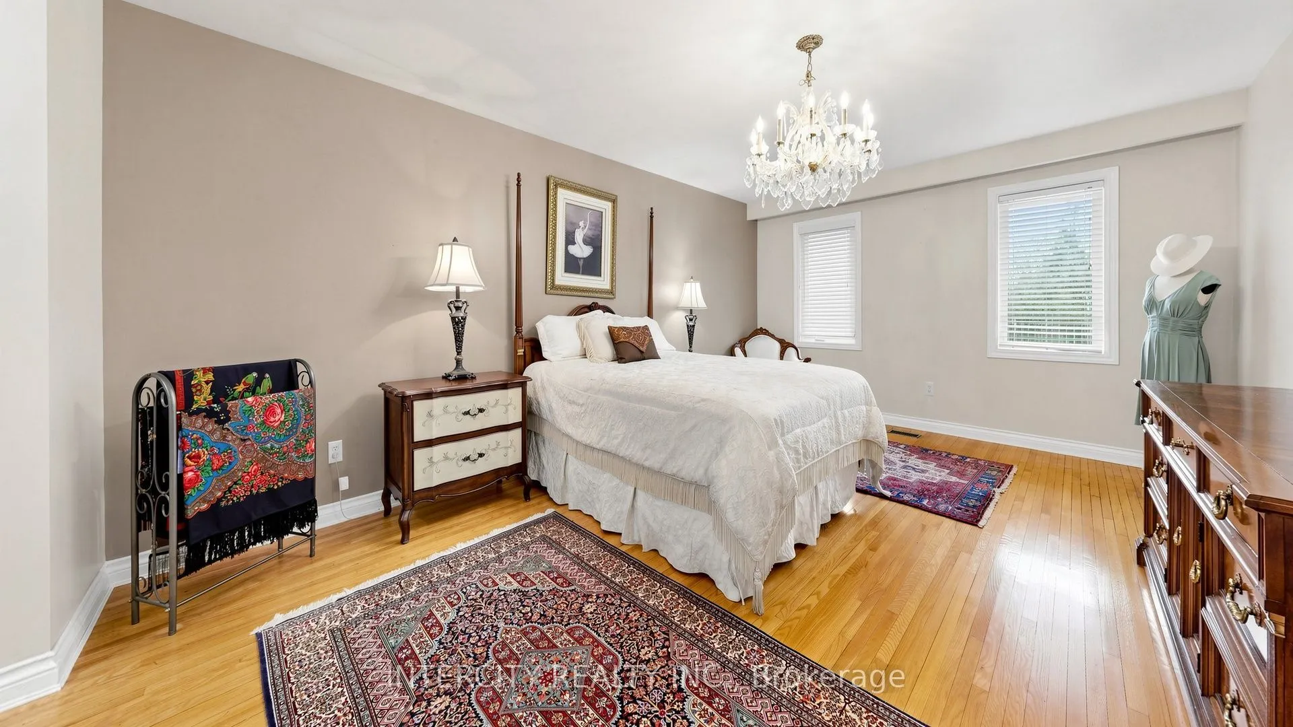
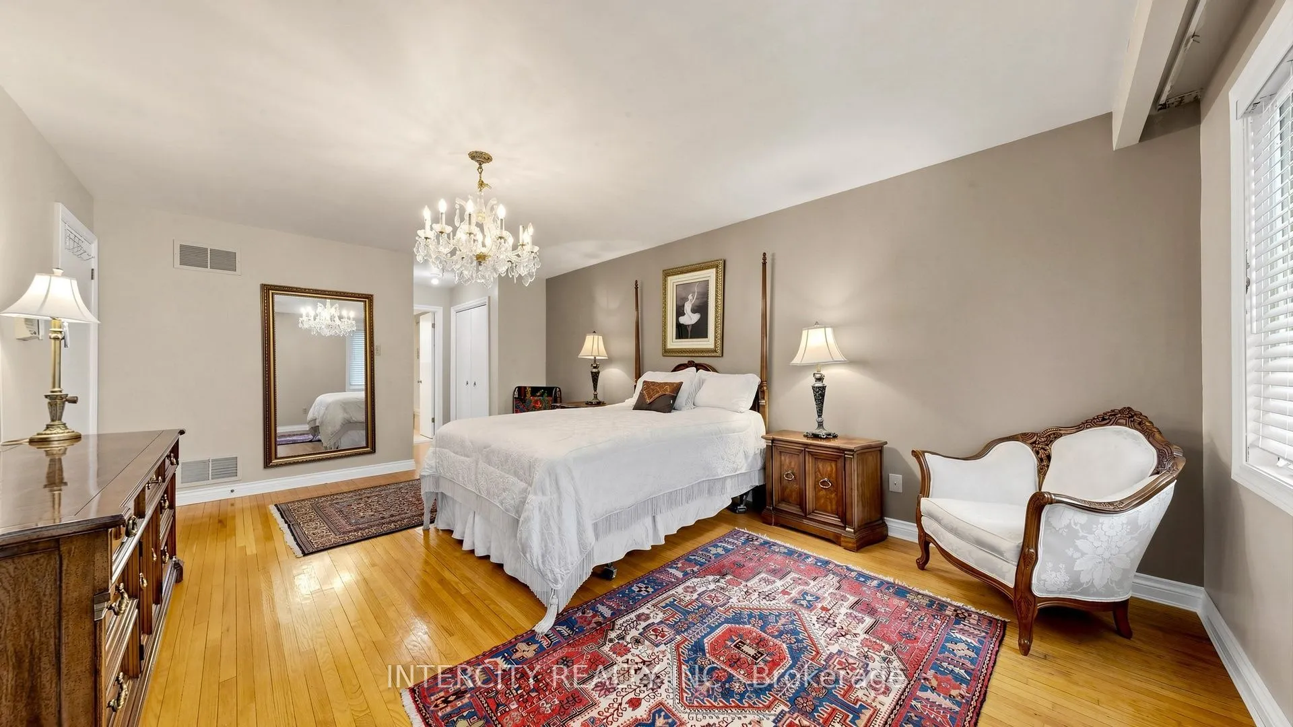
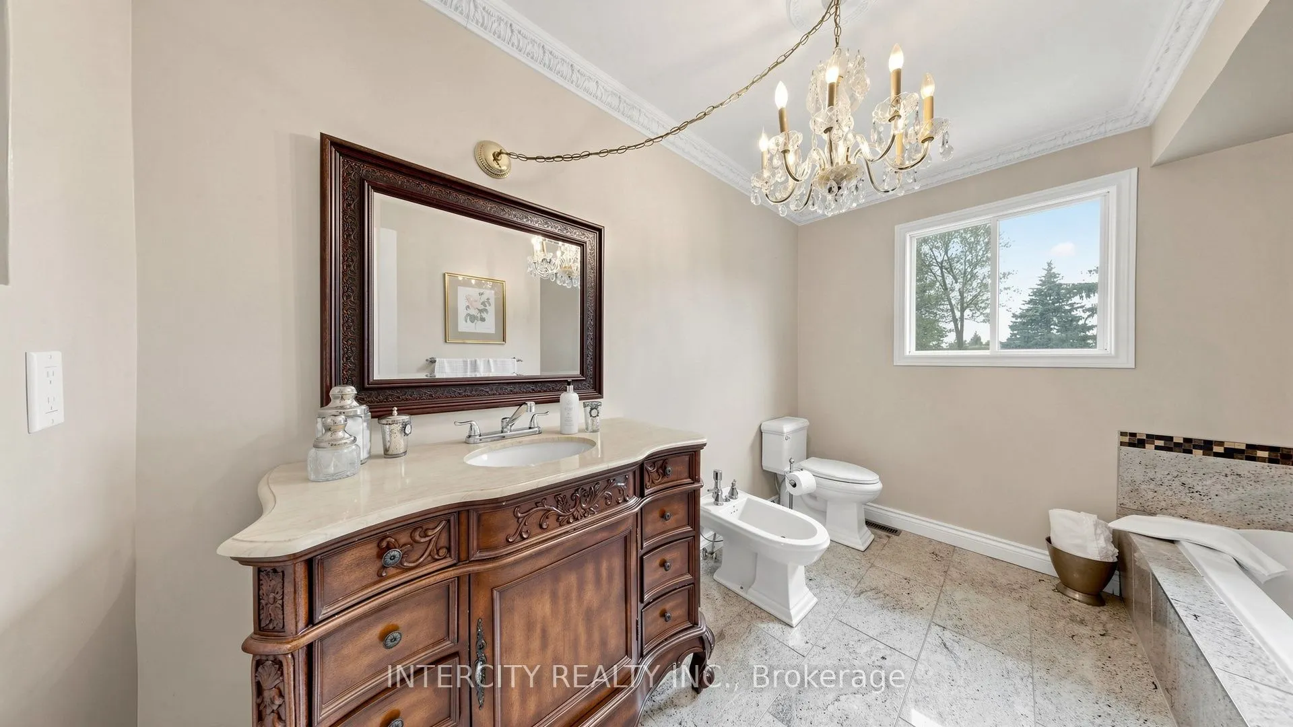
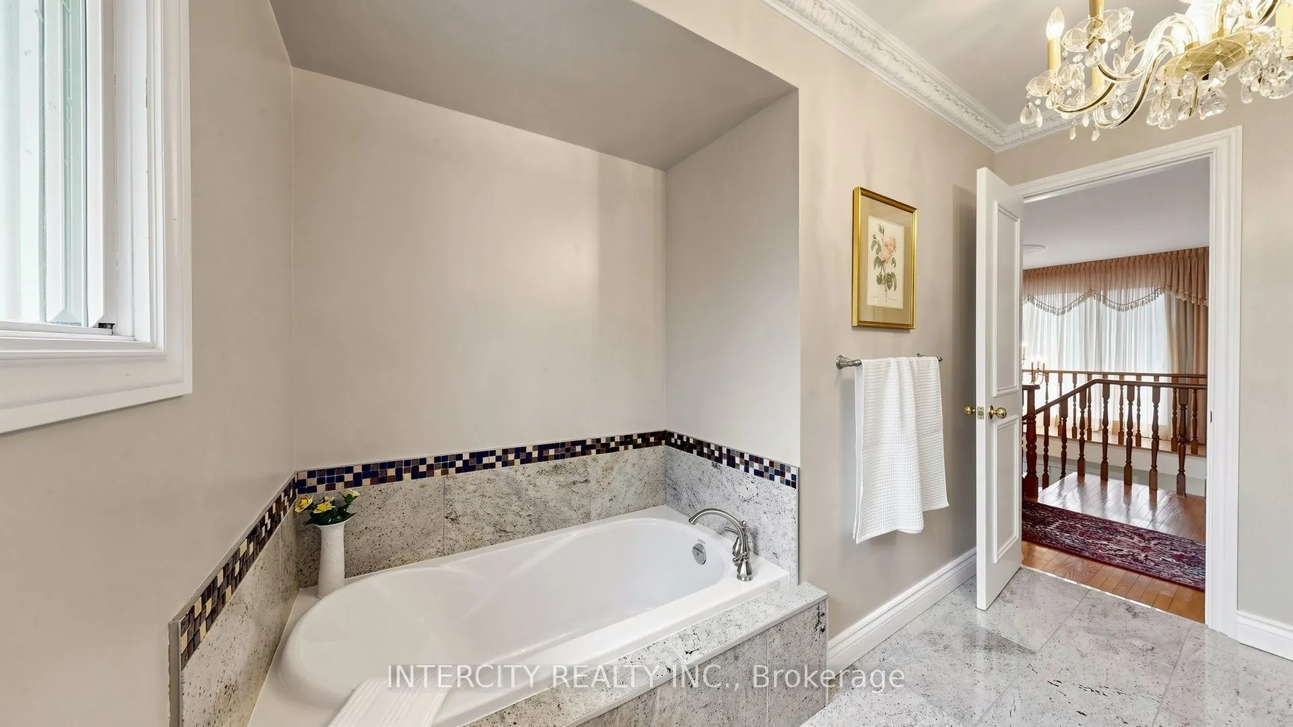
Primary Bedroom
Hardwood Floor, Closet, Ensuite Bath
Dimensions 18.47 x 11.98 feet
221.27 sqft
Similar Properties(No results)
Mortgage Calculator
Calculate your estimated monthly mortgage payment
Price
$1,998,000
$
%
%
Total cost of mortgage
$0
Monthly payment
By clicking Save, we will calculate your estimated mortgage for all properties using the saved values (down payment percentage, interest rate, and amortization).
The accuracy and applicability of this calculator are not guaranteed.