Sign In or Create a Free Account to see full details of this property
Key Facts
Key facts for 80 McCallum Drive #35
Property Type
Condo, 2-Storey
Parking
Private 1 garage, 2 parking
MLS #
N13779020
Size
1400-1599 sqft
Basement
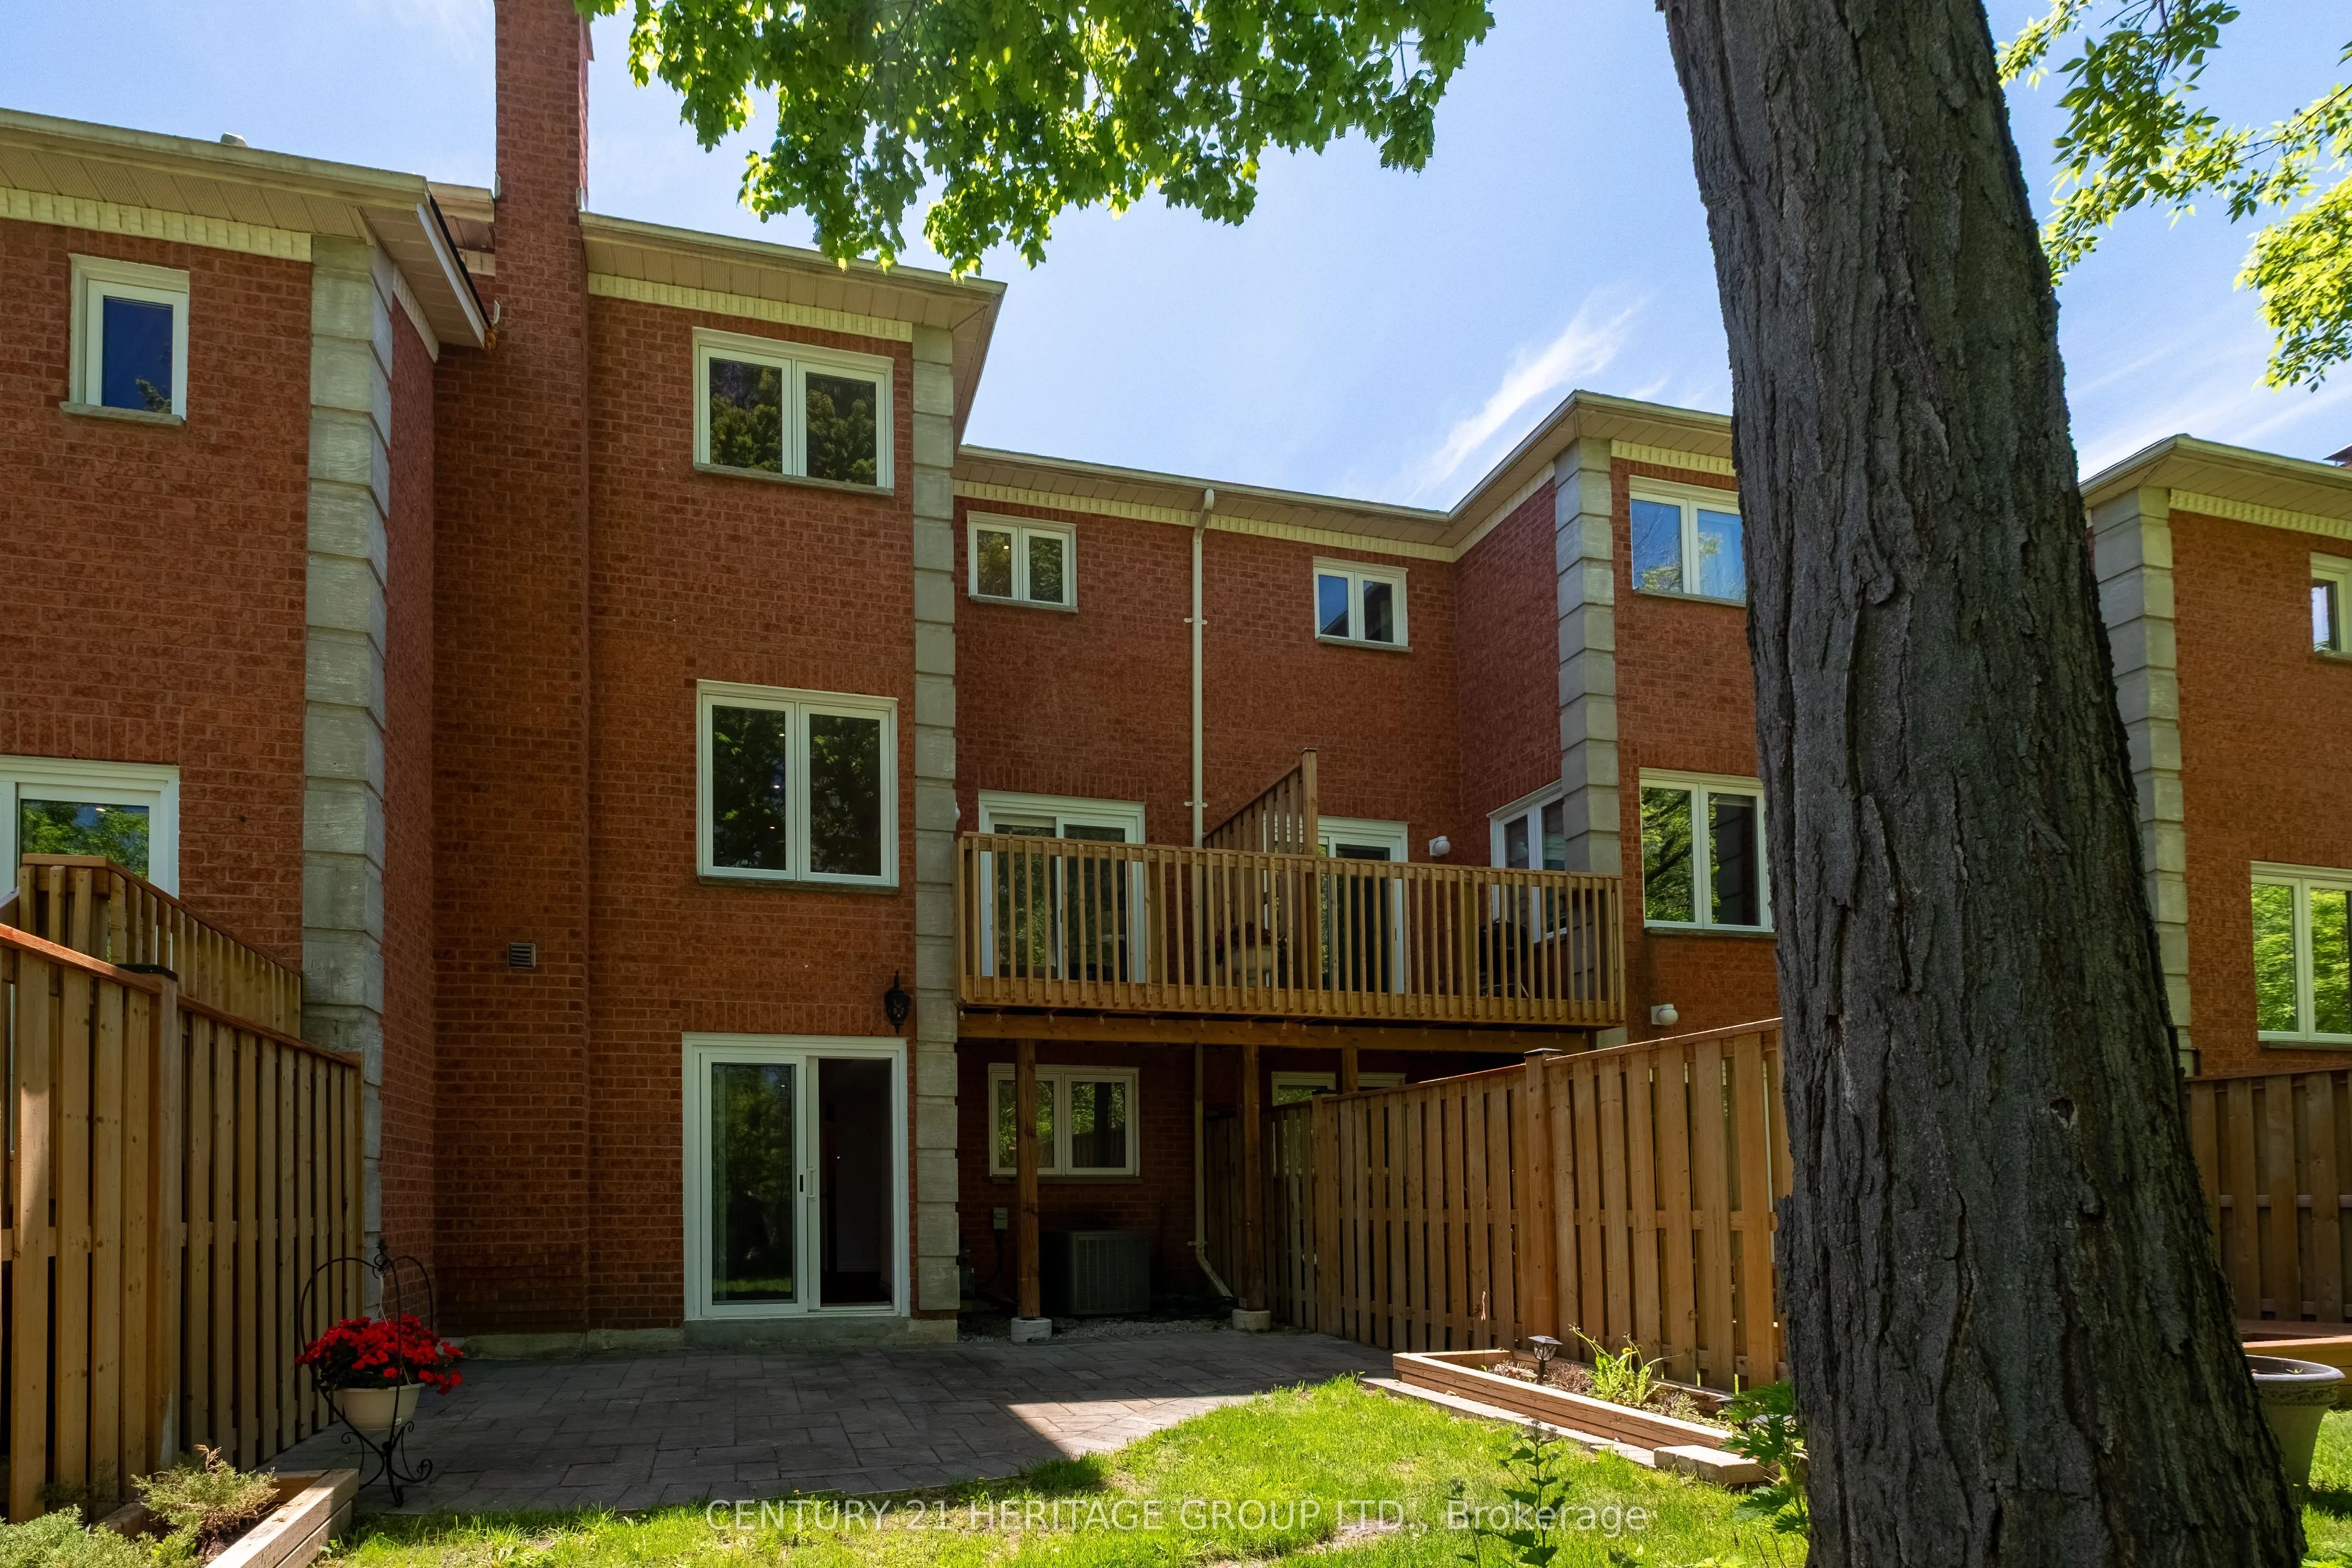
Finished with Walk-Out
Listed on
2026-09-14
Lot size
-
Tax
$3,810 /yr
Days on Market
29
Approximate Age
31-50
Maintenance Fee
$650/mo
Common Elements, Par...
Description
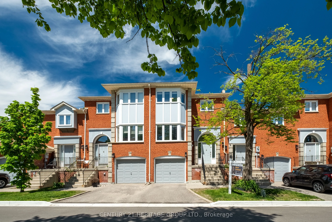
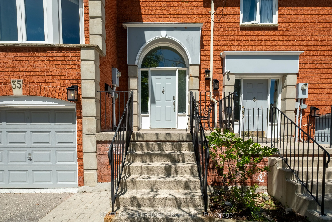
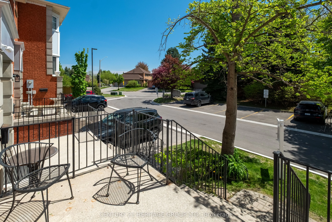
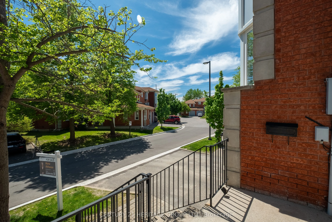
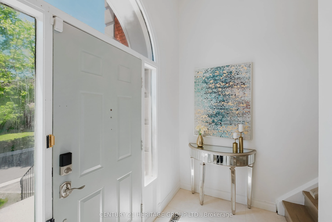
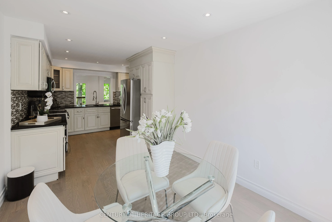
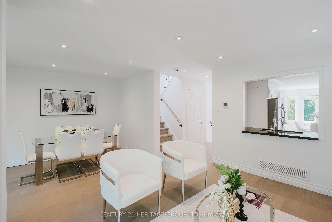
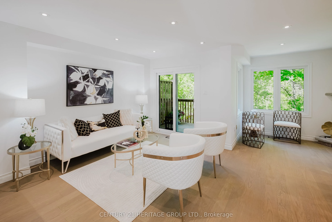
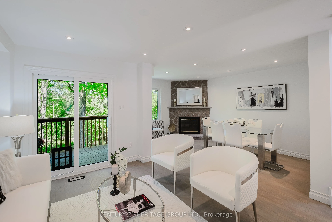
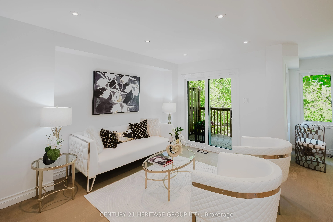
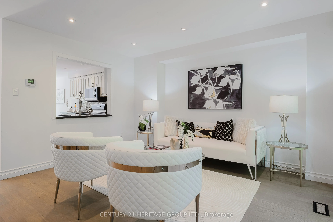
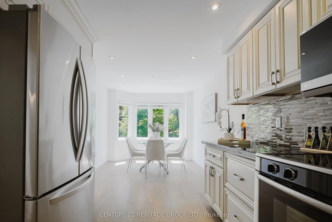
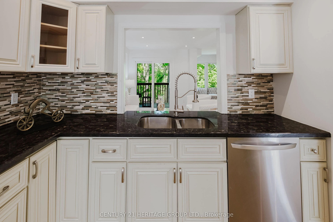
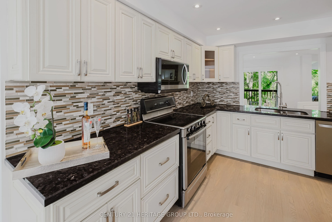
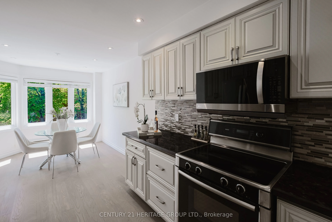
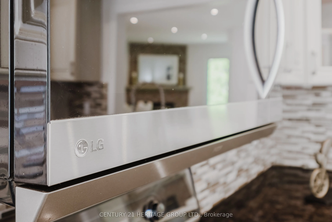
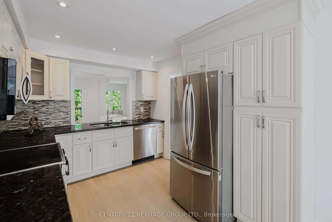
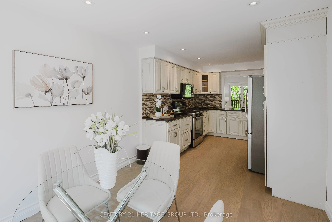
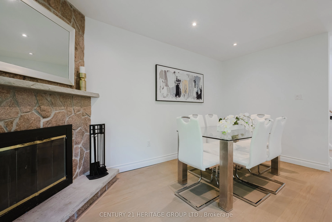
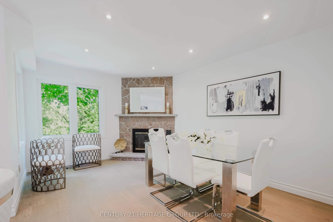
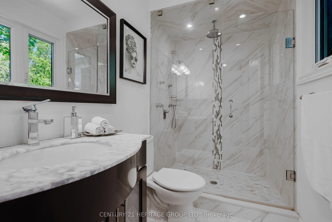
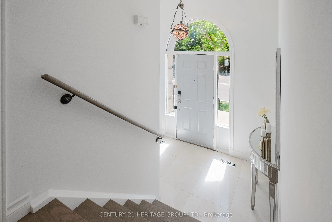
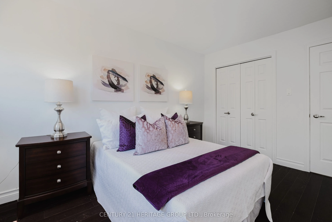
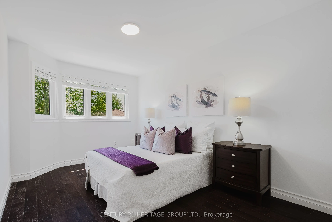
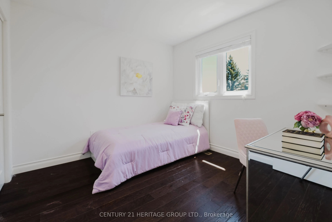
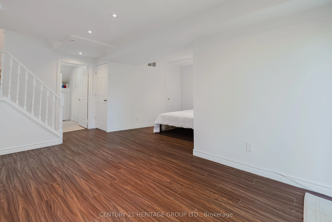
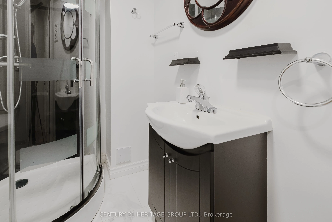
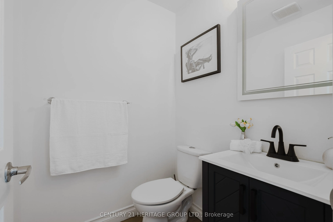
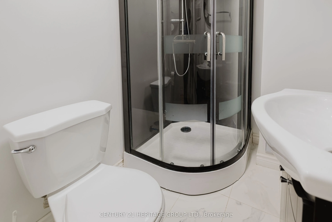
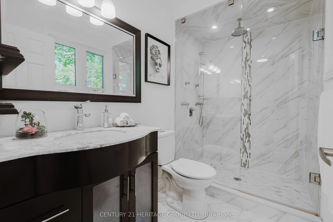
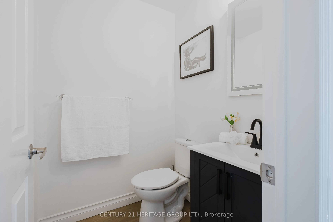
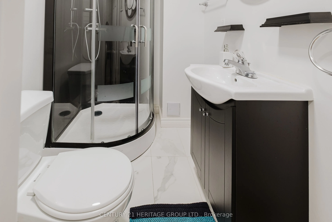
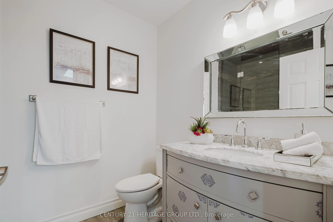
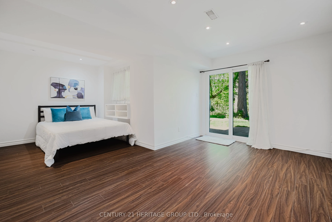
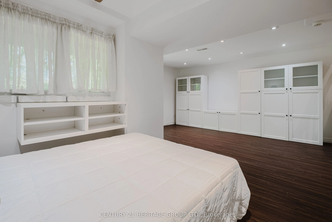
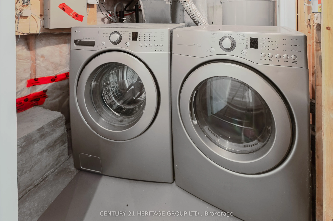
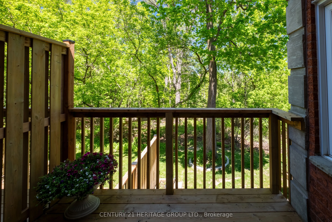
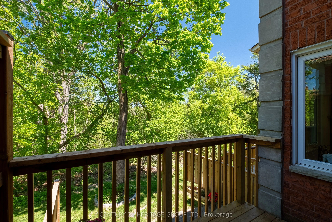
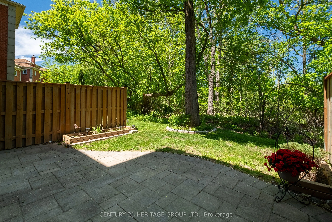
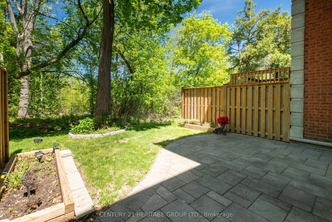
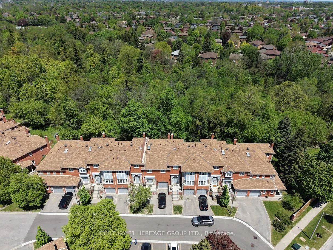
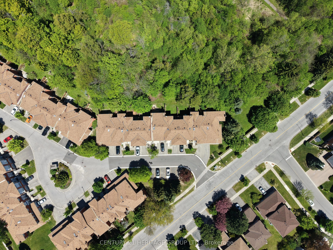
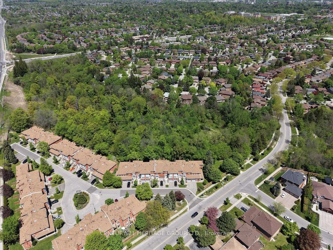
Welcome to this beautifully updated condo townhome nestled in a sought-after area of Richmond Hill, backing onto a peaceful ravine setting. Filled with natural light and thoughtfully upgraded throughout, this home offers a warm and inviting layout perfect for comfortable everyday living. The bright ...living area features pot lights and serene ravine views, while the functional kitchen is ideal for both casual meals and entertaining. Upstairs, you'll find three spacious bedrooms, while the lower level offers a cozy family room complete with built-in bookcases, a bathroom, direct garage access, and a walkout to the backyard ravine - a perfect extension of the living space. Recent improvements include a new deck and fence (2024), interlock with flower boxes (2024), updated dishwasher and microwave (2024), refrigerator (2023), professionally polished flooring (2025), a new powder room vanity (2025), and a new staircase railing (2025). Ideally located near schools, parks, shopping, transit, and everyday amenities, this move-in-ready home combines nature, convenience, and modern comfort in one exceptional package.
Full Property Details
Interior
Bedrooms
3
Total Bedrooms
3
Washrooms
4
Square Footage
1400-1599 sqft
Basement
Finished with Walk-Out
Heating Source
Gas
Heating Fuel
Forced Air
Air Conditioning
Central Air
Family Room
Yes
Kitchens
1
Total Kitchens
1
Fireplace Features
Yes
Bedrooms
3
Total Bedrooms
3
Washrooms
4
Square Footage
1400-1599 sqft
Basement
Finished with Walk-Out
Heating Source
Gas
Heating Fuel
Forced Air
Air Conditioning
Central Air
Family Room
Yes
Kitchens
1
Total Kitchens
1
Fireplace Features
Yes
Exterior
Driveway
Private
Waterfront
None
Parking Spaces
2
Total Parking Spaces
2.00
Parking Description
Private
Garage Spaces
1
Balcony
Terrace
Driveway
Private
Waterfront
None
Parking Spaces
2
Total Parking Spaces
2.00
Parking Description
Private
Garage Spaces
1
Balcony
Terrace
Building Description
Style
2-Storey
Home Type
Condo
Subtype
Condo Townhouse
Year Built
31-50
Property Orientation
South West
Exterior Finish
Brick
Possession Date
No Data
Locker
None
Style
2-Storey
Home Type
Condo
Subtype
Condo Townhouse
Year Built
31-50
Property Orientation
South West
Exterior Finish
Brick
Possession Date
No Data
Locker
None
Community
Community
North Richvale
Community
North Richvale
Taxes & Fees
Taxes
$3,810 /yr
Tax Year
2026
Occupancy
Vacant
Maintenance Fee
$650/mo
Common Elements
Included
Parking
Included
Water
Included
Building Insurance
Included
Taxes
$3,810 /yr
Tax Year
2026
Occupancy
Vacant
Maintenance Fee
$650/mo
Common Elements
Included
Parking
Included
Water
Included
Building Insurance
Included
Other
Pets
Yes-with Restrictions
Pets
Yes-with Restrictions
Room Types
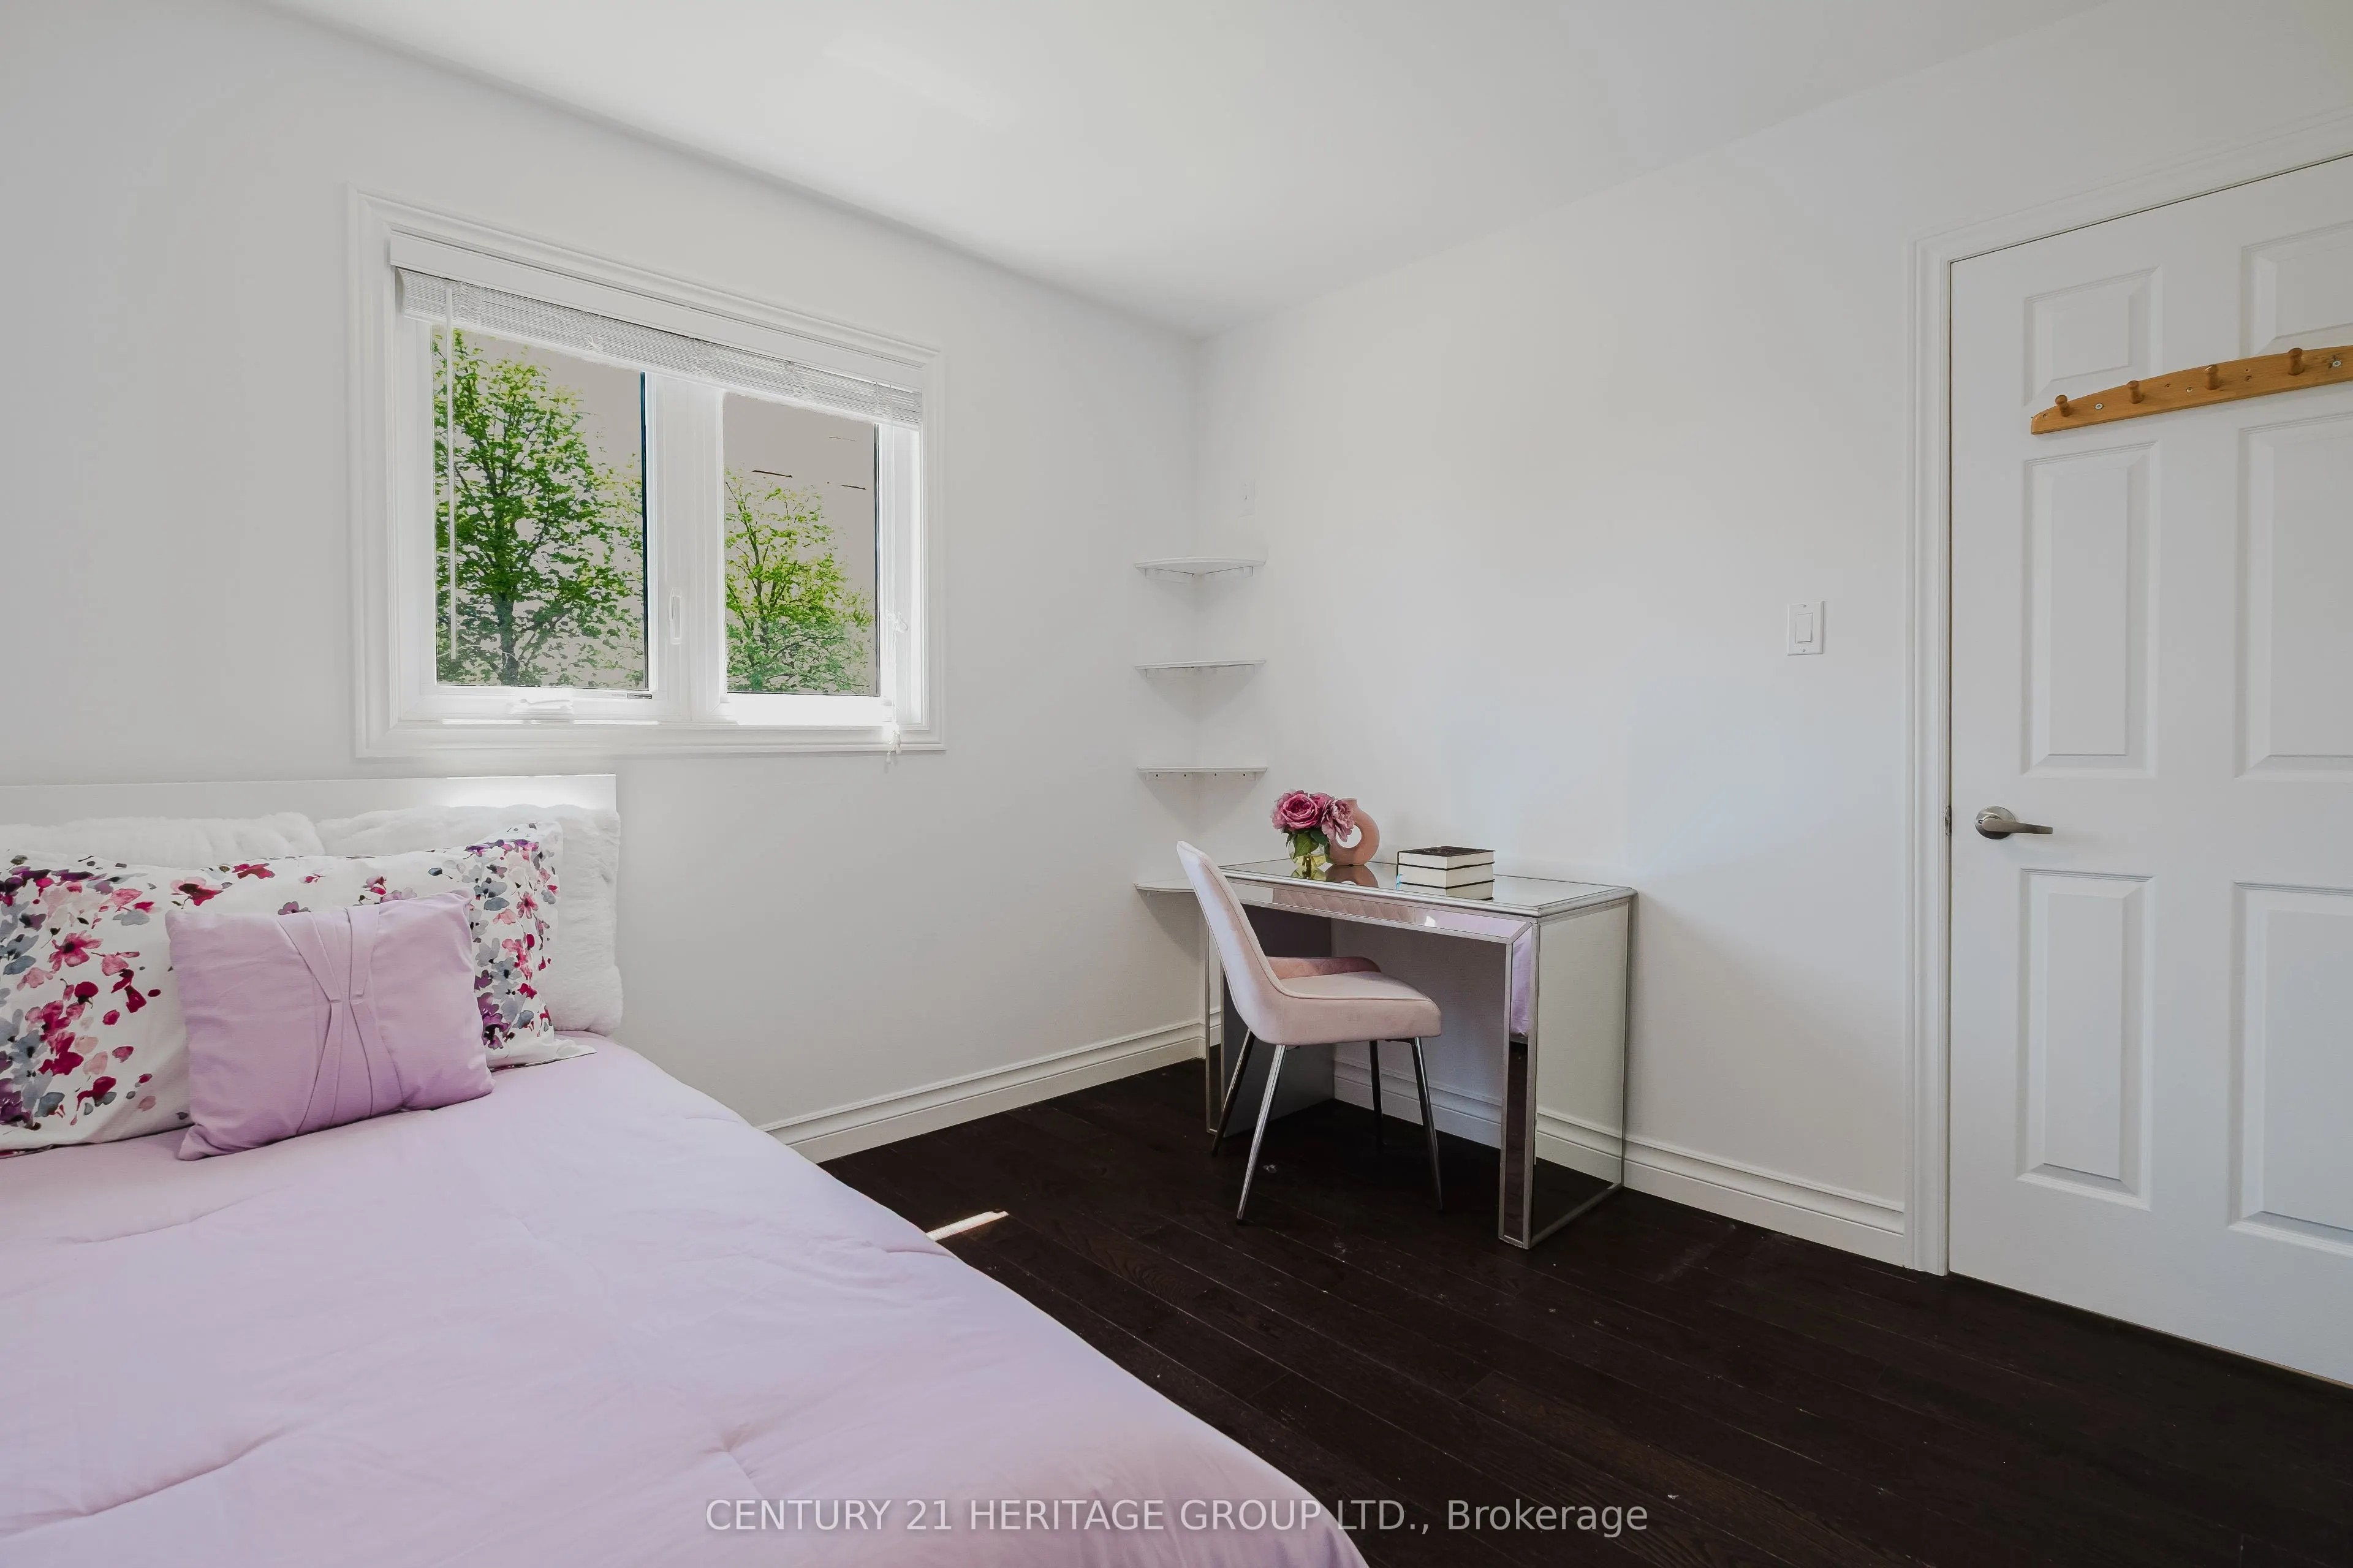
Bedroom 2
Double Closet, Hardwood Floor
Dimensions 12.47 x 9.68 feet
120.71 sqft
Bedroom 3
Closet, Hardwood Floor
Dimensions 10.04 x 10.04 feet
100.8 sqft
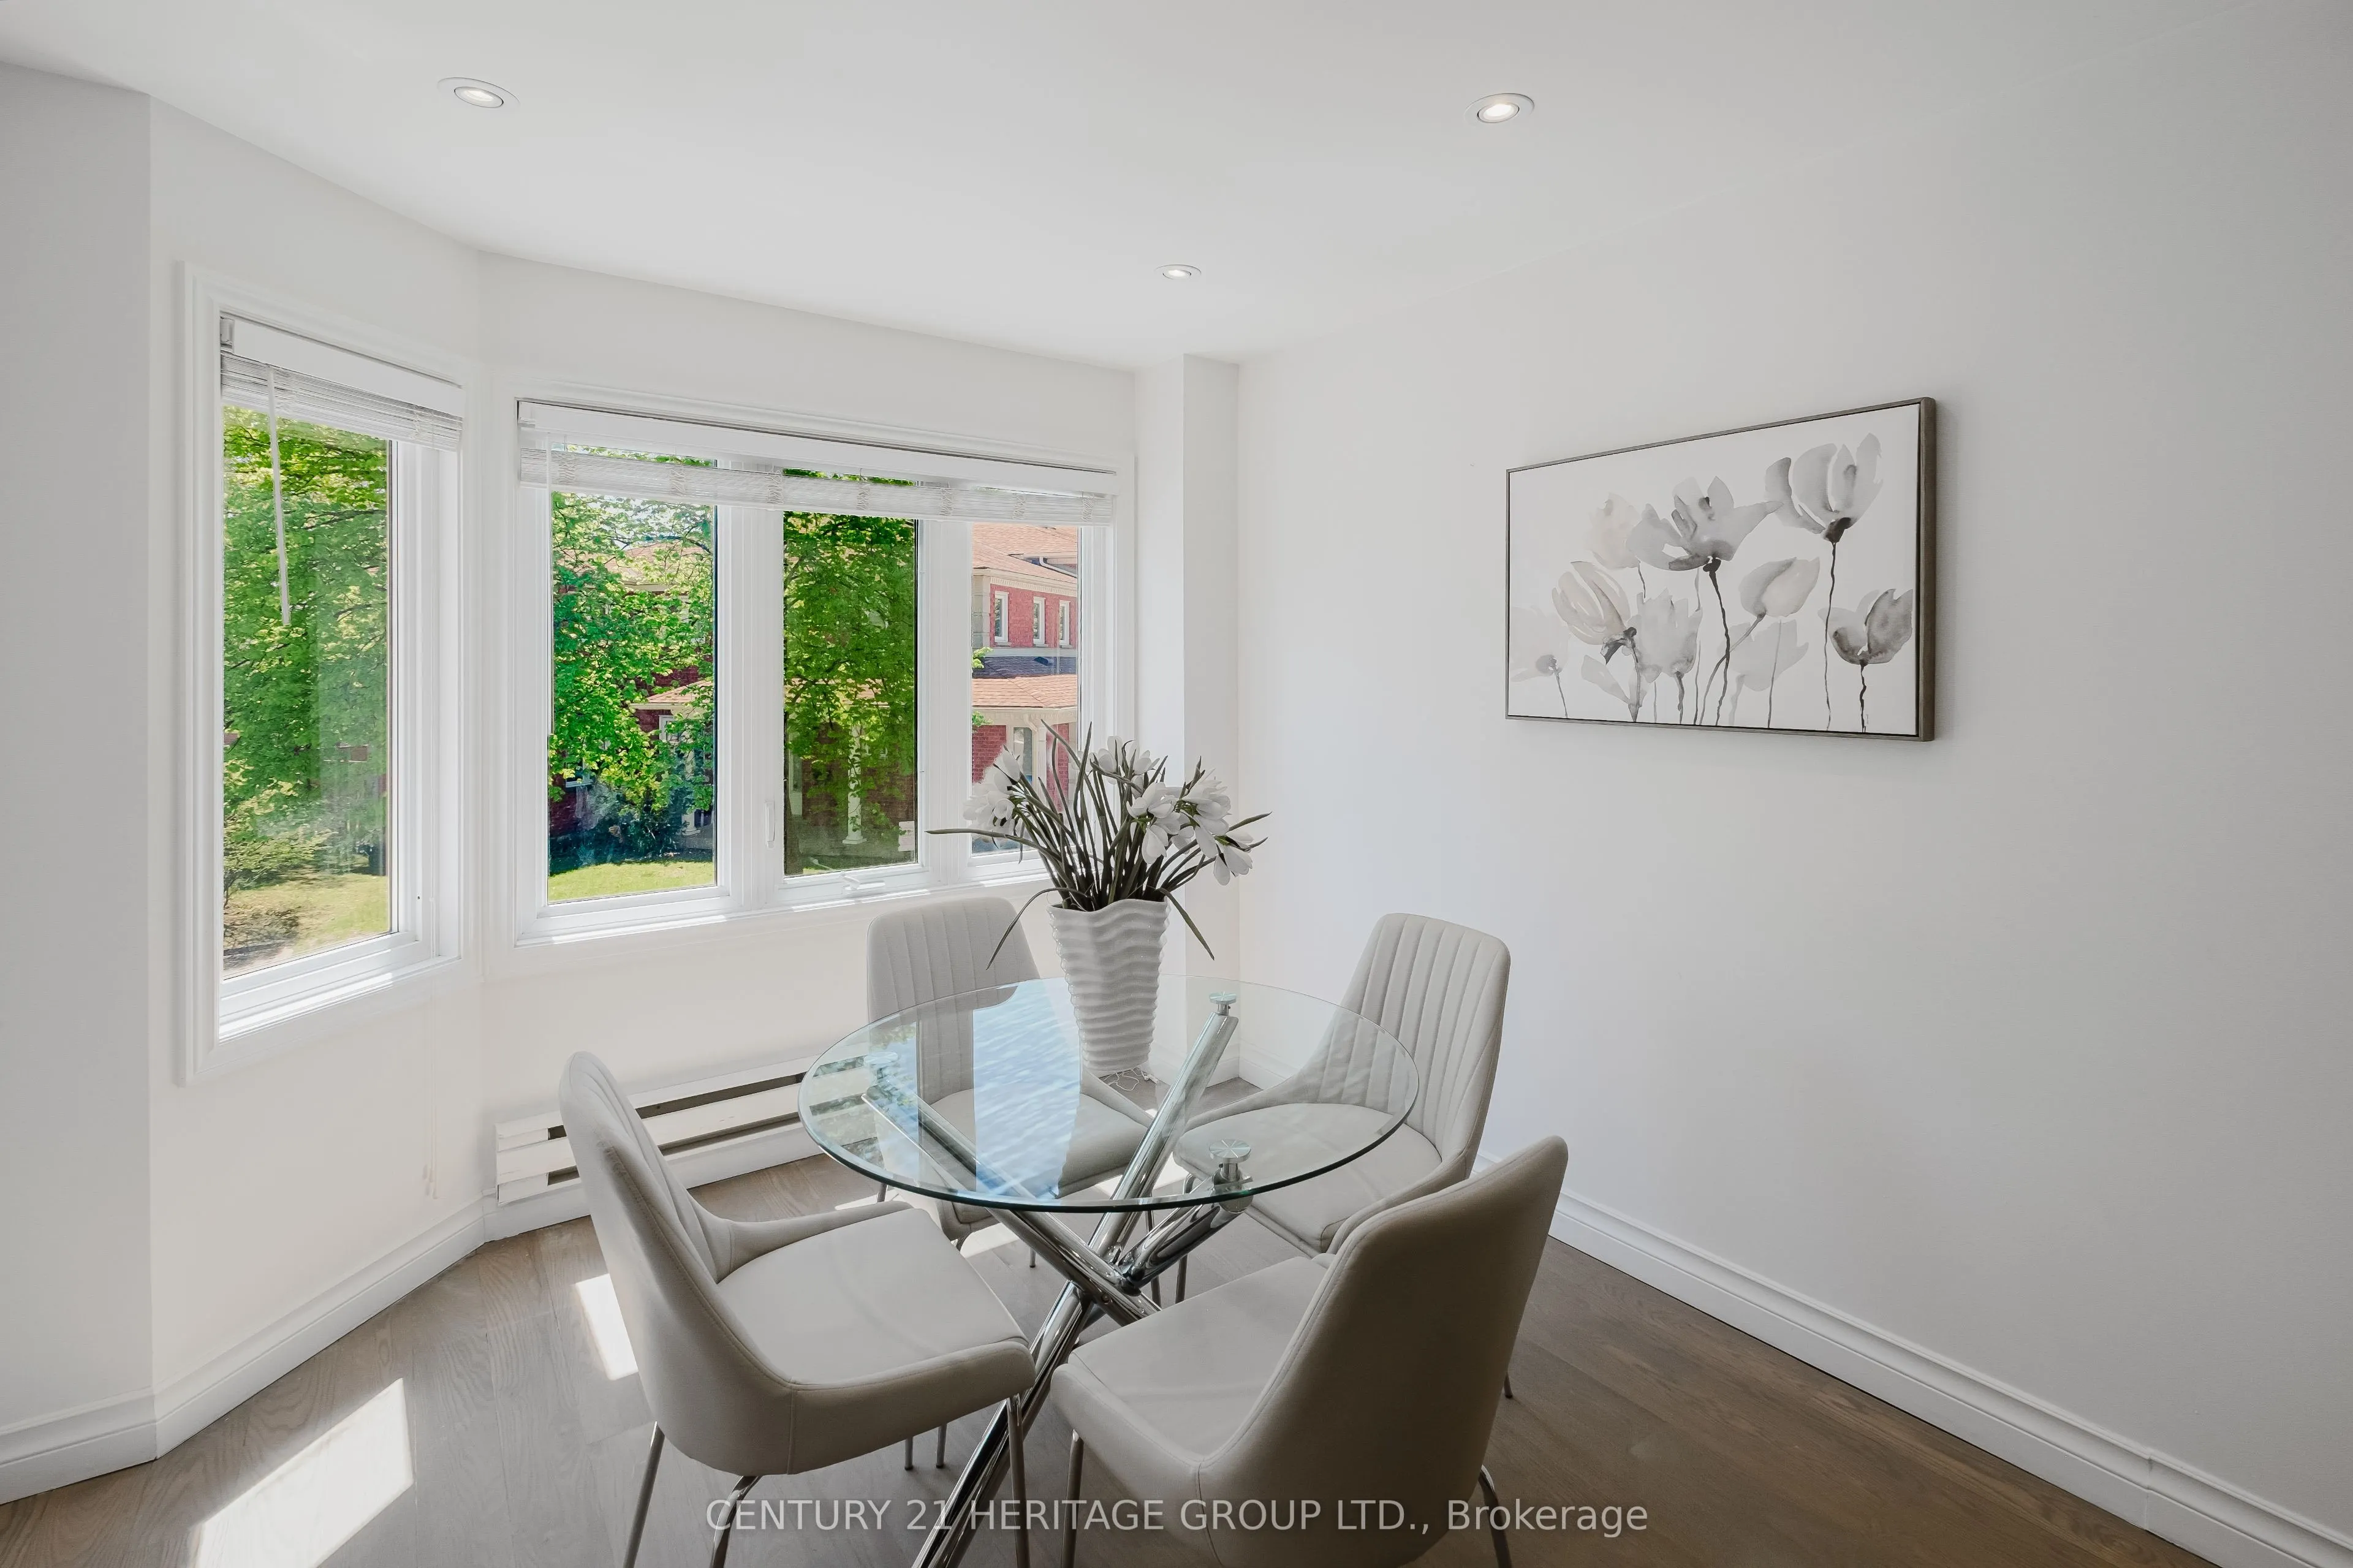
Breakfast
Picture Window, Hardwood Floor
Dimensions 9.68 x 9.68 feet
93.7 sqft
Dining Room
W/O To Deck, Hardwood Floor, Pot Lights
Dimensions 12.47 x 9.68 feet
120.71 sqft
Family Room
W/O To Patio, Pot Lights, B/I Shelves
Dimensions 19.03 x 9.91 feet
188.59 sqft
Game Room
-
Dimensions 9.28 x 9.22 feet
85.56 sqft
Kitchen
Stainless Steel Appl, Backsplash
Dimensions 11.32 x 9.19 feet
104.03 sqft
Living Room
Fireplace, Hardwood Floor, Pot Lights
Dimensions 14.93 x 11.48 feet
171.4 sqft
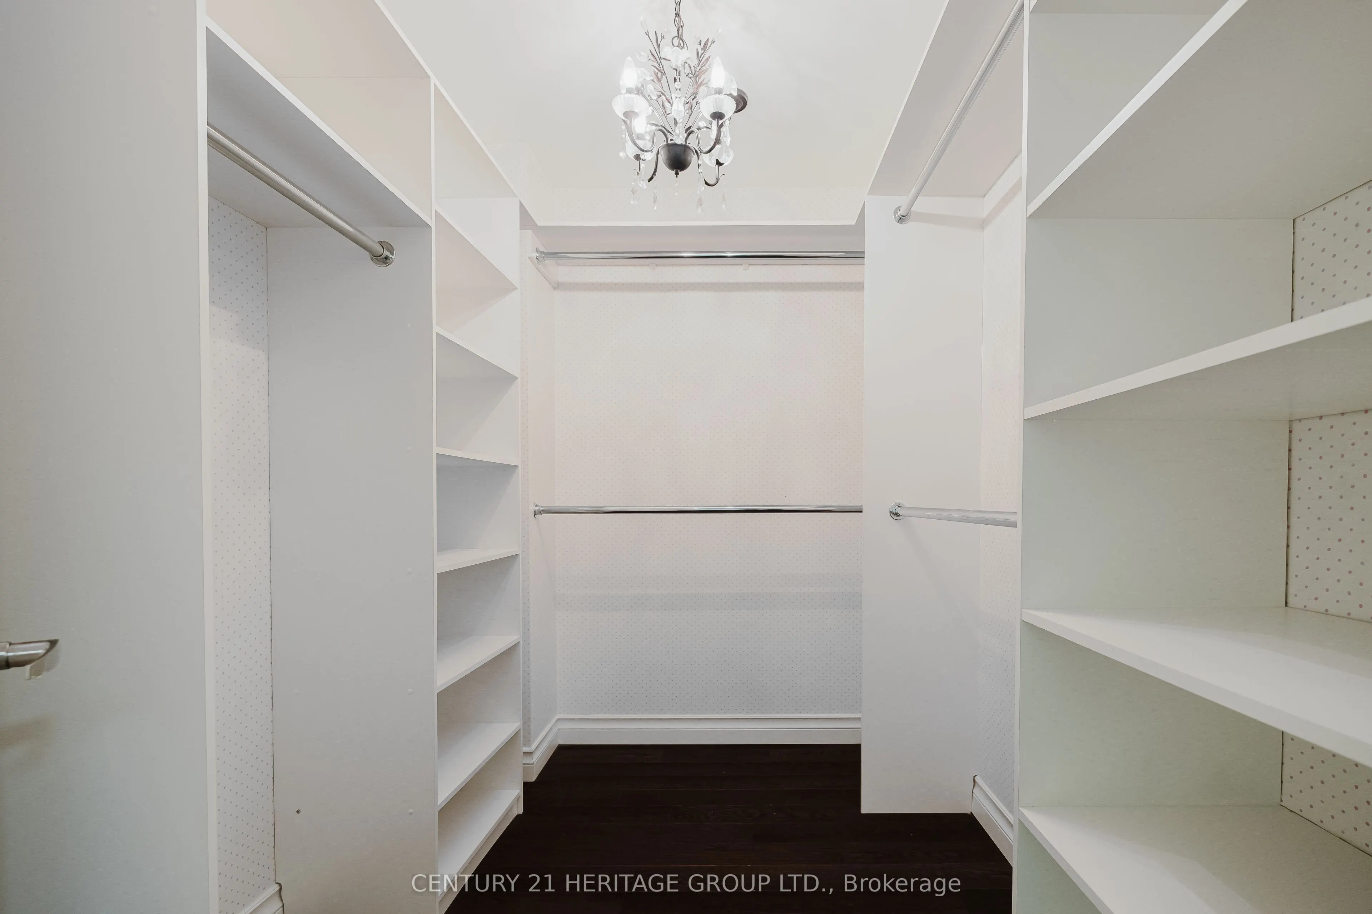
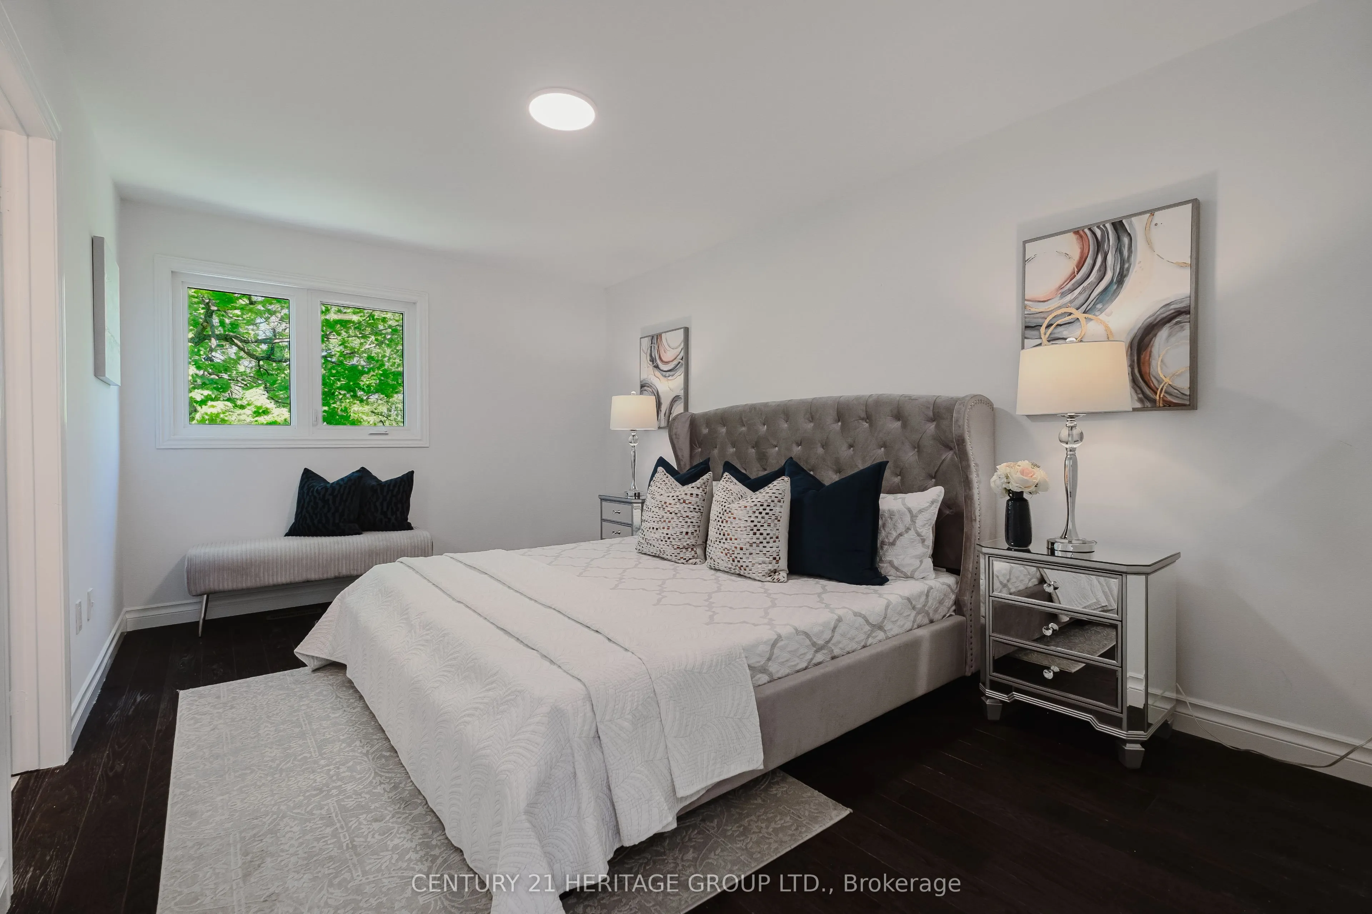
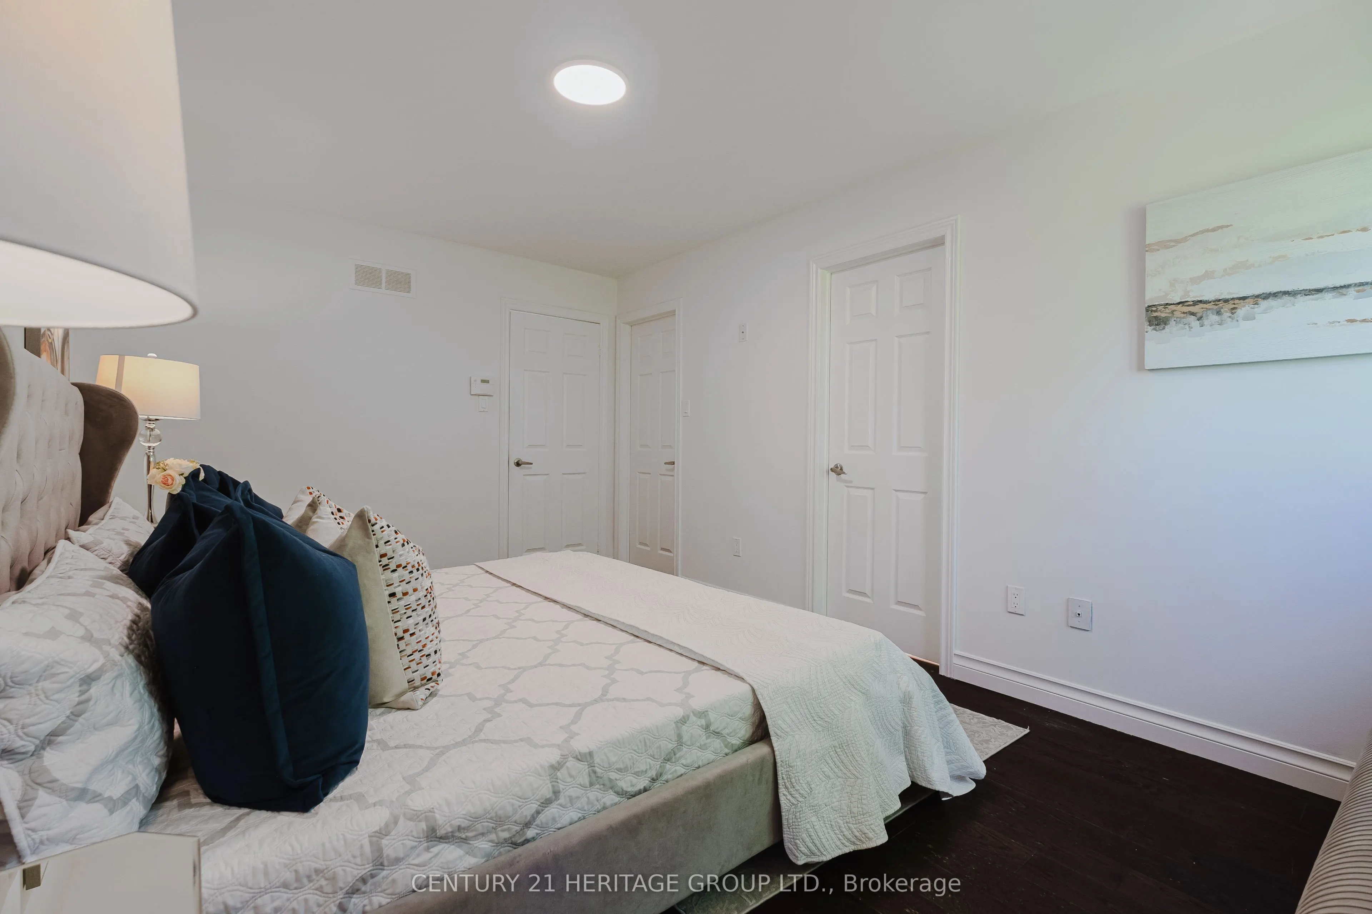
Primary Bedroom
Walk-In Closet(s), 3 Pc Ensuite, Hardwood Floor
Dimensions 15.58 x 10.01 feet
155.96 sqft
Similar Properties(No results)
Mortgage Calculator
Calculate your estimated monthly mortgage payment
Price
$870,000
$
%
%
Total cost of mortgage
$0
Monthly payment
By clicking Save, we will calculate your estimated mortgage for all properties using the saved values (down payment percentage, interest rate, and amortization).
The accuracy and applicability of this calculator are not guaranteed.