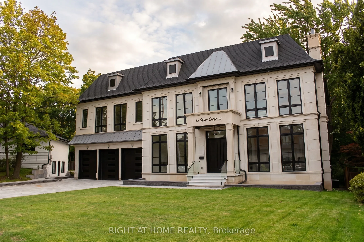
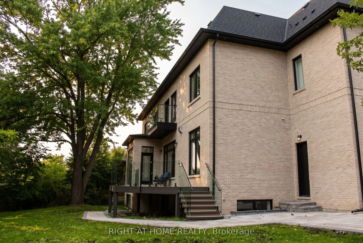
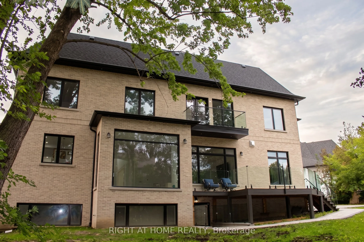
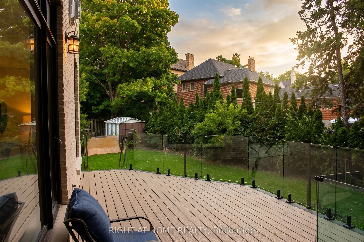
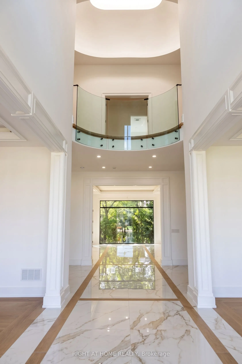
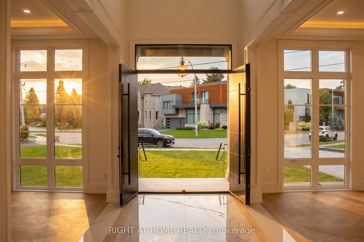
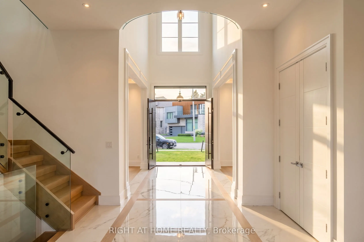
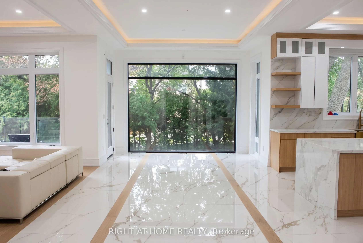
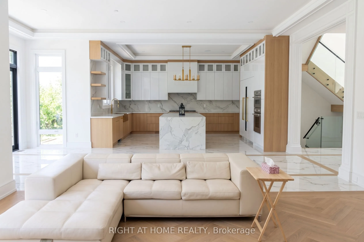
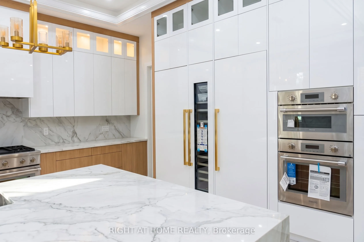
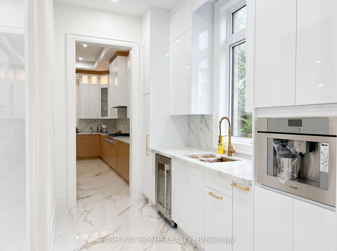
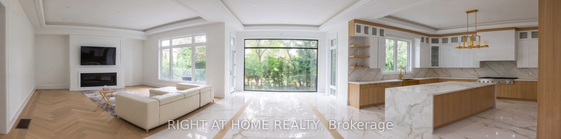
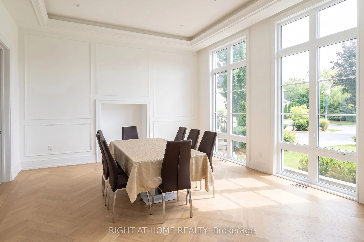
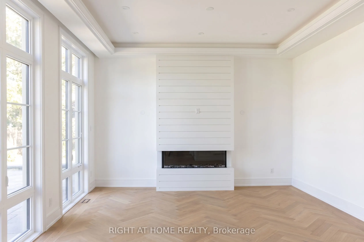
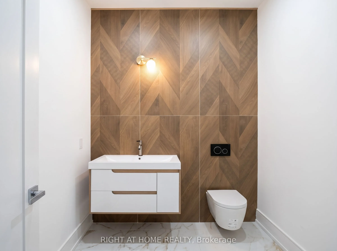
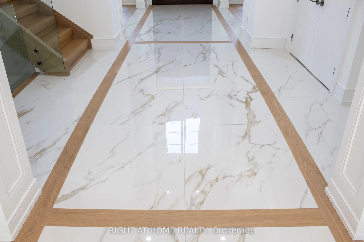
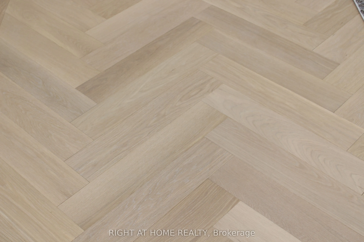
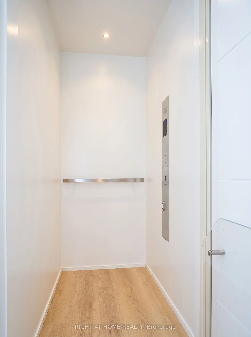
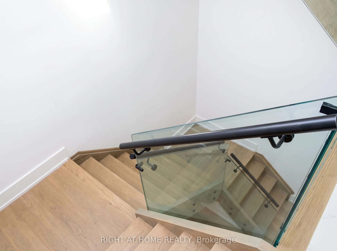
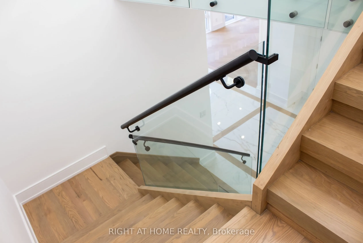
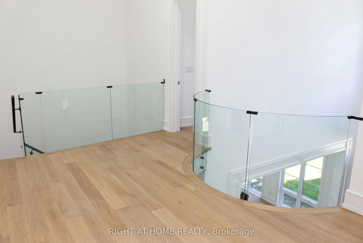
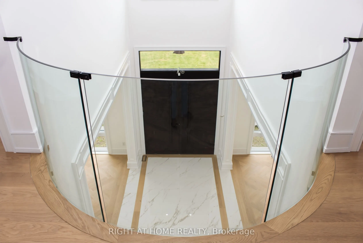
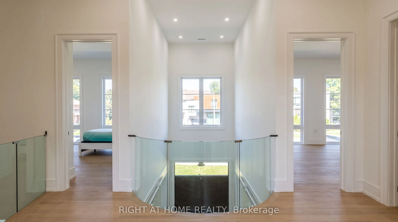
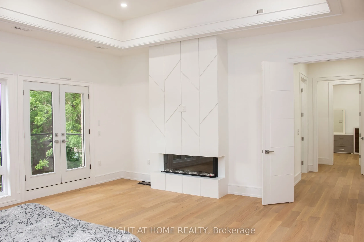
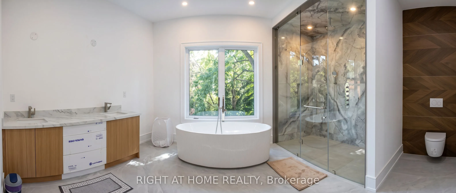
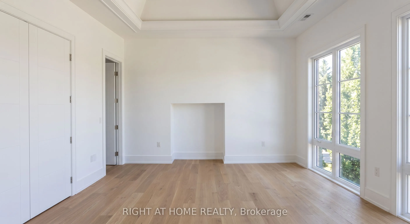
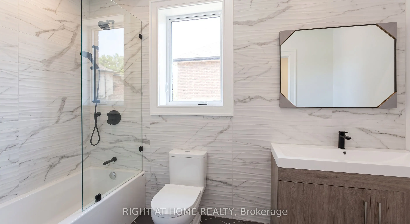
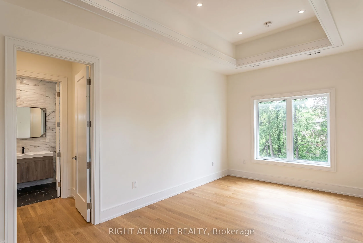
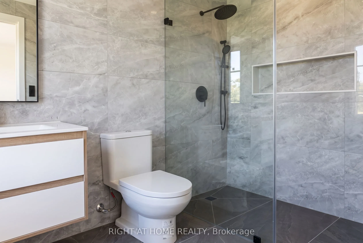
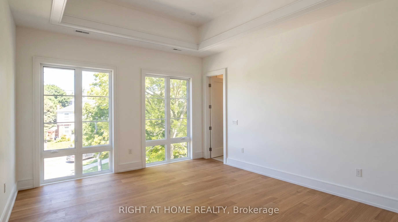
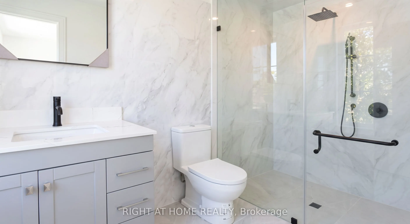
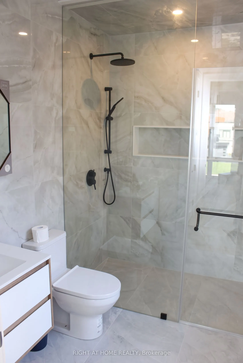
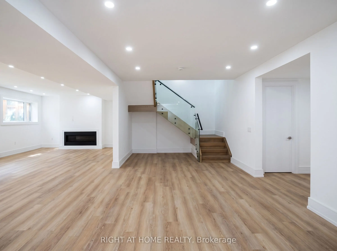
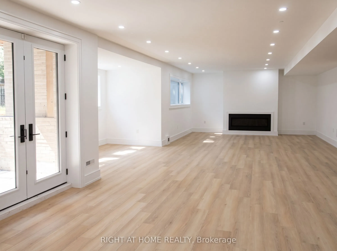
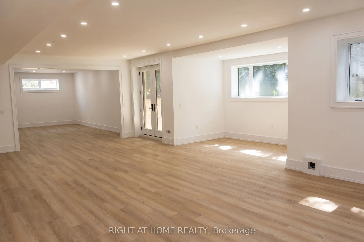
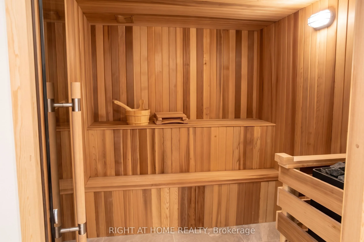
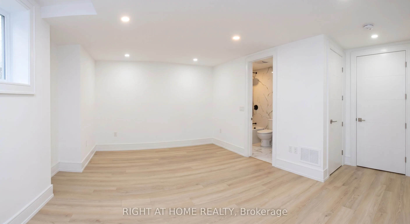
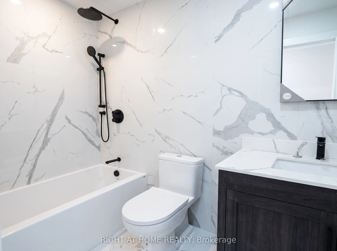
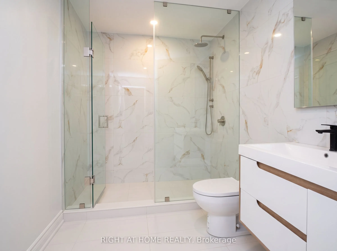
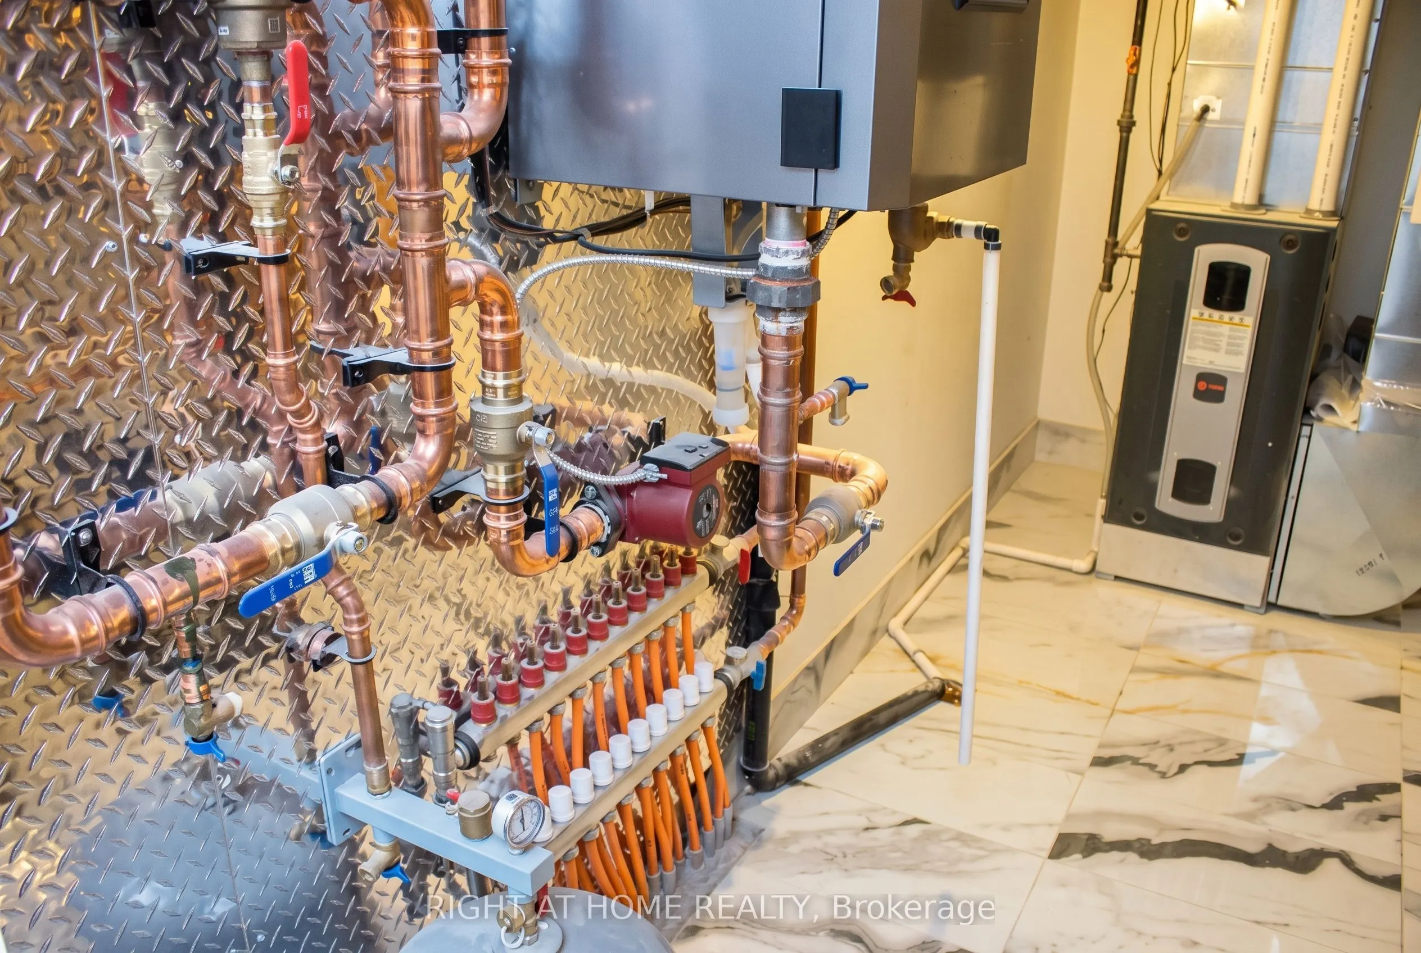
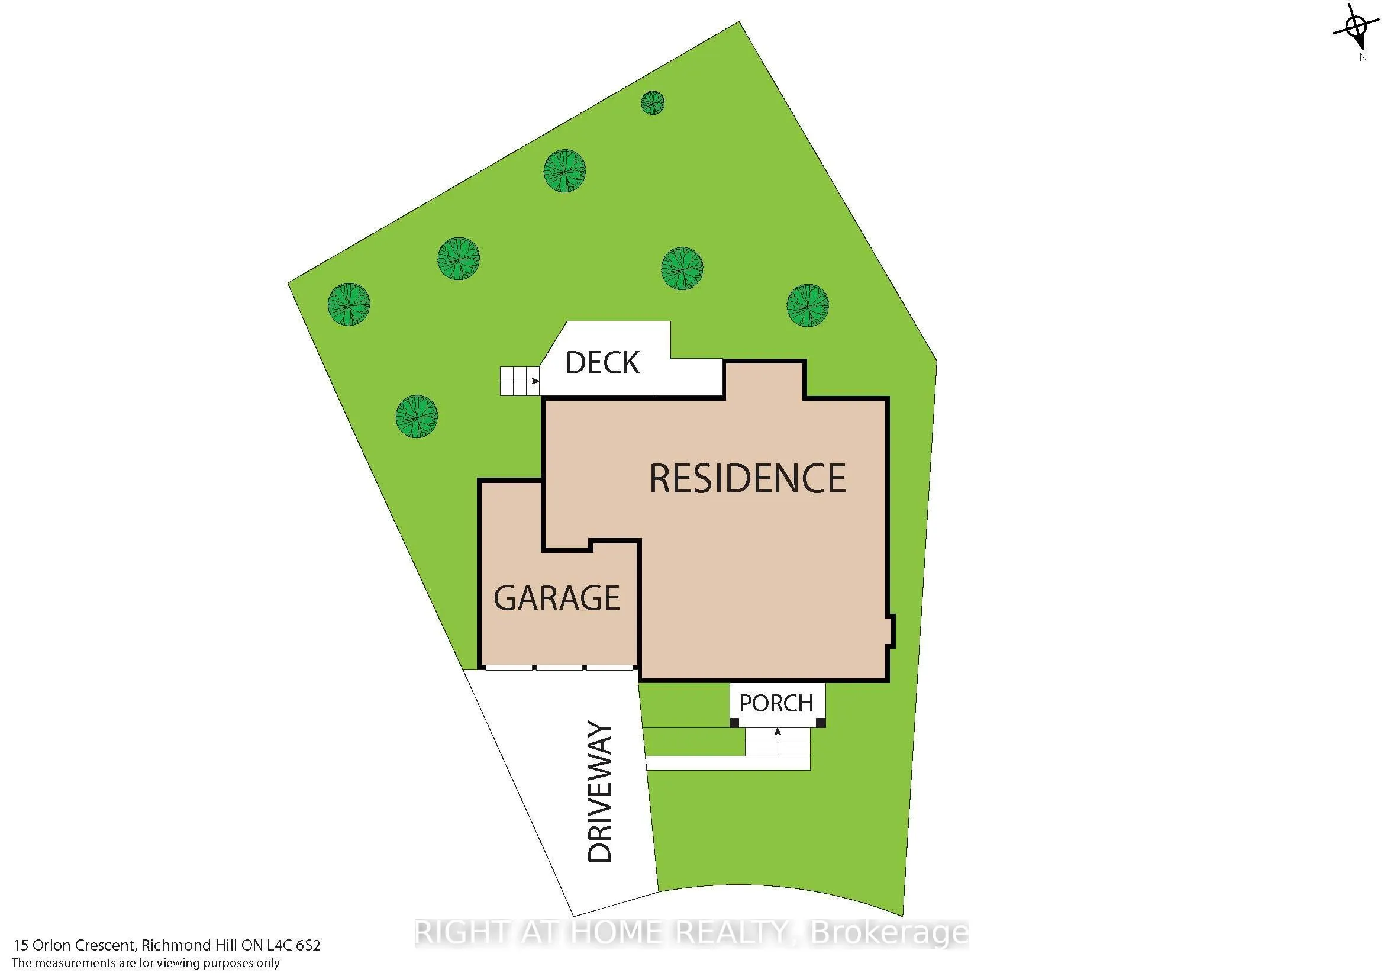
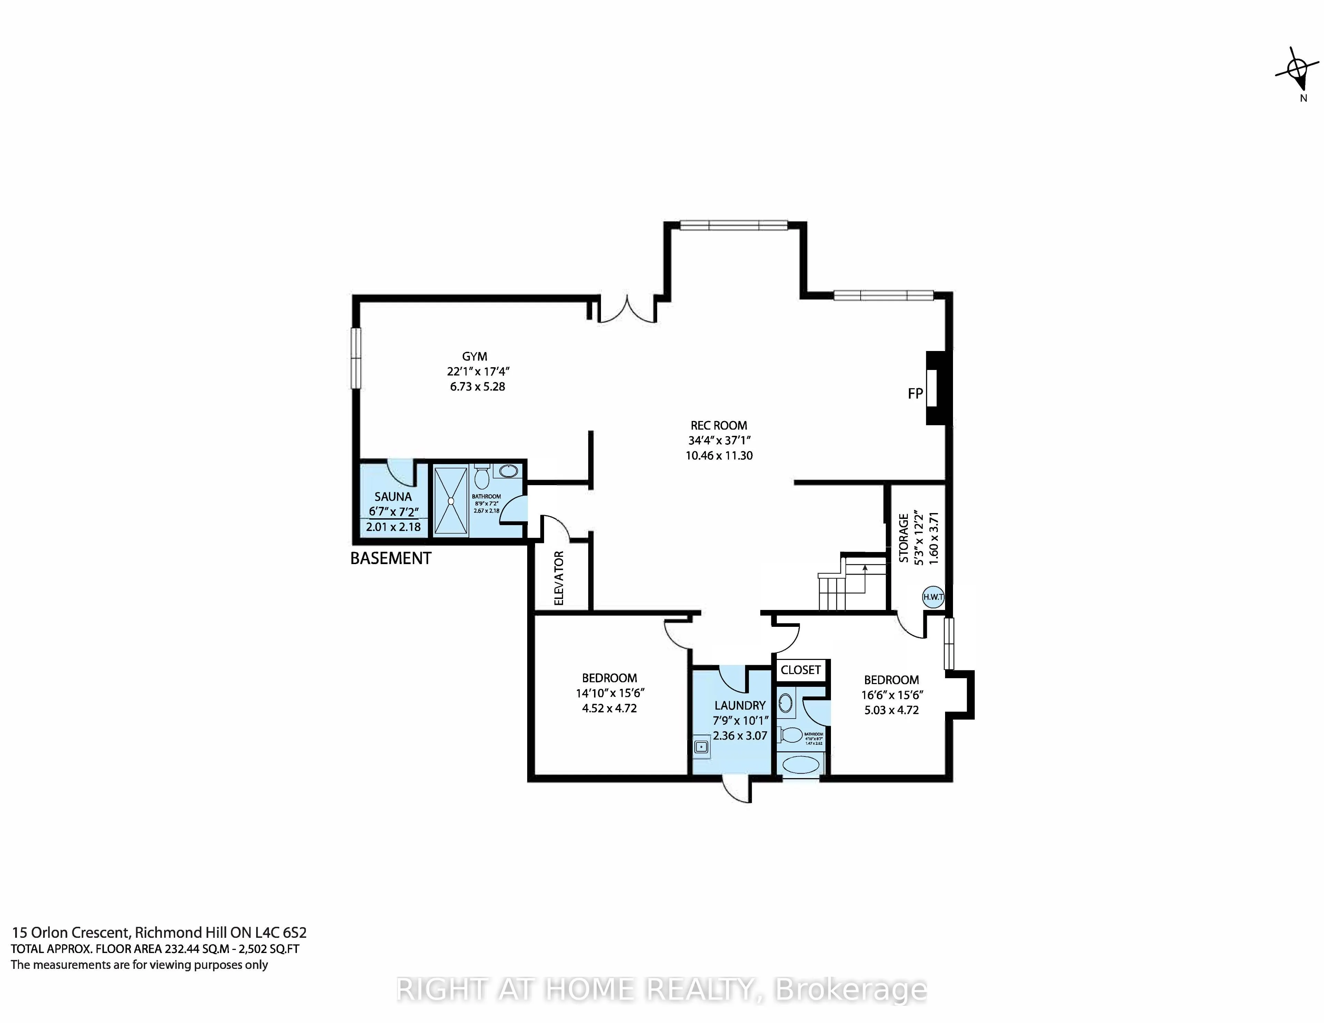
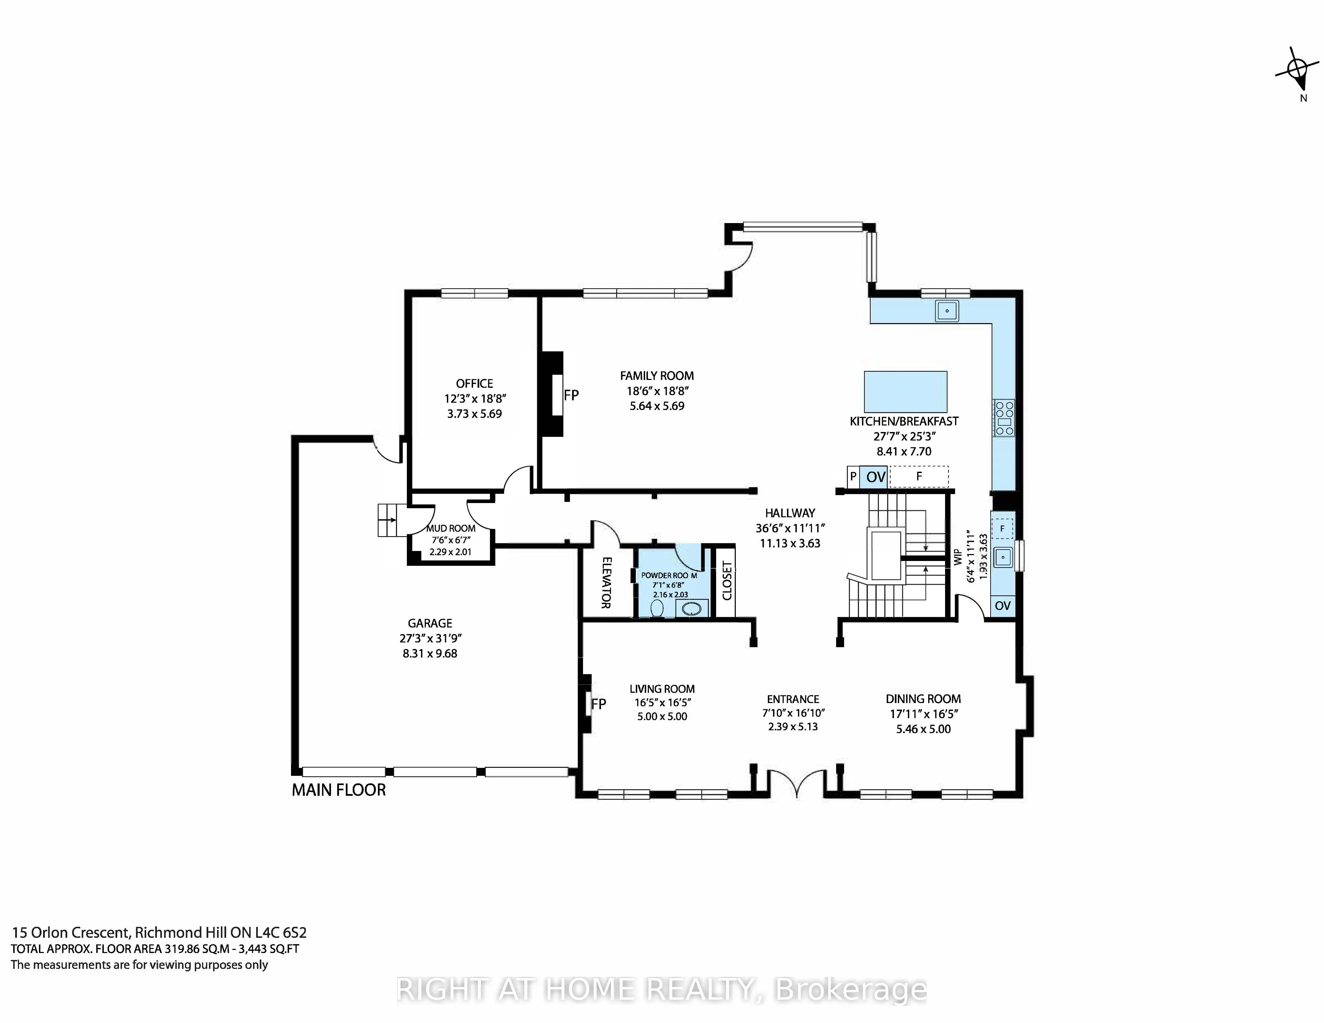
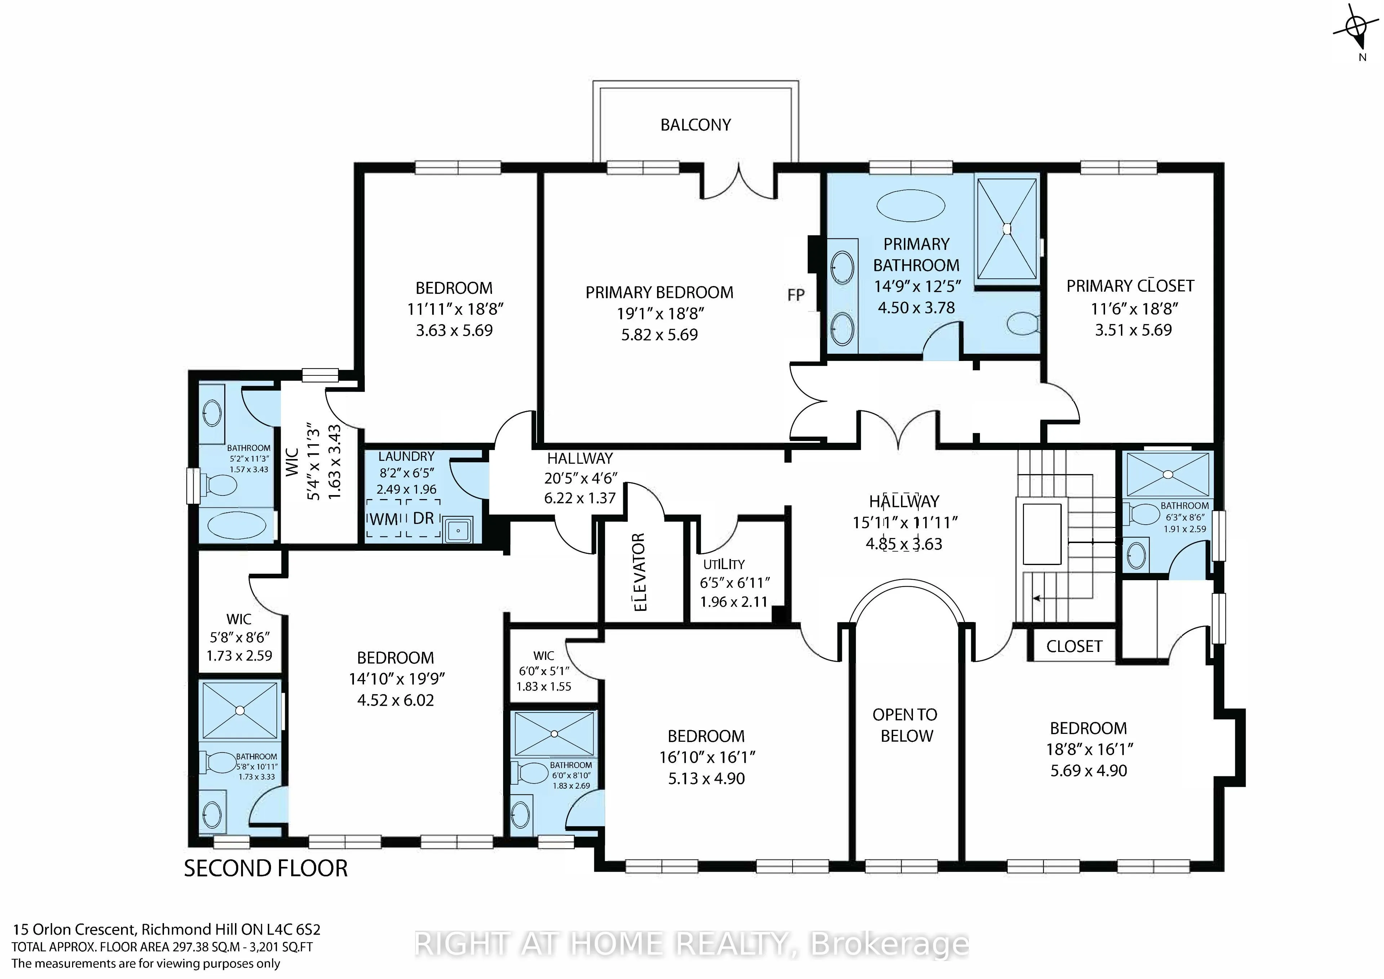
Discover the rare opportunity to customize your dream home with over 9,100 square feet of total living space across all three floors. This grand residence features high ceilings, an elevator servicing all three levels, and four fireplaces (two gas, two electric) to anchor its expansive, living areas.... The chef inspired kitchen is fully outfitted with Thermador appliances, including built-in refrigerators, a gas range, wall ovens, a built-in coffee machine, and a dedicated drink fridge. The upper level boasts a sprawling primary suite retreat complete with a large walk-in closet and large primary bathroom. Multiple bedrooms all with private ensuites. The walkout lower level is designed for ultimate wellness and entertainment, featuring heated floors, a private sauna, a dedicated gym area, and a recreation room. Outside, experience winter convenience with a fully heated driveway and front porch leading to the expansive three-car garage. This property serves as an exceptional canvas, perfect for a discerning buyer ready to add their final design finishes and personalize a masterfully constructed house to make it their perfect home.
Full Property Details
Interior
Bedrooms
5
Bedrooms Plus
1
Total Bedrooms
6
Washrooms
8
Square Footage
5000 + sqft
Basement
Finished with Walk-Out
Heating Source
Gas
Heating Fuel
Forced Air
Air Conditioning
Central Air
Family Room
Yes
Kitchens
1
Total Kitchens
1
Fireplace Features
Yes
Bedrooms
5
Bedrooms Plus
1
Total Bedrooms
6
Washrooms
8
Square Footage
5000 + sqft
Basement
Finished with Walk-Out
Heating Source
Gas
Heating Fuel
Forced Air
Air Conditioning
Central Air
Family Room
Yes
Kitchens
1
Total Kitchens
1
Fireplace Features
Yes
Exterior
Depth
106.06
Front
67.93
Acreage
Not Applicable
Driveway
Private
Lot Size
68 x 106.06 ft
Pool
None
Waterfront
None
Parking Spaces
4
Total Parking Spaces
7.00
Parking Description
Attached
Garage Spaces
3
Depth
106.06
Front
67.93
Acreage
Not Applicable
Driveway
Private
Lot Size
68 x 106.06 ft
Pool
None
Waterfront
None
Parking Spaces
4
Total Parking Spaces
7.00
Parking Description
Attached
Garage Spaces
3
Building Description
Style
2-Storey
Home Type
House
Subtype
Detached
Year Built
0-5
Property Orientation
South
Exterior Finish
Brick
Sewers
Sewer
Water Supply
Municipal
Possession Date
No Data
Style
2-Storey
Home Type
House
Subtype
Detached
Year Built
0-5
Property Orientation
South
Exterior Finish
Brick
Sewers
Sewer
Water Supply
Municipal
Possession Date
No Data
Community
Community
South Richvale
Community
South Richvale
Taxes & Fees
Taxes
$8,003.90 /yr
Tax Year
2026
Occupancy
Owner
Taxes
$8,003.90 /yr
Tax Year
2026
Occupancy
Owner
Room Types
Bathroom
3 Pc Ensuite
Dimensions 4.82 x 8.6 feet
41.45 sqft
Bathroom
3 Pc Bath
Dimensions 8.76 x 7.15 feet
62.63 sqft
Bedroom
3 Pc Ensuite
Dimensions 16.5 x 15.49 feet
255.58 sqft
Exercise Room
Heated Floor, Window
Dimensions 22.11 x 17.32 feet
382.95 sqft
Family Room
Gas Fireplace, W/O To Deck
Dimensions 18.5 x 18.67 feet
345.4 sqft
Kitchen
-
Dimensions 27.59 x 25.26 feet
696.92 sqft
Laundry
-
Dimensions 7.74 x 10.07 feet
77.94 sqft
Living Room
Electric Fireplace, Window Floor to Ceiling
Dimensions 16.4 x 16.4 feet
268.96 sqft
Media Room
Heated Floor
Dimensions 14.83 x 15.49 feet
229.72 sqft
Other
Sauna
Dimensions 6.59 x 7.15 feet
47.12 sqft
Recreation
Gas Fireplace, Walk-Out, Heated Floor
Dimensions 34.35 x 37.07 feet
1273.35 sqft
Utility Room
-
Dimensions 5.25 x 12.17 feet
63.89 sqft
Similar Properties(No results)
Mortgage Calculator
Calculate your estimated monthly mortgage payment
Price
$5,450,000
$
%
%
Total cost of mortgage
$0
Monthly payment
By clicking Save, we will calculate your estimated mortgage for all properties using the saved values (down payment percentage, interest rate, and amortization).
The accuracy and applicability of this calculator are not guaranteed.