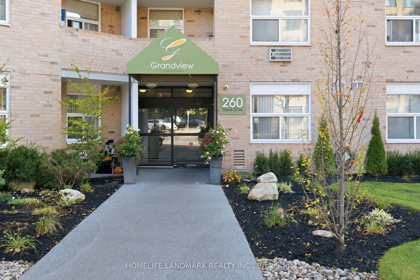
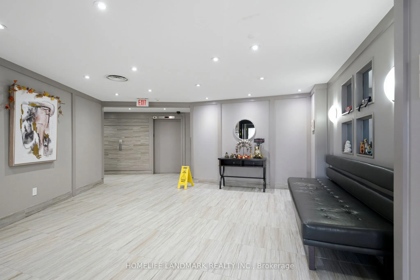
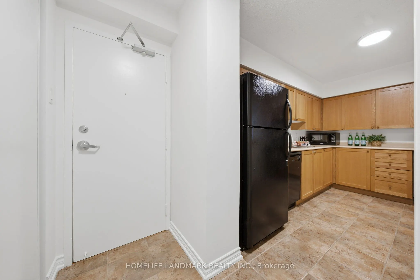
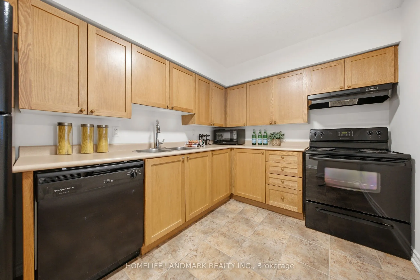
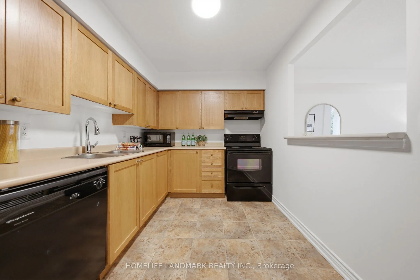
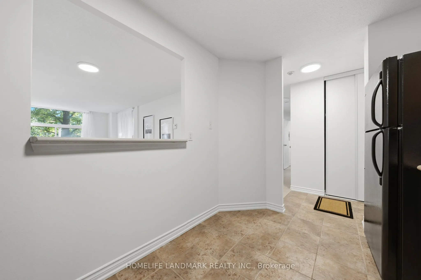
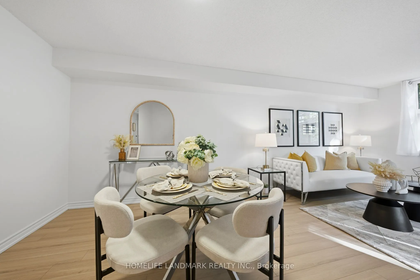
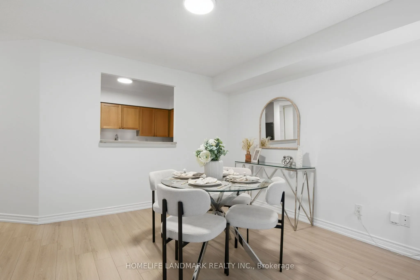
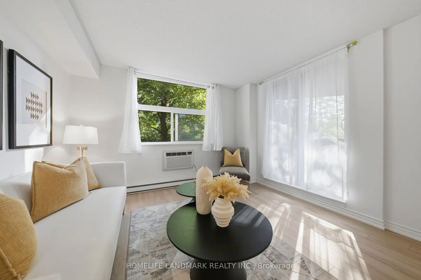
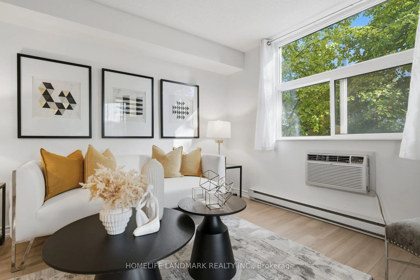
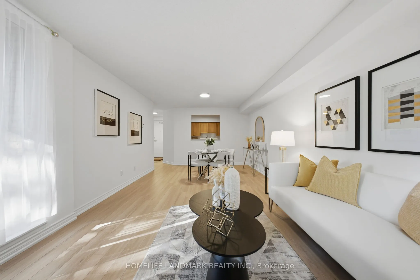
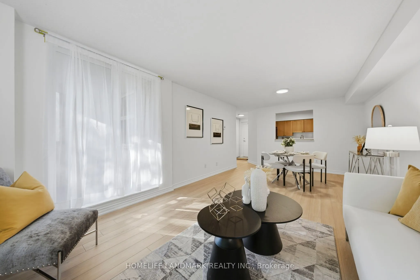
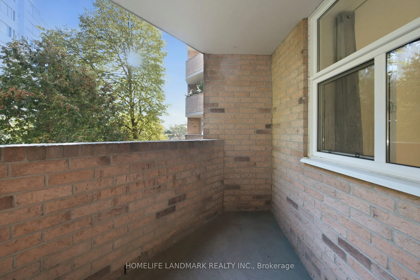
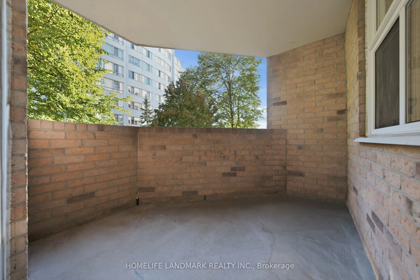
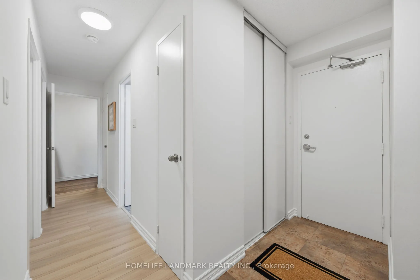
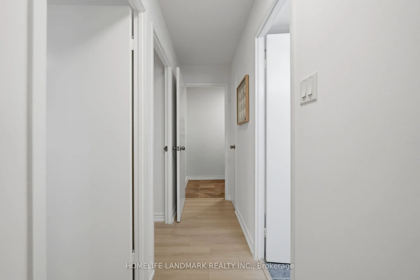
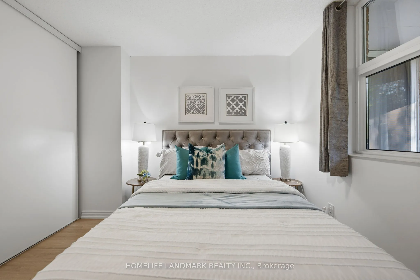
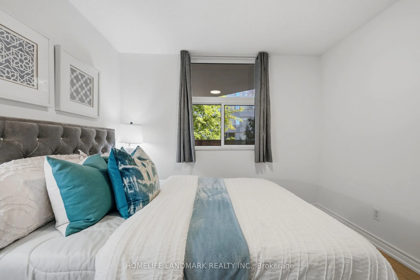
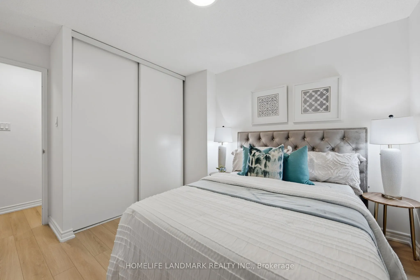
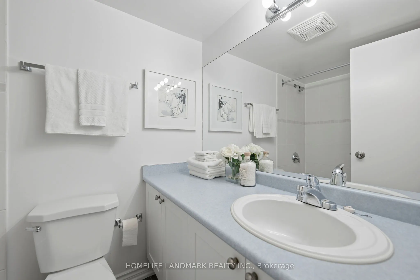
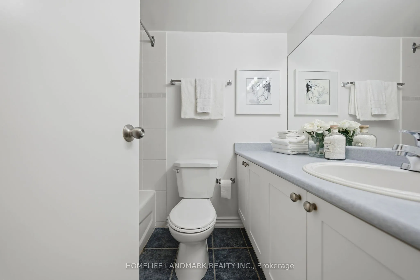
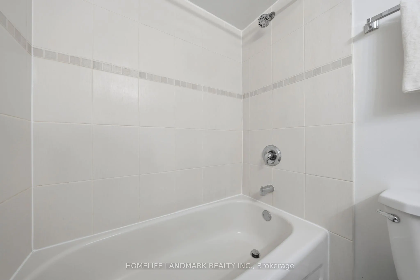
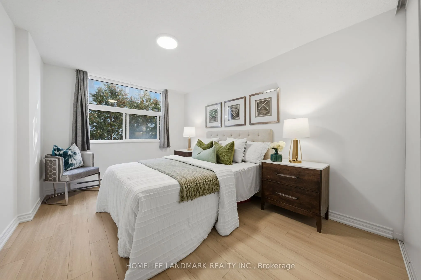
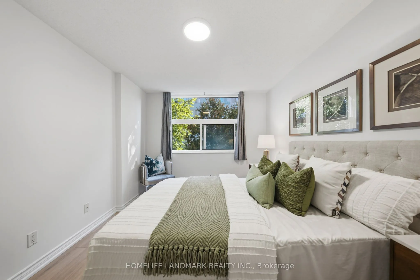
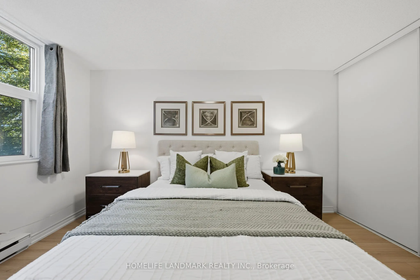
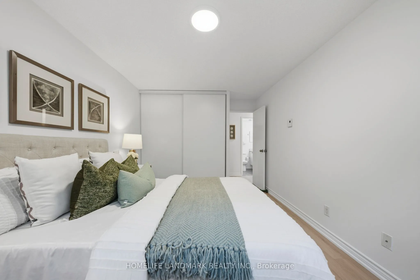
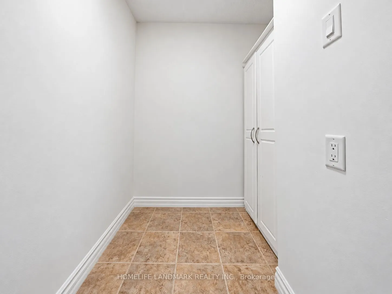
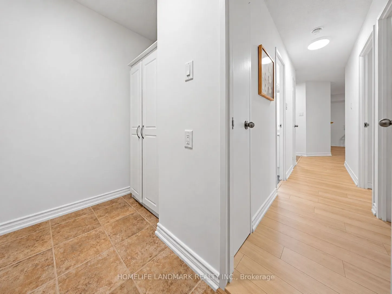
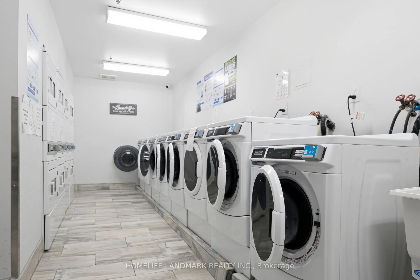
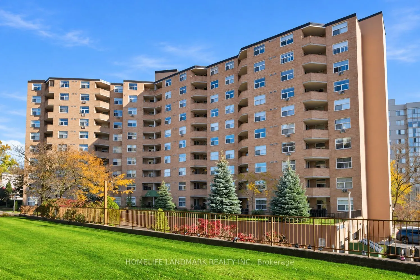
Welcome to this spacious and bright 2-bedroom, 1-bathroom home, offering an incredible opportunity for downsizers, first-time buyers, and investors. Situated in a peaceful building within an excellent neighborhood, it places you close to everything Newmarket has to offer. You are steps away from pub...lic transit (Viva) and just minutes from the hospital, Upper Canada Mall, and the boutique dining and shopping on historic Main Street. Features include 1 parking spots via maintenance fees, extensive visitor parking, and a large pay-per-use laundry room in the building.
Full Property Details
Interior
Bedrooms
2
Bedrooms Plus
0
Total Bedrooms
2
Washrooms
1
Square Footage
800-899 sqft
Basement
None
Heating Source
Electric
Heating Fuel
Baseboard
Air Conditioning
Wall Unit(s)
Family Room
No
Kitchens
1
Kitchens Plus
0
Total Kitchens
1
Fireplace Features
No
Bedrooms
2
Bedrooms Plus
0
Total Bedrooms
2
Washrooms
1
Square Footage
800-899 sqft
Basement
None
Heating Source
Electric
Heating Fuel
Baseboard
Air Conditioning
Wall Unit(s)
Family Room
No
Kitchens
1
Kitchens Plus
0
Total Kitchens
1
Fireplace Features
No
Exterior
Parking Spaces
1
Total Parking Spaces
1.00
Garage Spaces
1
Balcony
Open
Parking Spaces
1
Total Parking Spaces
1.00
Garage Spaces
1
Balcony
Open
Building Description
Style
Apartment
Home Type
Apartment
Subtype
Co-op Apartment
Property Orientation
South East
Exterior Finish
Concrete
Possession Date
No Data
Locker
Exclusive
Style
Apartment
Home Type
Apartment
Subtype
Co-op Apartment
Property Orientation
South East
Exterior Finish
Concrete
Possession Date
No Data
Locker
Exclusive
Community
Community
Central Newmarket
Community
Central Newmarket
Taxes & Fees
Taxes
$1,944 /yr
Tax Year
2025
Occupancy
Vacant
Maintenance Fee
$627.32/mo
Common Elements
Included
Parking
Included
Water
Included
Building Insurance
Included
Taxes
$1,944 /yr
Tax Year
2025
Occupancy
Vacant
Maintenance Fee
$627.32/mo
Common Elements
Included
Parking
Included
Water
Included
Building Insurance
Included
Other
Pets
Yes-with Restrictions
Pets
Yes-with Restrictions
Room Types
Bathroom
4 Pc Bath
Dimensions - feet
0 sqft
Bedroom
Double Closet, Laminate, Window
Dimensions 11.91 x 9.91 feet
118.03 sqft
Dining Room
Combined w/Living, Laminate
Dimensions 11.78 x 8.66 feet
102.01 sqft
Kitchen
Tile Floor
Dimensions 12.01 x 8.01 feet
96.2 sqft
Living Room
Combined w/Dining, Laminate, W/O To Balcony
Dimensions 12.5 x 8.66 feet
108.25 sqft
Other
Tile Floor
Dimensions 8.07 x 4.17 feet
33.65 sqft
Primary Bedroom
Double Closet, Laminate, Window
Dimensions 15.42 x 9.84 feet
151.73 sqft
Similar Properties(No results)
Mortgage Calculator
Calculate your estimated monthly mortgage payment
Price
$435,000
$
%
%
Total cost of mortgage
$0
Monthly payment
By clicking Save, we will calculate your estimated mortgage for all properties using the saved values (down payment percentage, interest rate, and amortization).
The accuracy and applicability of this calculator are not guaranteed.